
201 Oakhaven Drive, Grand Prairie, TX 75050
Local realty services provided by:Better Homes and Gardens Real Estate Senter, REALTORS(R)
Listed by: chad smith
Office: realty of america, llc.
MLS#:21411677
Source:GDAR
Price summary
- Price:$315,000
- Price per sq. ft.:$203.49
About this home
Full of character, thoughtfully updated, and ready to welcome you home! Located in an established Grand Prairie neighborhood, this well-maintained home offers a distinctive blend of warmth, charm, and everyday comfort. The inviting living room features rich wood paneling and a classic brick fireplace, creating a space with personality you don't find in every home. Inside, fresh paint in select areas, including the kitchen cabinets, along with new carpet in 2026, gives the home a refreshed feel. The primary bathroom shower was renovated in 2024, while a new roof in 2025, updated lighting in the dining room, and new ceiling fans in all bedrooms and the living room add to the home's thoughtful improvements. Outside, the covered patio and adjoining wood deck create a wonderful setting for weekend barbecues, relaxed evenings, and gatherings with friends. The fenced backyard offers room to enjoy the outdoors, with a new back fence and gate added in 2025. Convenient access to I-30, SH 161, and Highway 360 makes getting around the Dallas-Fort Worth Metroplex simple, with shopping, dining, and everyday essentials nearby. Full of character and featuring meaningful updates, this home offers a welcoming place to put down roots and make it your own....
Contact an agent
Home facts
- Year built:1980
- Subdivision & Development:Greenwood Hills South
- Listing ID #:21411677
- Added:6 day(s) ago
- Updated:October 22, 2026 at 12:02 PM
Rooms and interior
- Bedrooms:3
- Total bathrooms:2
- Full bathrooms:2
- Flooring:Carpet, Luxury Vinyl Plank
- Kitchen Description:Dishwasher, Disposal, Electric Cooktop, Electric Oven, Microwave
- Living area:1,548 sq. ft.
Heating and cooling
- Cooling:Ceiling Fans, Central Air, Electric
- Heating:Central, Fireplaces, Natural Gas
- Central air:Yes
Structure and exterior
- Roof:Composition
- Year built:1980
- Building area:1,548 sq. ft.
- Lot area:0.18 Acres
- Construction Materials:Brick
- Foundation Description:Slab
- Levels:1 Story
Schools
- High school:Nimitz
- Middle school:Lady Bird Johnson
- Elementary school:John And Margie Stipes
Finances and disclosures
- Price:$315,000
- Price per sq. ft.:$203.49
- Tax amount:$6,751
Features and amenities
- Appliances:Dishwasher, Disposal, Electric Cooktop, Electric Oven, Gas Water Heater, Microwave
- Amenities:Bay Windows
Parking
- Garage:Yes
- Garage spaces:2
 Information provided, in part, by North Texas Real Estate Information Systems, Inc. Last Updated October 22, 2026 Listings with the NTREIS logo are listed by brokerages other than Better Homes and Gardens Real Estate Senter, REALTORS(R).
New listings near 201 Oakhaven Drive
- New
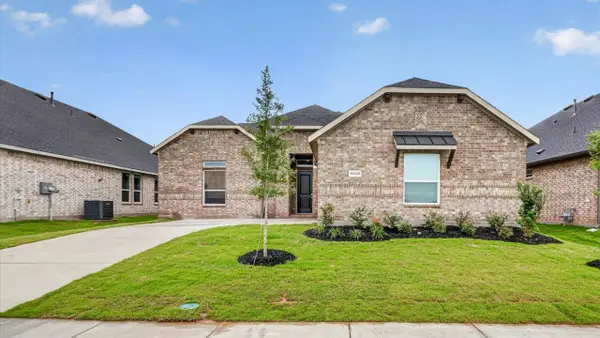 $481,760Active5 beds 3 baths2,703 sq. ft.
3301 Pier View Street, Grand Prairie, TX 76065
MLS# 21417109Listed by: CENTURY 21 MIKE BOWMAN, INC. - New
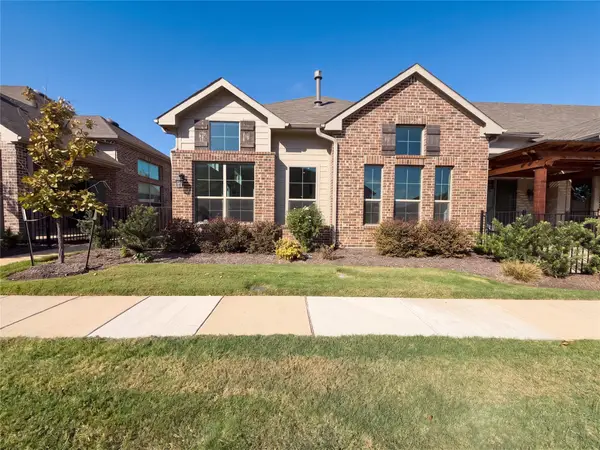 $319,000Active2 beds 2 baths1,390 sq. ft.
7219 Calistoga Lane, Grand Prairie, TX 75054
MLS# 21417298Listed by: MARK SPAIN REAL ESTATE - New
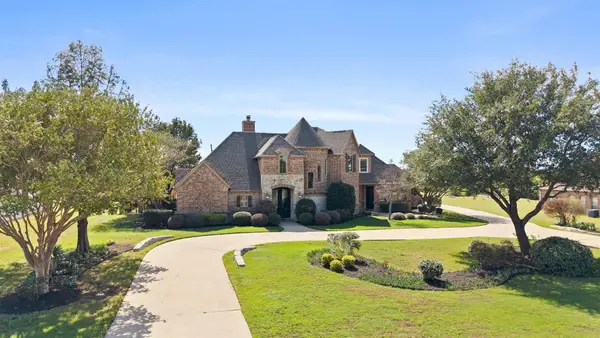 $750,000Active4 beds 5 baths3,921 sq. ft.
1016 Lighthouse Court, Grand Prairie, TX 75104
MLS# 21414369Listed by: REAL BROKER, LLC - New
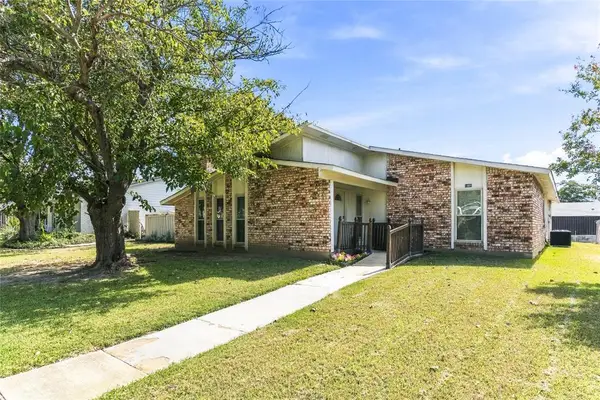 Listed by BHGRE$335,000Active3 beds 2 baths1,761 sq. ft.
1901 Dodge Trail, Grand Prairie, TX 75052
MLS# 21417065Listed by: BETTER HOMES & GARDENS, WINANS - Open Sat, 2 to 4pmNew
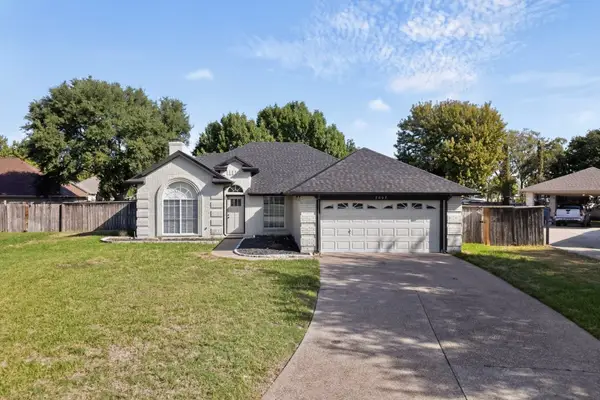 $349,900Active4 beds 2 baths1,765 sq. ft.
2662 Village Green Drive, Grand Prairie, TX 75052
MLS# 21411100Listed by: KELLER WILLIAMS URBAN DALLAS - New
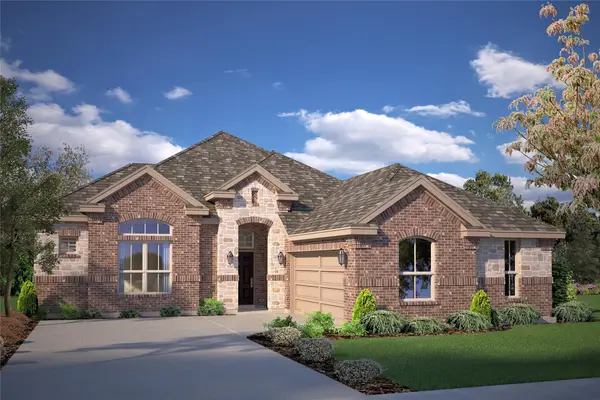 $478,660Active5 beds 3 baths2,698 sq. ft.
10413 Sunset Shore Drive, Grand Prairie, TX 76065
MLS# 21416684Listed by: CENTURY 21 MIKE BOWMAN, INC. - New
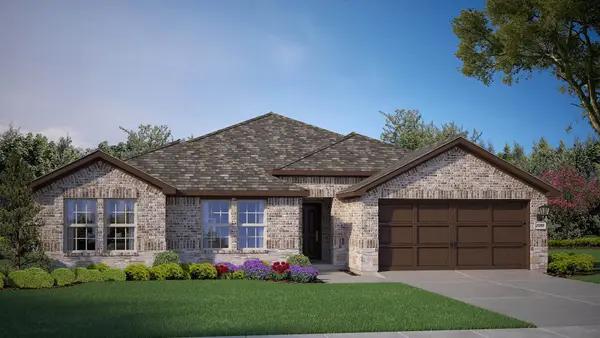 $438,890Active4 beds 2 baths2,115 sq. ft.
10425 Sunset Shore Drive, Grand Prairie, TX 76065
MLS# 21416703Listed by: CENTURY 21 MIKE BOWMAN, INC. - New
 $170,000Active3 beds 3 baths1,540 sq. ft.
99 W Mountain Creek Drive, Grand Prairie, TX 75052
MLS# 21415704Listed by: KELLER WILLIAMS REALTY - New
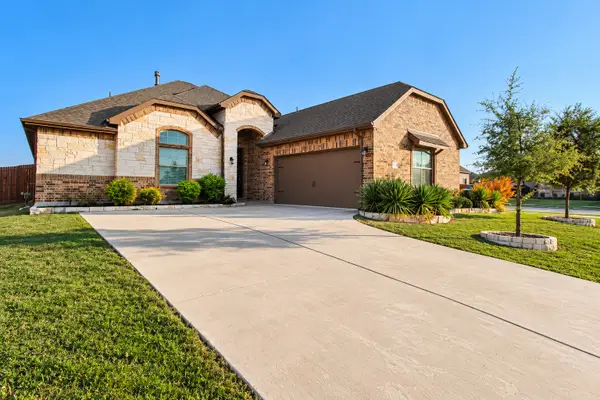 $428,900Active4 beds 3 baths2,407 sq. ft.
3451 April Breeze Trail, Grand Prairie, TX 76065
MLS# 21390623Listed by: KELLER WILLIAMS REALTY - Open Sat, 11:30am to 1:45pmNew
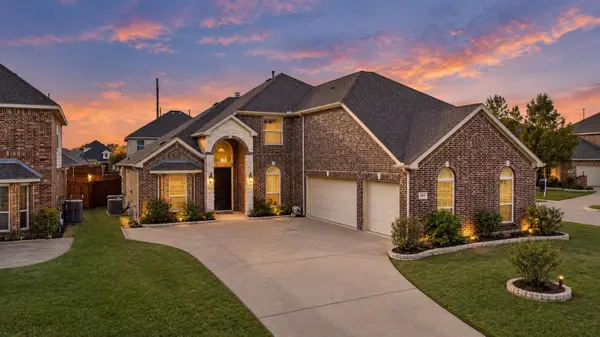 $574,900Active6 beds 6 baths3,871 sq. ft.
7311 Padilla, Grand Prairie, TX 75054
MLS# 21415337Listed by: NEXTHOME PROPERTY ADVISORS


Protect your home and budget from life's surprises with an Assurant Home Warranty, backed by a partner that supports you through every step of homeownership. Explore Plans.
© 2026 Better Homes and Gardens Real Estate LLC. An Anywhere Real Estate company. All rights reserved. Better Homes and Gardens® Real Estate is a registered trademark owned by Meredith Operations Corporation, licensed to Better Homes and Gardens Real Estate LLC and used with permission. Better Homes and Gardens Real Estate LLC fully supports the principles of the Fair Housing Act and the Equal Opportunity Act. Listing information is deemed reliable but is not guaranteed accurate.
Each office is independently owned and operated.
Any services or products provided by third parties are not provided by, affiliated with or related to Better Homes and Gardens Real Estate LLC, or its affiliated companies.