
2410 Wilmer Drive, Grand Prairie, TX 75052
Local realty services provided by:Better Homes and Gardens Real Estate Senter, REALTORS(R)
Listed by: yvonne thompson
Office: one community and associates r
MLS#:21428995
Source:GDAR
Price summary
- Price:$259,990
- Price per sq. ft.:$152.94
About this home
Photos coming soon. Home priced low because TLC is needed. Welcome to your private backyard oasis. Situated in a prime Grand Prairie location right by The Epic, this versatile 3 bedroom 2 bathroom home is a phenomenal match for a growing family or an investor looking for a high potential short term rental property.
Step outside to your personal retreat featuring a private in-ground pool paired with an extended, fully wired covered patio that was added in 2019. It is ideal for evening entertaining, outdoor dining, and relaxing by the water.
The converted garage currently serves as a fully ventilated, HVAC equipped home office, perfect for working from home. If traditional vehicle storage is preferred, the garage doors are under three years old, making a simple conversion back to a full garage space effortless.
Inside, gorgeous views of the pool and covered patio flow directly into the main living areas. The dining room features charming bay windows that bring in ample natural light, perfectly complementing the newly installed flooring in the family room.
The primary bedroom offers recently updated flooring along with an upgraded private bathroom. The main living space is complete with sleek stainless steel kitchen appliances and a recently updated guest bathroom. The two guest bedrooms offer a great blank canvas for a new owner to come in and add their personal touch with new flooring and paint.
Nestled in one of the most convenient pockets of Grand Prairie, this home places you minutes from top tier entertainment, transit, and major employment hubs. Enjoy immediate access to EpicCentral recreation hub, Epic Waters Indoor Waterpark, state of the art fitness facilities, playgrounds, scenic lakes, and dining. Convenient proximity to Dallas Fort Worth International Airport and regional aviation makes travel effortless. Plus, quick access to neighboring Arlington, Dallas, and the HEB area keeps your commute simple across the entire Metroplex....
Contact an agent
Home facts
- Year built:1982
- Subdivision & Development:Forum Terrace Add
- Listing ID #:21428995
- Added:2 day(s) ago
- Updated:November 13, 2026 at 09:17 PM
Rooms and interior
- Bedrooms:3
- Total bathrooms:2
- Full bathrooms:2
- Flooring:Luxury Vinyl Plank, Tile, Wood
- Kitchen Description:Dishwasher, Disposal, Electric Cooktop, Electric Oven, Microwave
- Living area:1,700 sq. ft.
Heating and cooling
- Cooling:Ceiling Fans, Central Air
- Heating:Electric
- Central air:Yes
Structure and exterior
- Roof:Composition
- Year built:1982
- Building area:1,700 sq. ft.
- Lot area:0.19 Acres
- Foundation Description:Slab
- Levels:1 Story
Schools
- High school:Sam Houston
- Middle school:Workman
- Elementary school:Remynse
Finances and disclosures
- Price:$259,990
- Price per sq. ft.:$152.94
- Tax amount:$5,740
Features and amenities
- Appliances:Dishwasher, Disposal, Electric Cooktop, Electric Oven, Microwave
- Amenities:Bay Windows
Parking
- Garage:Yes
- Garage spaces:2
- Carport spaces:2
 Information provided, in part, by North Texas Real Estate Information Systems, Inc. Last Updated November 13, 2026 Listings with the NTREIS logo are listed by brokerages other than Better Homes and Gardens Real Estate Senter, REALTORS(R).
New listings near 2410 Wilmer Drive
- New
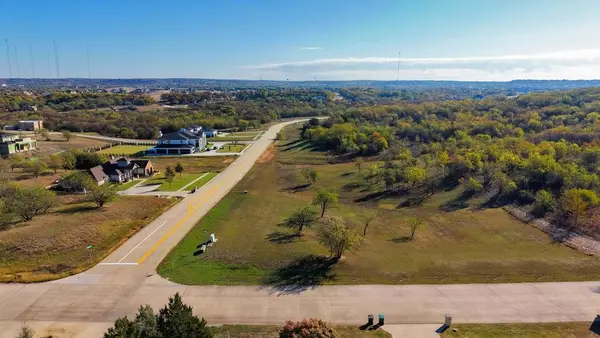 $190,000Active1.28 Acres
3075 Koscher Drive, Grand Prairie, TX 75104
MLS# 21434654Listed by: THE VIBE BROKERAGE, LLC - New
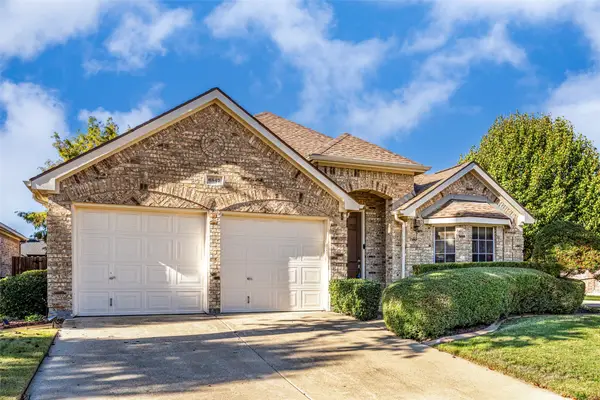 $400,000Active3 beds 2 baths2,129 sq. ft.
6847 Lagoon Drive, Grand Prairie, TX 75054
MLS# 21435597Listed by: EXP REALTY LLC - New
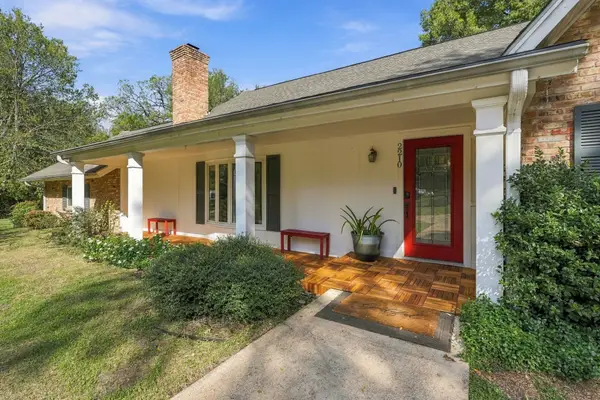 $525,000Active4 beds 3 baths3,259 sq. ft.
2210 Ivanhoe Circle, Grand Prairie, TX 75050
MLS# 21434483Listed by: UNITED REAL ESTATE - New
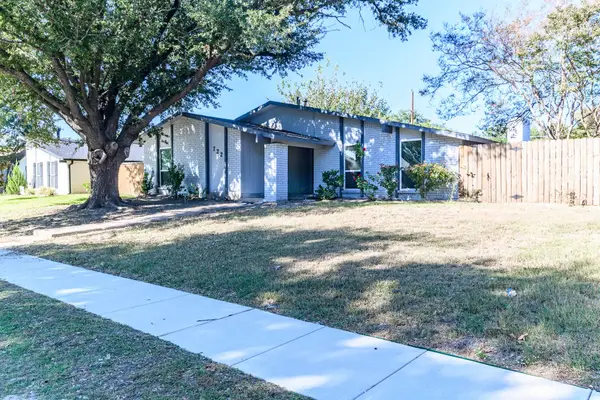 $324,900Active3 beds 2 baths2,005 sq. ft.
722 Woodlawn Lane, Grand Prairie, TX 75052
MLS# 21435474Listed by: DYNAMIC REAL ESTATE GROUP - Open Sun, 1 to 3pmNew
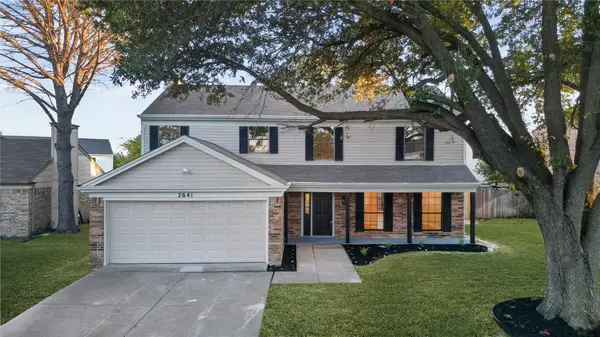 $374,999Active4 beds 3 baths2,260 sq. ft.
2641 Remmington Drive, Grand Prairie, TX 75052
MLS# 21435484Listed by: KELLER WILLIAMS REALTY - New
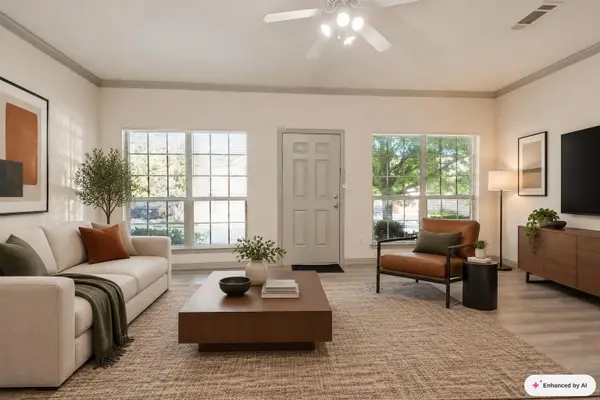 $295,000Active4 beds 3 baths1,533 sq. ft.
2353 Homewood Lane, Grand Prairie, TX 75050
MLS# 21432532Listed by: ALL CITY REAL ESTATE - New
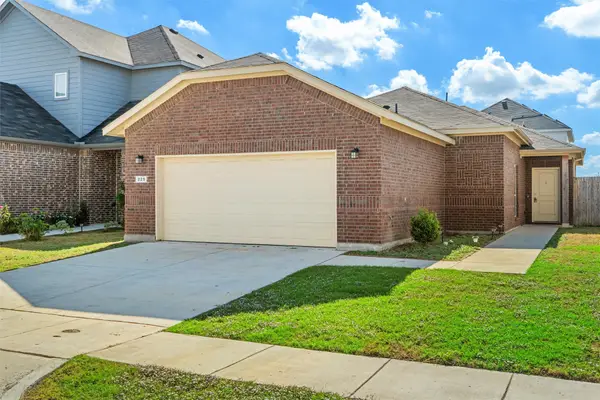 $265,000Active2 beds 2 baths1,286 sq. ft.
225 Mckenna Court, Grand Prairie, TX 75051
MLS# 21433039Listed by: KELLER WILLIAMS LONESTAR DFW - New
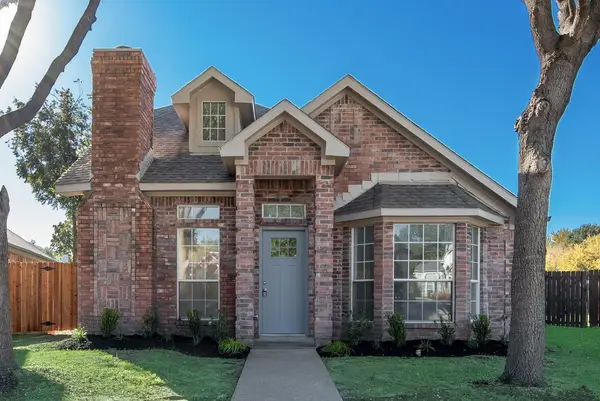 $339,900Active4 beds 3 baths1,889 sq. ft.
809 Laredo Court, Grand Prairie, TX 75052
MLS# 21434439Listed by: TEXCEL REAL ESTATE, LLC - New
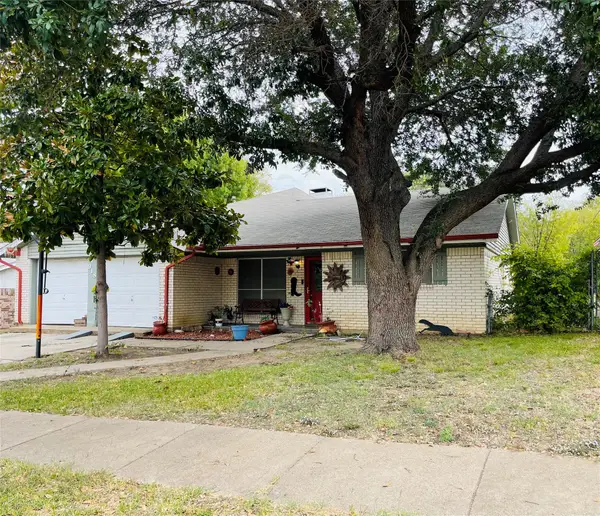 $304,000Active3 beds 2 baths1,850 sq. ft.
918 SE 3rd Street, Grand Prairie, TX 75051
MLS# 21431420Listed by: CENTURY 21 JUDGE FITE CO. - New
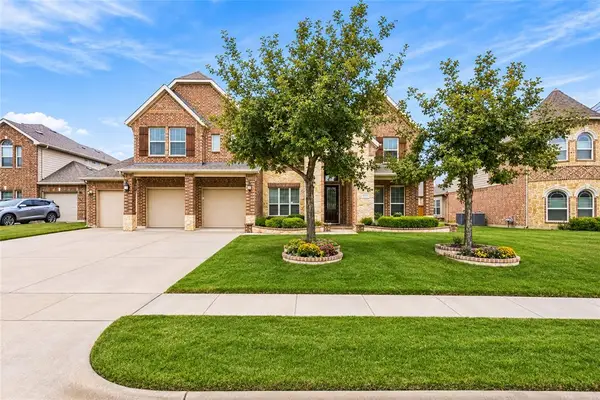 Listed by BHGRE$619,000Active5 beds 4 baths4,097 sq. ft.
2932 Arbusto, Grand Prairie, TX 75054
MLS# 21432562Listed by: BETTER HOMES & GARDENS, WINANS


Protect your home and budget from life's surprises with an Assurant Home Warranty, backed by a partner that supports you through every step of homeownership. Explore Plans.
© 2026 Better Homes and Gardens Real Estate LLC. An Anywhere Real Estate company. All rights reserved. Better Homes and Gardens® Real Estate is a registered trademark owned by Meredith Operations Corporation, licensed to Better Homes and Gardens Real Estate LLC and used with permission. Better Homes and Gardens Real Estate LLC fully supports the principles of the Fair Housing Act and the Equal Opportunity Act. Listing information is deemed reliable but is not guaranteed accurate.
Each office is independently owned and operated.
Any services or products provided by third parties are not provided by, affiliated with or related to Better Homes and Gardens Real Estate LLC, or its affiliated companies.