
2414 Lancaster Drive, Grand Prairie, TX 75052
Local realty services provided by:Better Homes and Gardens Real Estate Senter, REALTORS(R)
Listed by: olga ramos
Office: dhs realty
MLS#:21439250
Source:GDAR
Price summary
- Price:$285,000
- Price per sq. ft.:$210.95
About this home
Wonderful home you can't miss! This spacious 3-bedroom, 2-bath residence boasts 1,351 square feet of comfortable living space, built in 1980. Recently refreshed with new paint inside and out, this home is move-in ready with a new furnace and thermostats installed for your convenience. The home features a fantastic layout with durable ceramic tile and laminate flooring throughout. New roof 2024. The modern kitchen is equipped with granite countertops, an electric stove, microwave, and dishwasher, all within an open-concept design perfect for entertaining and daily living. One of the highlights of this home is the large sunroom, which opens up to a generous backyard space ideal for gatherings and relaxation. This home is priced to sell and offers a wonderful opportunity for new homeowners. Don’t miss out on this great deal!
Contact an agent
Home facts
- Year built:1980
- Subdivision & Development:Forum Terrace Add
- Listing ID #:21439250
- Added:3 day(s) ago
- Updated:November 22, 2026 at 01:55 PM
Rooms and interior
- Bedrooms:3
- Total bathrooms:2
- Full bathrooms:2
- Flooring:Ceramic Tile
- Kitchen Description:Dishwasher, Electric Range, Microwave
- Living area:1,351 sq. ft.
Heating and cooling
- Cooling:Ceiling Fans, Central Air, Electric
- Heating:Central, Electric, Fireplaces
- Central air:Yes
Structure and exterior
- Year built:1980
- Building area:1,351 sq. ft.
- Lot area:0.18 Acres
- Construction Materials:Block
- Foundation Description:Slab
- Levels:1 Story
Schools
- High school:Arlington
- Middle school:Workman
- Elementary school:Remynse
Finances and disclosures
- Price:$285,000
- Price per sq. ft.:$210.95
Features and amenities
- Appliances:Dishwasher, Electric Range, Microwave
Parking
- Garage:Yes
- Garage spaces:2
 Information provided, in part, by North Texas Real Estate Information Systems, Inc. Last Updated November 22, 2026 Listings with the NTREIS logo are listed by brokerages other than Better Homes and Gardens Real Estate Senter, REALTORS(R).
New listings near 2414 Lancaster Drive
- New
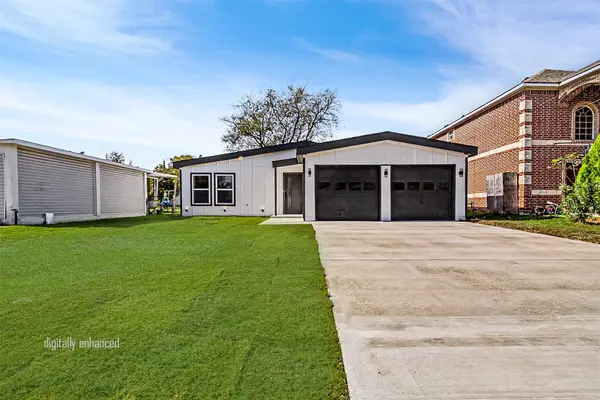 $315,000Active3 beds 2 baths1,304 sq. ft.
2121 14th Street, Grand Prairie, TX 75051
MLS# 21441586Listed by: RENDON REALTY, LLC - New
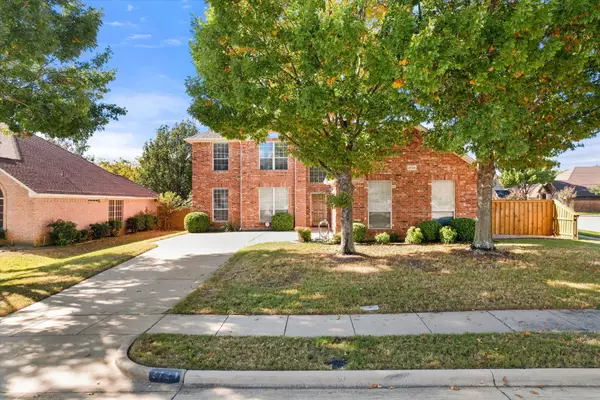 $425,000Active4 beds 3 baths2,696 sq. ft.
2723 W Shore Drive, Grand Prairie, TX 75052
MLS# 21438276Listed by: KELLER WILLIAMS LONESTAR DFW - Open Sun, 11am to 3pmNew
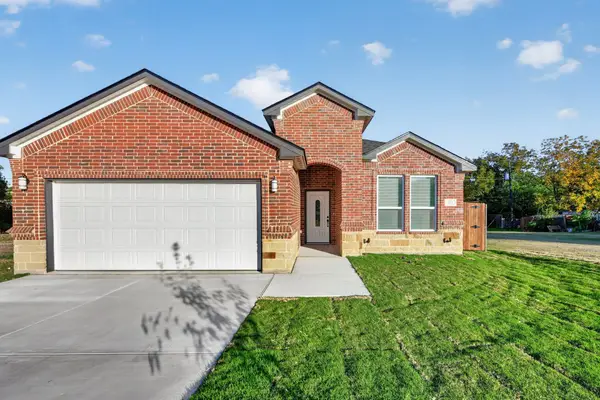 $419,990Active4 beds 3 baths2,390 sq. ft.
322 SW 17th Street, Grand Prairie, TX 75051
MLS# 21441519Listed by: RENDON REALTY, LLC - New
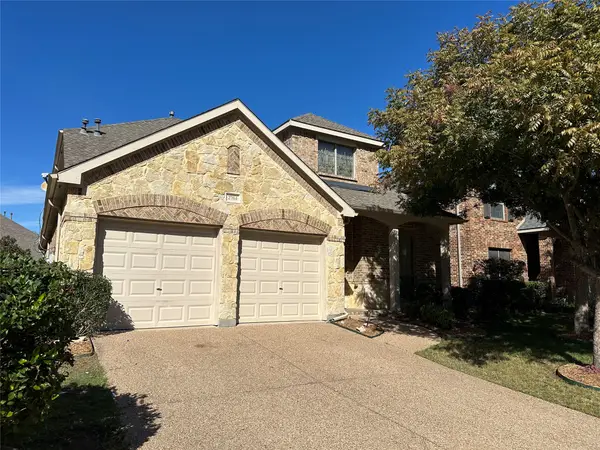 $449,000Active4 beds 3 baths2,821 sq. ft.
2704 Waterway Drive, Grand Prairie, TX 75054
MLS# 21441232Listed by: THE MICHAEL GROUP REAL ESTATE - New
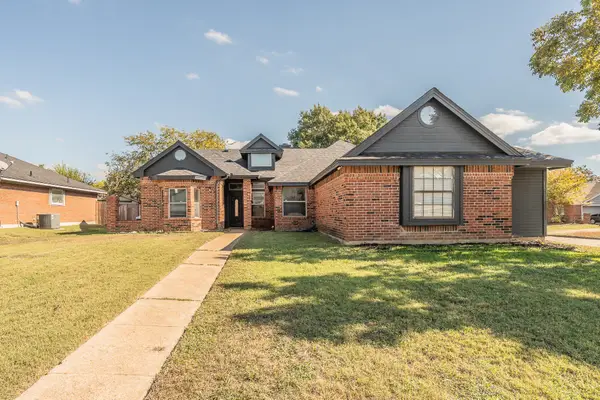 $320,000Active4 beds 2 baths2,062 sq. ft.
3651 Stresa Lane, Grand Prairie, TX 75052
MLS# 21441463Listed by: COMPASS RE TEXAS, LLC - New
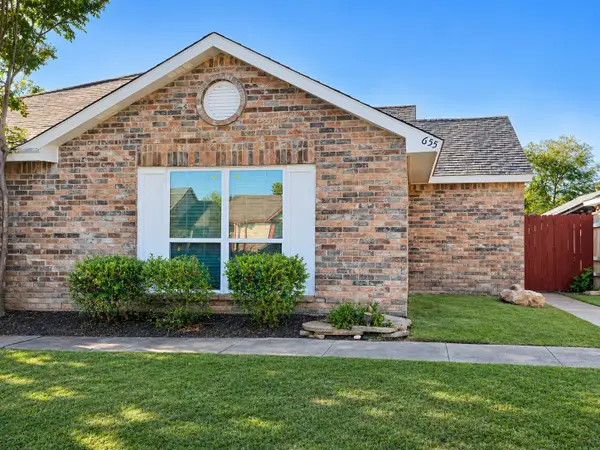 $215,000Active2 beds 2 baths1,210 sq. ft.
655 Stonehenge Drive, Grand Prairie, TX 75052
MLS# 21441032Listed by: POINT REALTY - New
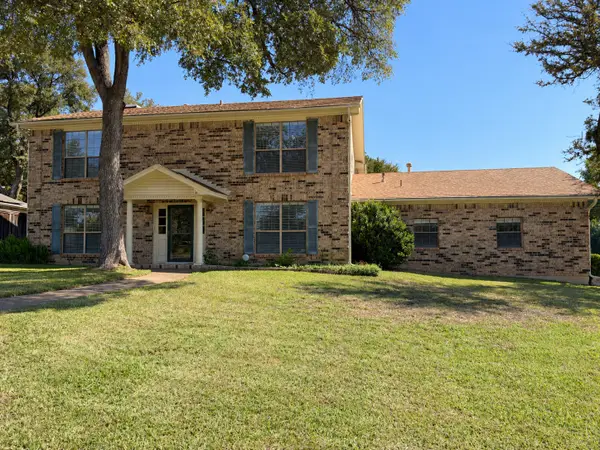 $430,000Active5 beds 4 baths3,312 sq. ft.
438 Coronado Drive, Grand Prairie, TX 75052
MLS# 21420503Listed by: DAVEY GOOSMANN REALTY - New
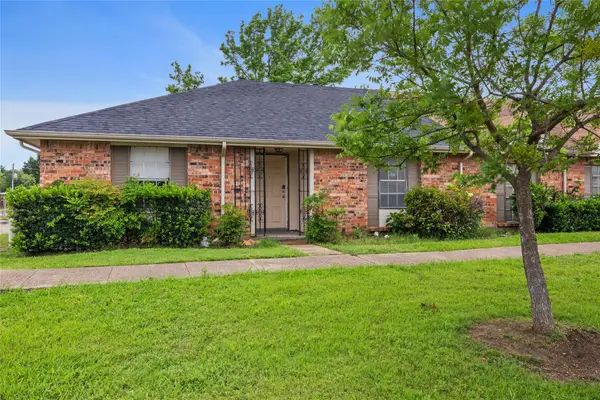 $190,000Active3 beds 2 baths1,280 sq. ft.
66 W Mountain Creek Drive, Grand Prairie, TX 75052
MLS# 21440901Listed by: BRIGGS FREEMAN SOTHEBY'S INT'L - New
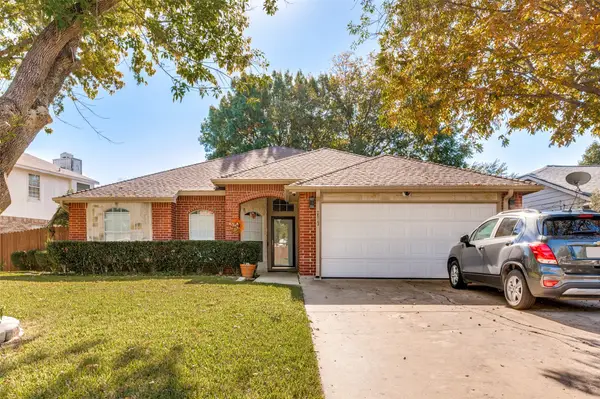 $340,000Active3 beds 2 baths1,575 sq. ft.
2513 Channing Drive, Grand Prairie, TX 75052
MLS# 21440712Listed by: MONUMENT REALTY - New
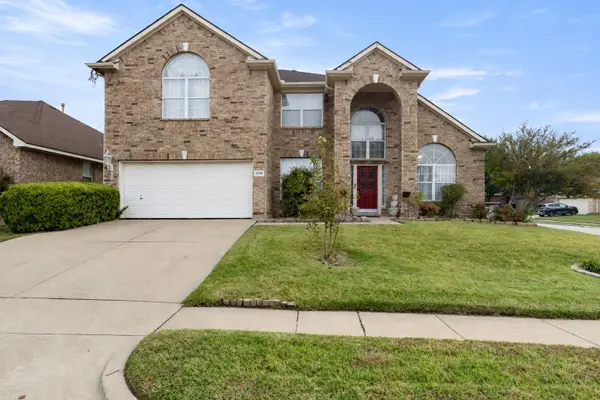 $528,000Active5 beds 3 baths3,520 sq. ft.
3532 Vista Circle, Grand Prairie, TX 75052
MLS# 21436320Listed by: TDREALTY


Protect your home and budget from life's surprises with an Assurant Home Warranty, backed by a partner that supports you through every step of homeownership. Explore Plans.
© 2026 Better Homes and Gardens Real Estate LLC. An Anywhere Real Estate company. All rights reserved. Better Homes and Gardens® Real Estate is a registered trademark owned by Meredith Operations Corporation, licensed to Better Homes and Gardens Real Estate LLC and used with permission. Better Homes and Gardens Real Estate LLC fully supports the principles of the Fair Housing Act and the Equal Opportunity Act. Listing information is deemed reliable but is not guaranteed accurate.
Each office is independently owned and operated.
Any services or products provided by third parties are not provided by, affiliated with or related to Better Homes and Gardens Real Estate LLC, or its affiliated companies.