
2655 Waterfront Drive, Grand Prairie, TX 75054
Local realty services provided by:Better Homes and Gardens Real Estate Winans
Listed by: janet mcconnell, carol cash
Office: berkshire hathawayhs penfed tx
MLS#:21342605
Source:GDAR
Price summary
- Price:$650,000
- Price per sq. ft.:$180.41
- Monthly HOA dues:$64.17
About this home
Beautiful two-story home located in Mansfield ISD, offering flexible living space, extensive improvements, and an exceptional combination of energy efficiency and modern technology. The versatile floor plan features 5 bedrooms and 4 full baths with the spacious primary suite conveniently located on the first level. Downstairs 5th bedroom has its own full bath and closet and could also make a wonderful home office. Upstairs offers a second living area and additional bedrooms. At the heart of the home is a large island kitchen featuring granite countertops, a 5 burner gas cooktop, double LG stainless steel ovens, LG microwave, Bosch dishwasher, and stainless steel refrigerator that conveys with the home. The kitchen opens to an inviting family room with a gas log fireplace and granite dry bar, creating an ideal space for everyday living and entertaining. A standout feature is the owned solar panel system with two Tesla Powerwalls -no solar lease or loan to assume. The Powerwalls provide battery backup capability. The home's comprehensive energy efficient upgrades also include spray foam insulation at the roofline, replacement windows, added attic insulation, EV charging, and an HVAC system approximately two years old. Three car tandem garage features handsome wood garage doors. Additional improvements include a six camera security system that conveys with the home, interior and exterior paint and a beautifully finished covered patio. Designed for today's lifestyle, this home is a must see....
Contact an agent
Home facts
- Year built:2006
- Subdivision & Development:Bluffs at Grand Peninsulathe
- Listing ID #:21342605
- Added:48 day(s) ago
- Updated:September 24, 2026 at 11:57 AM
Rooms and interior
- Bedrooms:5
- Total bathrooms:4
- Full bathrooms:4
- Flooring:Carpet, Ceramic Tile
- Kitchen Description:Dishwasher, Disposal, Double Oven, Electric Oven, Gas Cooktop, Microwave, Refrigerator, Vented Exhaust Fan
- Living area:3,603 sq. ft.
Heating and cooling
- Cooling:Ceiling Fans, Central Air, Electric, Zoned
- Central air:Yes
Structure and exterior
- Roof:Composition
- Year built:2006
- Building area:3,603 sq. ft.
- Lot Features:Interior Lot, Landscaped, Sprinkler System
- Architectural Style:Traditional
- Construction Materials:Brick, Stone
- Foundation Description:Slab
- Levels:2 Story
Schools
- High school:Mansfield Lake Ridge
- Middle school:Jones,Mary Lillard
- Elementary school:Anna May Daulton
Finances and disclosures
- Price:$650,000
- Price per sq. ft.:$180.41
- Tax amount:$12,243
Features and amenities
- Appliances:Dishwasher, Disposal, Double Oven, Electric Oven, Gas Cooktop, Gas Water Heater, Microwave, Plumbed For Gas, Refrigerator, Some Gas Appliances, Vented Exhaust Fan
- Amenities:Security System
Parking
- Garage:Yes
- Garage spaces:3
 Information provided, in part, by North Texas Real Estate Information Systems, Inc. Last Updated September 24, 2026 Listings with the NTREIS logo are listed by brokerages other than Better Homes and Gardens Real Estate Winans.
New listings near 2655 Waterfront Drive
- New
 $230,000Active2 beds 2 baths1,200 sq. ft.
3217 Trible Drive, Grand Prairie, TX 75050
MLS# 21382691Listed by: 24FIFTEEN REALTY - New
 $215,000Active3 beds 2 baths1,280 sq. ft.
66 W Mountain Creek Drive, Grand Prairie, TX 75052
MLS# 21393441Listed by: BRIGGS FREEMAN SOTHEBY'S INT'L - New
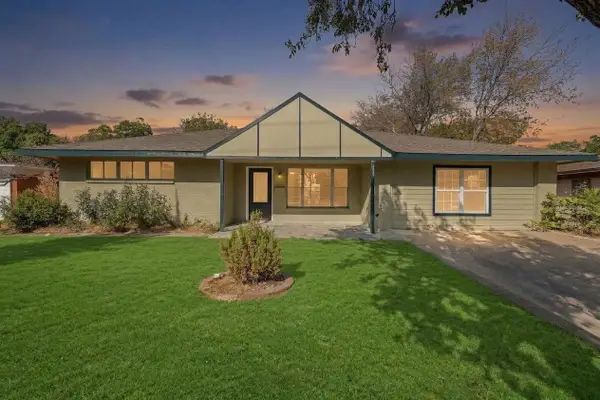 $287,000Active3 beds 2 baths1,938 sq. ft.
909 15th Street, Grand Prairie, TX 75050
MLS# 21392856Listed by: ELITE REAL ESTATE TEXAS - New
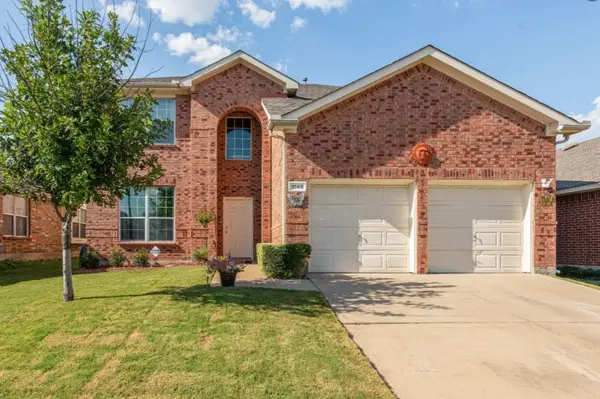 $390,000Active4 beds 3 baths2,570 sq. ft.
1048 Twin Brooks Drive, Grand Prairie, TX 75052
MLS# 21392522Listed by: MERSAES REAL ESTATE, INC. - New
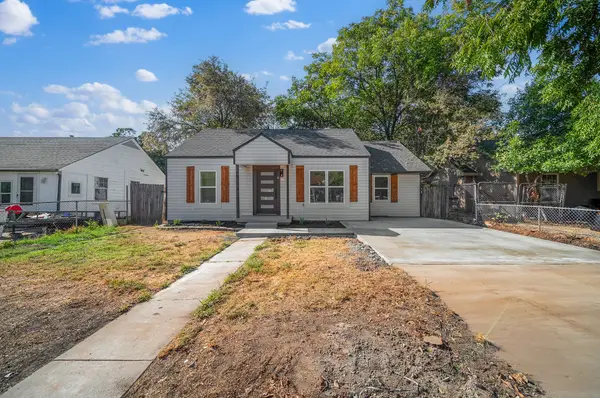 $269,999Active3 beds 2 baths1,200 sq. ft.
1513 Ash Street, Grand Prairie, TX 75050
MLS# 21392088Listed by: FARIS & CO REALTY - New
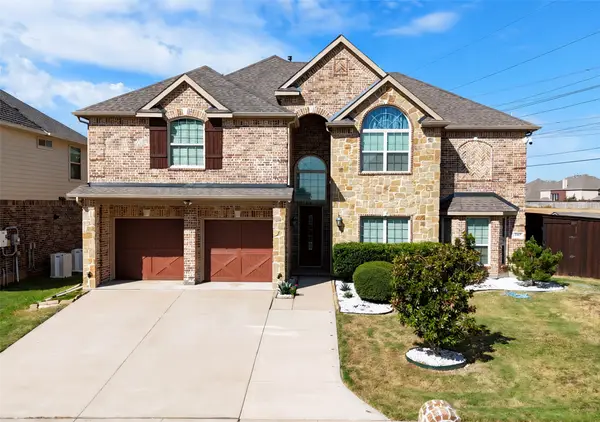 $525,000Active5 beds 4 baths4,454 sq. ft.
4903 Barn Owl Trail, Grand Prairie, TX 75052
MLS# 21392656Listed by: YOUR HOME FREE LLC - New
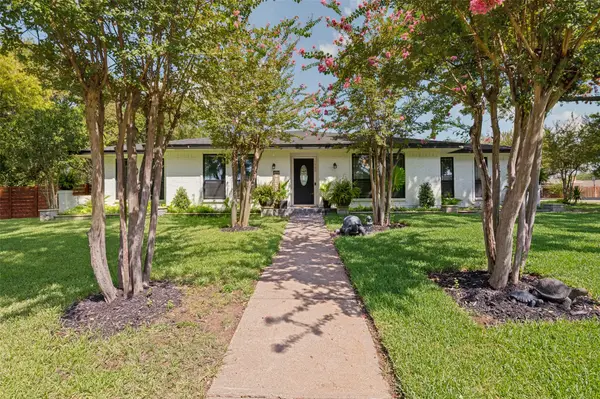 $415,000Active4 beds 4 baths2,618 sq. ft.
1502 Austrian Road, Grand Prairie, TX 75050
MLS# 21390696Listed by: LOKATION REAL ESTATE LLC - Open Sat, 11am to 1pmNew
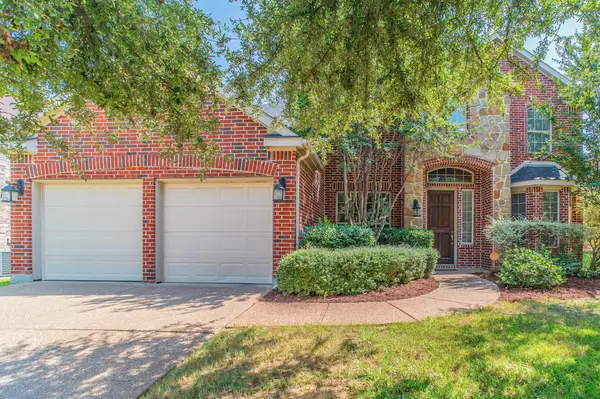 $450,000Active4 beds 3 baths3,891 sq. ft.
3039 Rosina, Grand Prairie, TX 75054
MLS# 21392253Listed by: CENTURY 21 JUDGE FITE CO. - New
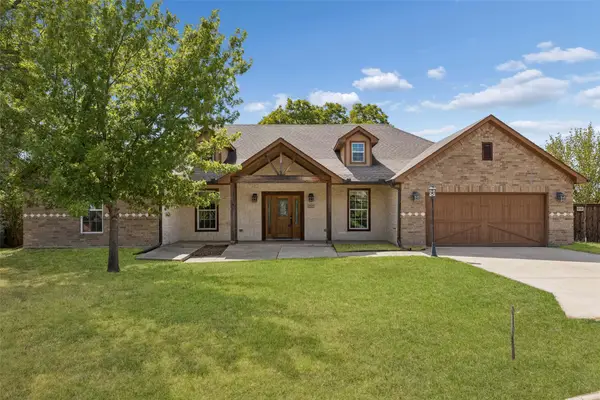 $425,000Active3 beds 2 baths2,484 sq. ft.
1925 Wildwood Drive, Grand Prairie, TX 75050
MLS# 21385962Listed by: REDFIN CORPORATION - New
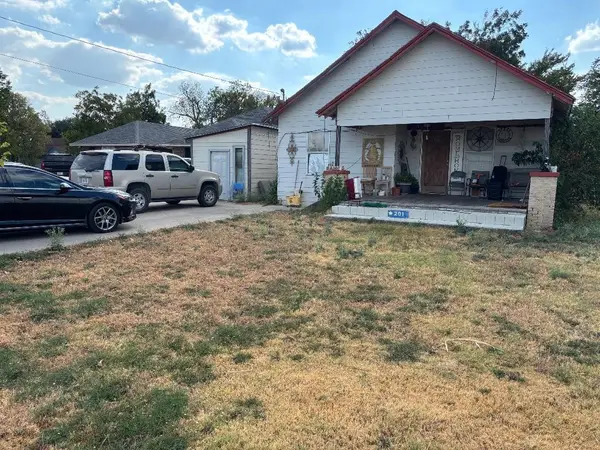 $300,000Active2 beds 1 baths1,168 sq. ft.
201 5th Street, Grand Prairie, TX 75051
MLS# 21391740Listed by: RENDON REALTY, LLC


Protect your home and budget from life's surprises with an Assurant Home Warranty, backed by a partner that supports you through every step of homeownership. Explore Plans.
© 2026 Better Homes and Gardens Real Estate LLC. An Anywhere Real Estate company. All rights reserved. Better Homes and Gardens® Real Estate is a registered trademark owned by Meredith Operations Corporation, licensed to Better Homes and Gardens Real Estate LLC and used with permission. Better Homes and Gardens Real Estate LLC fully supports the principles of the Fair Housing Act and the Equal Opportunity Act. Listing information is deemed reliable but is not guaranteed accurate.
Each office is independently owned and operated.
Any services or products provided by third parties are not provided by, affiliated with or related to Better Homes and Gardens Real Estate LLC, or its affiliated companies.