
2912 Olympia Drive, Grand Prairie, TX 75052
Local realty services provided by:Better Homes and Gardens Real Estate Senter, REALTORS(R)
2912 Olympia Drive,Grand Prairie, TX 75052
$400,000
- 4 Beds
- 2 Baths
- 2,370 sq. ft.
- Single family
- Active
Listed by: kathleen richards
Office: coldwell banker apex, realtors
MLS#:21395911
Source:GDAR
Price summary
- Price:$400,000
- Price per sq. ft.:$168.78
About this home
Discover this beautifully remodeled property in the heart of Grand Prairie, TX. This inviting 4-bedroom, 2-bathroom home harmonizes style and comfort, providing an ideal setting for those seeking both functionality and elegance. Perfectly positioned within walking distance to the elementary, this residence boasts a thoughtful layout enhanced by contemporary finishes and functionality.
Step inside to uncover a transformed interior, where every detail has been thoughtfully curated. The open-concept living area welcomes you with an abundance of natural light, highlighting the pristine flooring and freshly painted walls. The modern kitchen is a chef’s delight, featuring sleek countertops, customized cabinetry, and top-of-the-line appliances, all designed to cater to your culinary adventures. A cozy dining area seamlessly connects to the living space, setting the stage for memorable gatherings.
Four generously sized bedrooms provide plenty of space for relaxation and creativity. The primary suite offers a serene escape, complete with an elegantly updated en-suite bathroom and ample closet space. The additional bathroom benefits from contemporary fixtures and stylish tiling, catering to both functionality and design.
Externally, the property is graced with a large front and backyard, providing a canvas for outdoor activities and personal landscaping touches. The expansive yard invites possibilities—a lush garden, a comfy patio setup, or a vibrant play area.
Positioned in Grand Prairie, this home upholds a promise of community-oriented living, easy access to local amenities, shopping, dining, and recreational facilities. This splendidly remodeled abode stands ready to welcome new memories, seamlessly blending comfort with modern flair. Enjoy a refined and relaxed lifestyle that awaits in this North Texas treasure....
Contact an agent
Home facts
- Year built:1992
- Subdivision & Development:Forum Place
- Listing ID #:21395911
- Added:1 day(s) ago
- Updated:September 25, 2026 at 09:49 PM
Rooms and interior
- Bedrooms:4
- Total bathrooms:2
- Full bathrooms:2
- Kitchen Description:Gas Oven, Microwave
- Living area:2,370 sq. ft.
Structure and exterior
- Year built:1992
- Building area:2,370 sq. ft.
- Lot area:0.23 Acres
- Construction Materials:Brick
- Levels:1 Story
Schools
- High school:Bowie
- Middle school:Barnett
- Elementary school:Farrell
Finances and disclosures
- Price:$400,000
- Price per sq. ft.:$168.78
- Tax amount:$8,193
Features and amenities
- Appliances:Gas Oven, Microwave
Parking
- Garage:Yes
- Garage spaces:1
 Information provided, in part, by North Texas Real Estate Information Systems, Inc. Last Updated September 25, 2026 Listings with the NTREIS logo are listed by brokerages other than Better Homes and Gardens Real Estate Senter, REALTORS(R).
New listings near 2912 Olympia Drive
- New
 $450,000Active4 beds 3 baths2,933 sq. ft.
5168 Finnhorse Drive, Grand Prairie, TX 75052
MLS# 21392808Listed by: FORT WORTH PROPERTY GROUP - New
 $445,000Active4 beds 3 baths1,990 sq. ft.
1930 Houston Street, Grand Prairie, TX 75050
MLS# 21392304Listed by: REGAL, REALTORS - New
 $370,000Active3 beds 3 baths1,824 sq. ft.
2612 La Cumbre Way, Grand Prairie, TX 75054
MLS# 21392529Listed by: SCM REALTY - New
 $235,000Active3 beds 1 baths1,254 sq. ft.
934 Indian Hills Drive, Grand Prairie, TX 75051
MLS# 21395225Listed by: CENTURY 21 JUDGE FITE CO. - Open Sat, 1 to 3pmNew
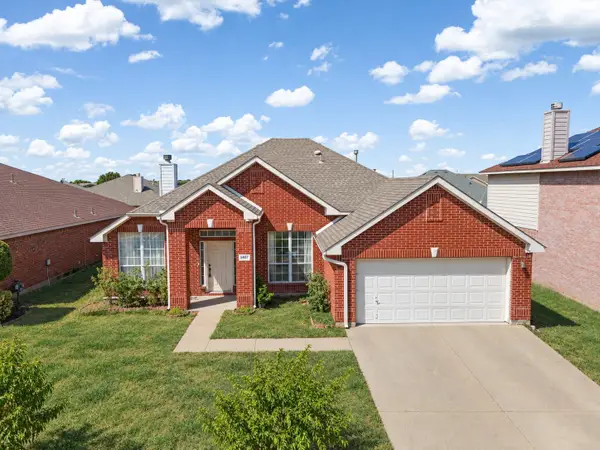 $365,000Active4 beds 2 baths2,226 sq. ft.
3407 Bryce Canyon, Grand Prairie, TX 75052
MLS# 21389323Listed by: CANCO REAL ESTATE LLC - New
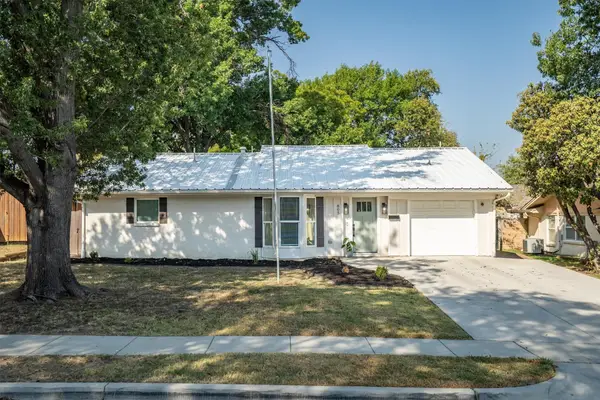 $400,000Active4 beds 3 baths2,404 sq. ft.
805 NW 14th Street, Grand Prairie, TX 75050
MLS# 21395112Listed by: MAGNOLIA REALTY - New
 $378,500Active4 beds 2 baths2,236 sq. ft.
5403 Lavaca Road, Grand Prairie, TX 75052
MLS# 21395982Listed by: LOCAL PRO REALTY LLC - New
 $379,900Active6 beds 4 baths2,153 sq. ft.
418 Dawson Circle, Grand Prairie, TX 75051
MLS# 21390636Listed by: RENDON REALTY, LLC - New
 $339,900Active4 beds 3 baths1,906 sq. ft.
257 Michelle Drive, Grand Prairie, TX 75051
MLS# 21394046Listed by: KELLER WILLIAMS REALTY DPR


Protect your home and budget from life's surprises with an Assurant Home Warranty, backed by a partner that supports you through every step of homeownership. Explore Plans.
© 2026 Better Homes and Gardens Real Estate LLC. An Anywhere Real Estate company. All rights reserved. Better Homes and Gardens® Real Estate is a registered trademark owned by Meredith Operations Corporation, licensed to Better Homes and Gardens Real Estate LLC and used with permission. Better Homes and Gardens Real Estate LLC fully supports the principles of the Fair Housing Act and the Equal Opportunity Act. Listing information is deemed reliable but is not guaranteed accurate.
Each office is independently owned and operated.
Any services or products provided by third parties are not provided by, affiliated with or related to Better Homes and Gardens Real Estate LLC, or its affiliated companies.