
3026 Shannon Lane, Grand Prairie, TX 75052
Local realty services provided by:Better Homes and Gardens Real Estate Rhodes Realty
3026 Shannon Lane,Grand Prairie, TX 75052
$350,000
- 4 Beds
- 3 Baths
- 1,684 sq. ft.
- Single family
- Active
Listed by: randall sullivan
Office: keller williams frisco stars
MLS#:21326513
Source:GDAR
Price summary
- Price:$350,000
- Price per sq. ft.:$207.84
About this home
Spacious two story home with a striking arched entry, two car garage, and abundant natural light. The open living area features soaring ceilings, wood look flooring, a modern ceiling fan, and a fireplace with updated tile surround. The kitchen offers new countertops, dark cabinetry, stainless steel appliances, generous workspace, and a center island. A flexible front room is ideal for dining, an office, or additional living space. The large primary suite includes vaulted ceilings and a beautifully updated bath with dual sinks, soaking tub, separate glass shower, and walk in closet. Additional highlights include a dedicated laundry room, solar panels, a fenced backyard, patio, and storage shed.
Contact an agent
Home facts
- Year built:1993
- Subdivision & Development:Forum Place
- Listing ID #:21326513
- Added:1 day(s) ago
- Updated:August 08, 2026 at 12:48 AM
Rooms and interior
- Bedrooms:4
- Total bathrooms:3
- Full bathrooms:2
- Half bathrooms:1
- Flooring:Carpet, Ceramic Tile
- Kitchen Description:Dishwasher, Disposal, Gas Range, Microwave
- Living area:1,684 sq. ft.
Structure and exterior
- Roof:Composition
- Year built:1993
- Building area:1,684 sq. ft.
- Lot area:0.13 Acres
- Lot Features:Interior Lot
- Architectural Style:Traditional
- Construction Materials:Brick
- Foundation Description:Slab
- Levels:2 Story
Schools
- High school:Bowie
- Middle school:Barnett
- Elementary school:Farrell
Finances and disclosures
- Price:$350,000
- Price per sq. ft.:$207.84
- Tax amount:$5,826
Features and amenities
- Appliances:Dishwasher, Disposal, Electric Water Heater, Gas Range, Microwave
Parking
- Garage:Yes
- Garage spaces:2
 Information provided, in part, by North Texas Real Estate Information Systems, Inc. Last Updated August 8, 2026 Listings with the NTREIS logo are listed by brokerages other than Better Homes and Gardens Real Estate Rhodes Realty.
New listings near 3026 Shannon Lane
- New
 $220,000Active2 beds 2 baths1,072 sq. ft.
33 E Townhouse Lane #30, Grand Prairie, TX 75052
MLS# 21339865Listed by: REALTY OF AMERICA, LLC - New
 $337,900Active3 beds 2 baths1,701 sq. ft.
2122 Lemart Street, Grand Prairie, TX 75051
MLS# 21351511Listed by: ONLY 1 REALTY GROUP DALLAS - New
 $165,000Active1.42 Acres
3402 Gilbert Road, Grand Prairie, TX 75038
MLS# 21352443Listed by: GOLD KEY, REALTORS - New
 $399,900Active4 beds 2 baths1,898 sq. ft.
3712 Rolling Meadows Drive, Grand Prairie, TX 76065
MLS# 21345502Listed by: ENTERACTDFW - Open Sat, 12 to 3pmNew
 $275,000Active3 beds 3 baths1,616 sq. ft.
2741 Hyde Park Drive, Grand Prairie, TX 75050
MLS# 21346067Listed by: HOMESMART - New
 $275,000Active4 beds 2 baths1,482 sq. ft.
1610 Kingston Drive, Grand Prairie, TX 75051
MLS# 21353282Listed by: SUSY SALDIVAR REAL ESTATE - Open Sun, 2 to 4pmNew
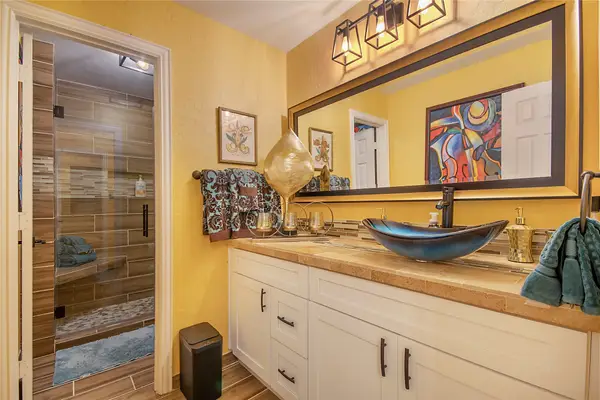 $535,000Active4 beds 4 baths3,986 sq. ft.
663 E Sandra Lane, Grand Prairie, TX 75052
MLS# 21352853Listed by: ALLIE BETH ALLMAN & ASSOC. - Open Sun, 12 to 2pmNew
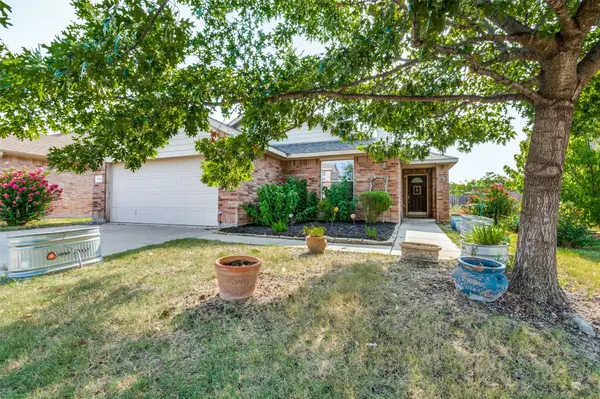 $375,000Active4 beds 2 baths1,922 sq. ft.
5440 Cameron Drive, Grand Prairie, TX 75052
MLS# 21352874Listed by: DAVID GRIFFIN & COMPANY - New
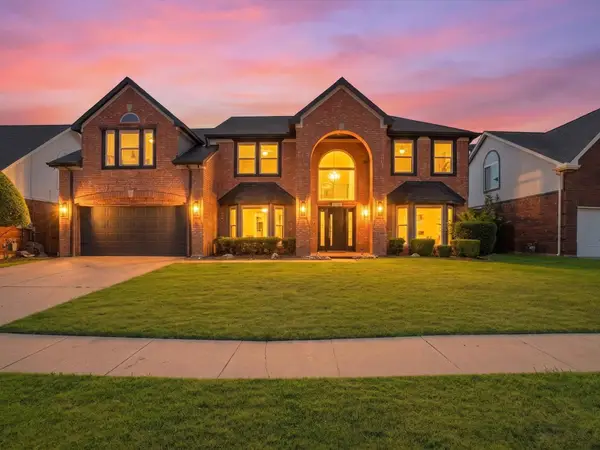 $485,000Active4 beds 3 baths2,757 sq. ft.
409 Baldwin Street, Grand Prairie, TX 75052
MLS# 21351388Listed by: MONUMENT REALTY


Protect your home and budget from life's surprises with an Assurant Home Warranty, backed by a partner that supports you through every step of homeownership. Explore Plans.
© 2026 Better Homes and Gardens Real Estate LLC. An Anywhere Real Estate company. All rights reserved. Better Homes and Gardens® Real Estate is a registered trademark owned by Meredith Operations Corporation, licensed to Better Homes and Gardens Real Estate LLC and used with permission. Better Homes and Gardens Real Estate LLC fully supports the principles of the Fair Housing Act and the Equal Opportunity Act. Listing information is deemed reliable but is not guaranteed accurate.
Each office is independently owned and operated.
Any services or products provided by third parties are not provided by, affiliated with or related to Better Homes and Gardens Real Estate LLC, or its affiliated companies.