
2741 Hyde Park Drive, Grand Prairie, TX 75050
Local realty services provided by:Better Homes and Gardens Real Estate Rhodes Realty
2741 Hyde Park Drive,Grand Prairie, TX 75050
$275,000
- 3 Beds
- 3 Baths
- 1,616 sq. ft.
- Townhouse
- Active
Upcoming open houses
- Sat, Aug 0812:00 pm - 03:00 pm
Listed by: judy kanaujiya
Office: homesmart
MLS#:21346067
Source:GDAR
Price summary
- Price:$275,000
- Price per sq. ft.:$170.17
- Monthly HOA dues:$220
About this home
OPEN HOUSE this Saturday Aug. 8th 12-3PM!! Welcome to this beautifully maintained two-story townhome offering 3 bedrooms, 2.5 bathrooms, and a spacious 2-car attached garage in the desirable Parkview community of Grand Prairie. The thoughtfully designed floor plan provides comfortable living with all bedrooms located upstairs for added privacy, while the main level features an inviting layout ideal for everyday living and entertaining. Enjoy the benefits of low-maintenance homeownership, as the HOA covers front yard maintenance and pest control, allowing you to spend more time enjoying your home and less time maintaining it. Ideally situated in the heart of the Metroplex, this home offers convenient access to I-30, SH 161, Highway 360, and Loop 12, making commuting throughout DFW a breeze. Nearby amenities include Mike Lewis Park, EpicCentral, Lone Star Park, shopping, restaurants, grocery stores, and entertainment, with DFW International Airport just a short drive away. Whether you're a first-time buyer, busy professional, or looking to downsize without sacrificing convenience, this move-in-ready townhome offers an exceptional combination of comfort, location, and easy living....
Contact an agent
Home facts
- Year built:2007
- Subdivision & Development:Parkview Ph 1a
- Listing ID #:21346067
- Added:1 day(s) ago
- Updated:August 07, 2026 at 02:10 PM
Rooms and interior
- Bedrooms:3
- Total bathrooms:3
- Full bathrooms:2
- Half bathrooms:1
- Flooring:Carpet, Ceramic Tile, Luxury Vinyl Plank
- Kitchen Description:Dishwasher, Disposal, Electric Range, Refrigerator
- Living area:1,616 sq. ft.
Heating and cooling
- Cooling:Ceiling Fans, Central Air, Electric
- Heating:Central, Electric
- Central air:Yes
Structure and exterior
- Roof:Composition
- Year built:2007
- Building area:1,616 sq. ft.
- Lot area:0.07 Acres
- Lot Features:Corner Lot, Landscaped
- Architectural Style:Traditional
- Construction Materials:Brick
- Foundation Description:Slab
- Levels:2 Story
Schools
- High school:Grand Prairie
- Middle school:Adams
- Elementary school:Eisenhower
Finances and disclosures
- Price:$275,000
- Price per sq. ft.:$170.17
- Tax amount:$6,545
Features and amenities
- Appliances:Dishwasher, Disposal, Electric Range, Electric Water Heater, Refrigerator
- Amenities:Smoke Detectors
Parking
- Garage:Yes
- Garage spaces:2
 Information provided, in part, by North Texas Real Estate Information Systems, Inc. Last Updated August 7, 2026 Listings with the NTREIS logo are listed by brokerages other than Better Homes and Gardens Real Estate Rhodes Realty.
New listings near 2741 Hyde Park Drive
- New
 $275,000Active4 beds 2 baths1,482 sq. ft.
1610 Kingston Drive, Grand Prairie, TX 75051
MLS# 21353282Listed by: SUSY SALDIVAR REAL ESTATE - New
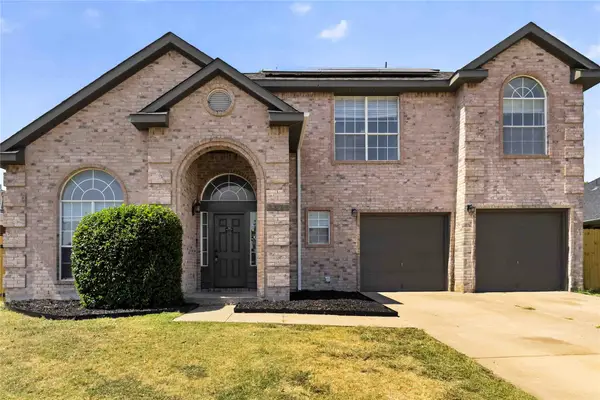 $350,000Active4 beds 3 baths1,684 sq. ft.
3026 Shannon Lane, Grand Prairie, TX 75052
MLS# 21326513Listed by: KELLER WILLIAMS FRISCO STARS - Open Sun, 12 to 2pmNew
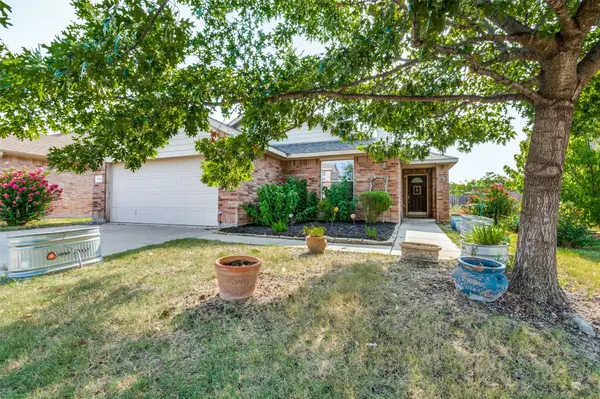 $375,000Active4 beds 2 baths1,922 sq. ft.
5440 Cameron Drive, Grand Prairie, TX 75052
MLS# 21352874Listed by: DAVID GRIFFIN & COMPANY - New
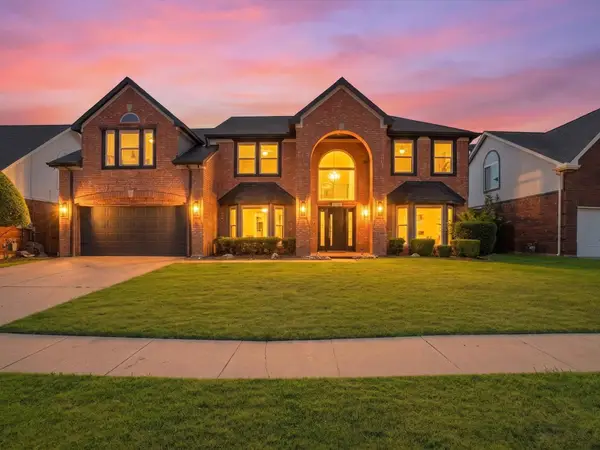 $485,000Active4 beds 3 baths2,757 sq. ft.
409 Baldwin Street, Grand Prairie, TX 75052
MLS# 21351388Listed by: MONUMENT REALTY - Open Sat, 10am to 4pmNew
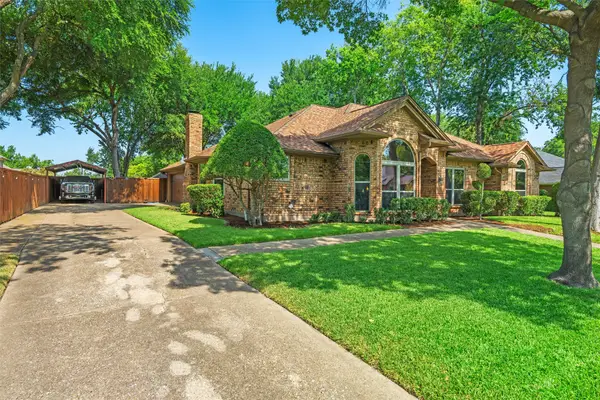 $429,900Active4 beds 3 baths2,114 sq. ft.
3704 Dahlia Drive, Grand Prairie, TX 75052
MLS# 21352714Listed by: RE/MAX ASSOCIATES OF ARLINGTON - New
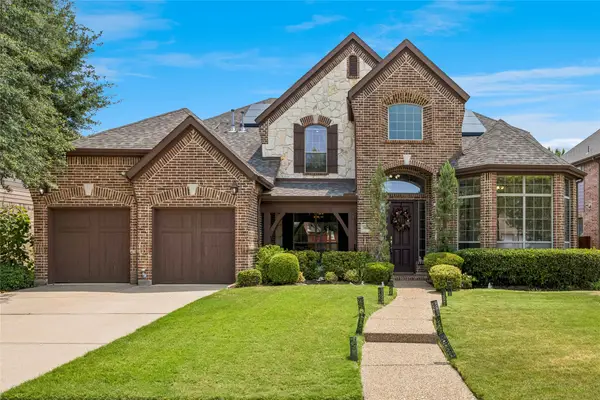 $650,000Active5 beds 4 baths3,603 sq. ft.
2655 Waterfront Drive, Grand Prairie, TX 75054
MLS# 21342605Listed by: BERKSHIRE HATHAWAYHS PENFED TX - New
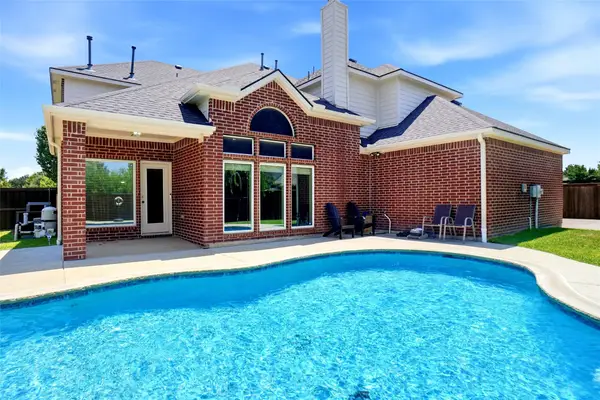 $593,000Active5 beds 4 baths4,534 sq. ft.
5231 Woodfield Drive, Grand Prairie, TX 75052
MLS# 21336063Listed by: KELLER WILLIAMS REALTY - New
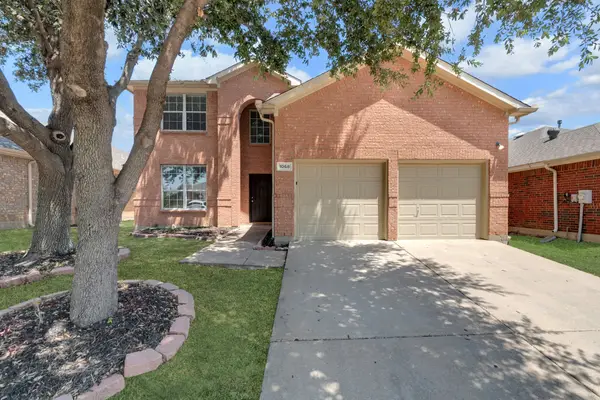 $379,900Active4 beds 3 baths2,522 sq. ft.
1068 Westbrook Court, Grand Prairie, TX 75052
MLS# 21347904Listed by: COLDWELL BANKER REALTY FRISCO - New
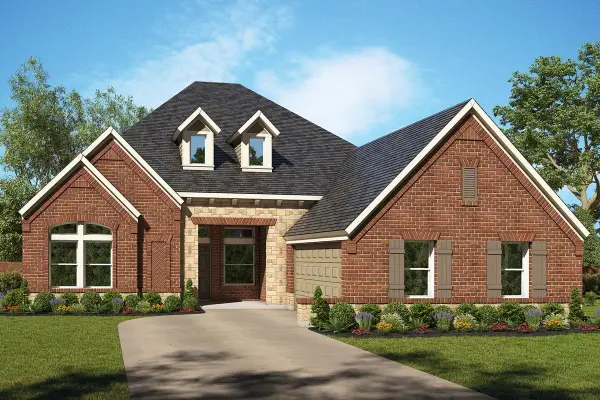 $613,990Active4 beds 4 baths3,399 sq. ft.
3511 Pink Petal Drive, Grand Prairie, TX 76084
MLS# 21352212Listed by: DAVID M. WEEKLEY


Protect your home and budget from life's surprises with an Assurant Home Warranty, backed by a partner that supports you through every step of homeownership. Explore Plans.
© 2026 Better Homes and Gardens Real Estate LLC. An Anywhere Real Estate company. All rights reserved. Better Homes and Gardens® Real Estate is a registered trademark owned by Meredith Operations Corporation, licensed to Better Homes and Gardens Real Estate LLC and used with permission. Better Homes and Gardens Real Estate LLC fully supports the principles of the Fair Housing Act and the Equal Opportunity Act. Listing information is deemed reliable but is not guaranteed accurate.
Each office is independently owned and operated.
Any services or products provided by third parties are not provided by, affiliated with or related to Better Homes and Gardens Real Estate LLC, or its affiliated companies.