
3136 Pine Valley Drive, Grand Prairie, TX 75052
Local realty services provided by:Better Homes and Gardens Real Estate Rhodes Realty
Listed by: shanta mills mills
Office: mark spain real estate
MLS#:21403689
Source:GDAR
Price summary
- Price:$270,000
- Price per sq. ft.:$169.6
About this home
This is the one you have been waiting for this adorable 3-2-2 home in a great location with lots of special features. Large living area with laminate floors, and fireplace that is open into the kitchen with ceramic tile that features lots of cabinet space, stainless appliances and a large island. Large, fenced backyard plus covered back porch and storage building. Call today to schedule an appointment to see this great home!!
Contact an agent
Home facts
- Year built:1998
- Subdivision & Development:Royal Estates Add
- Listing ID #:21403689
- Added:1 day(s) ago
- Updated:October 08, 2026 at 01:02 AM
Rooms and interior
- Bedrooms:3
- Total bathrooms:2
- Full bathrooms:2
- Kitchen Description:Electric Oven
- Living area:1,592 sq. ft.
Heating and cooling
- Cooling:Central Air
- Heating:Central
- Central air:Yes
Structure and exterior
- Year built:1998
- Building area:1,592 sq. ft.
- Lot area:0.04 Acres
- Architectural Style:Traditional
- Levels:1 Story
Schools
- High school:Bowie
- Middle school:Barnett
- Elementary school:Remynse
Finances and disclosures
- Price:$270,000
- Price per sq. ft.:$169.6
- Tax amount:$5,418
Features and amenities
- Appliances:Electric Oven
Parking
- Garage:Yes
- Garage spaces:2
 Information provided, in part, by North Texas Real Estate Information Systems, Inc. Last Updated October 8, 2026 Listings with the NTREIS logo are listed by brokerages other than Better Homes and Gardens Real Estate Rhodes Realty.
New listings near 3136 Pine Valley Drive
- New
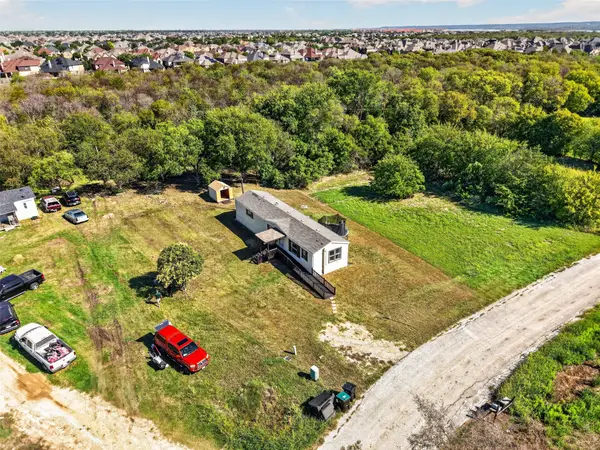 $249,999Active3 beds 2 baths960 sq. ft.
24 Spring Creek Circle, Grand Prairie, TX 75054
MLS# 21402236Listed by: KELLER WILLIAMS LONESTAR DFW - New
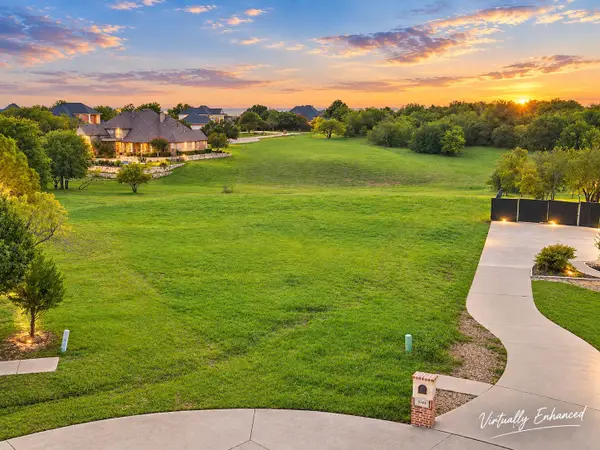 $189,900Active1.16 Acres
1036 Lighthouse Court, Grand Prairie, TX 75104
MLS# 21404185Listed by: EXP REALTY, LLC - New
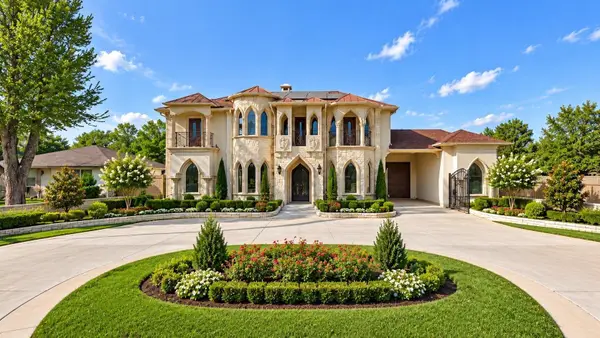 $790,000Active5 beds 7 baths6,271 sq. ft.
1410 Nadine Lane, Grand Prairie, TX 75052
MLS# 21405596Listed by: KELLER WILLIAMS REALTY DPR - New
 $356,000Active3 beds 2 baths1,865 sq. ft.
5816 Windy Meadow Lane, Grand Prairie, TX 75052
MLS# 21399741Listed by: INC REALTY, LLC - New
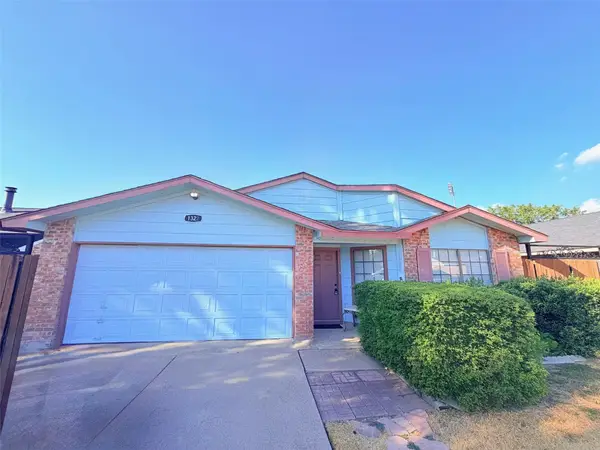 $289,000Active3 beds 2 baths1,432 sq. ft.
1322 Clark Trail, Grand Prairie, TX 75052
MLS# 21392537Listed by: MINDSET REAL ESTATE - New
 $375,000Active4 beds 3 baths2,342 sq. ft.
225 Nw 16th Street, Grand Prairie, TX 75050
MLS# 21401005Listed by: KELLER WILLIAMS FORT WORTH - New
 $239,000Active3 beds 1 baths1,066 sq. ft.
433 W Dorris Drive, Grand Prairie, TX 75051
MLS# 21404799Listed by: CENTURY 21 JUDGE FITE CO. - New
 $289,000Active3 beds 2 baths1,376 sq. ft.
714 NW 6th Street, Grand Prairie, TX 75050
MLS# 21404579Listed by: HOME EXPERT TEAM LLC - New
 $740,000Active4 beds 4 baths3,837 sq. ft.
1119 Mallard Pointe Drive, Grand Prairie, TX 75104
MLS# 21404103Listed by: OPENDOOR BROKERAGE, LLC


Protect your home and budget from life's surprises with an Assurant Home Warranty, backed by a partner that supports you through every step of homeownership. Explore Plans.
© 2026 Better Homes and Gardens Real Estate LLC. An Anywhere Real Estate company. All rights reserved. Better Homes and Gardens® Real Estate is a registered trademark owned by Meredith Operations Corporation, licensed to Better Homes and Gardens Real Estate LLC and used with permission. Better Homes and Gardens Real Estate LLC fully supports the principles of the Fair Housing Act and the Equal Opportunity Act. Listing information is deemed reliable but is not guaranteed accurate.
Each office is independently owned and operated.
Any services or products provided by third parties are not provided by, affiliated with or related to Better Homes and Gardens Real Estate LLC, or its affiliated companies.