
3309 S Edelweiss Drive, Grand Prairie, TX 75052
Local realty services provided by:Better Homes and Gardens Real Estate Lindsey Realty
3309 S Edelweiss Drive,Grand Prairie, TX 75052
$250,000
- 3 Beds
- 2 Baths
- 1,984 sq. ft.
- Single family
- Active
Listed by: meagan faulkner
Office: compass re texas, llc.
MLS#:21420923
Source:GDAR
Price summary
- Price:$250,000
- Price per sq. ft.:$126.01
About this home
A big corner lot with the greenbelt right across the street- looking out to the green out the front windows instead of rooftops of homes. This one-story brick home in the Park Valley neighborhood of Grand Prairie has the space and the setting; it just needs your vision.
Inside, roughly 1,984 square feet holds three bedrooms, two full baths, and more living space than you'd expect: a front living room, a separate dining room, a fireplace for cooler nights, and a 20-foot kitchen with room to reimagine.
The surprise is at the back of the house. A 26-foot game room plus a family room give you a second place to gather, set apart from the main living area -media room, home gym, office, or all three.
Yes, it's a fixer-upper, and that's the opportunity! Built in 1972 with a brick exterior and a layout that already delivers the square footage, it's ready for your plans and your finishes. Make every choice your own.
Outside, the corner lot gives you room for gardens, outdoor living, or future projects, with a two-car attached garage plus an attached carport for extra covered parking. Zoned to Grand Prairie ISD. A greenbelt view and a corner lot- a rare pairing to start from. Come see your new home today!...
Contact an agent
Home facts
- Year built:1972
- Subdivision & Development:Park Valley 03
- Listing ID #:21420923
- Added:1 day(s) ago
- Updated:October 30, 2026 at 04:42 PM
Rooms and interior
- Bedrooms:3
- Total bathrooms:2
- Full bathrooms:2
- Flooring:Carpet, Vinyl
- Kitchen Description:Dishwasher, Gas Oven, Gas Range, Microwave
- Living area:1,984 sq. ft.
Heating and cooling
- Cooling:Ceiling Fans, Central Air, Electric, Multi Units
- Heating:Central, Natural Gas
- Central air:Yes
Structure and exterior
- Roof:Composition
- Year built:1972
- Building area:1,984 sq. ft.
- Lot area:0.36 Acres
- Lot Features:Corner Lot, Greenbelt, Landscaped, Lawn, Many Trees, Sloped, Sprinkler System
- Architectural Style:Traditional
- Construction Materials:Brick, Frame
- Foundation Description:Slab
- Levels:1 Story
Schools
- High school:South Grand Prairie
- Middle school:Jackson
- Elementary school:Whitt
Finances and disclosures
- Price:$250,000
- Price per sq. ft.:$126.01
- Tax amount:$6,567
Features and amenities
- Appliances:Dishwasher, Gas Oven, Gas Range, Gas Water Heater, Microwave
- Amenities:Security System, Security System Leased, Skylights
Parking
- Garage:Yes
- Garage spaces:2
- Carport spaces:2
 Information provided, in part, by North Texas Real Estate Information Systems, Inc. Last Updated October 30, 2026 Listings with the NTREIS logo are listed by brokerages other than Better Homes and Gardens Real Estate Lindsey Realty.
New listings near 3309 S Edelweiss Drive
- New
 $399,999Active4 beds 3 baths2,490 sq. ft.
4312 Still Meadow Court, Grand Prairie, TX 75052
MLS# 21423226Listed by: CENTURY 21 JUDGE FITE CO. - New
 $299,000Active3 beds 1 baths1,380 sq. ft.
1734 Glen Key Street, Grand Prairie, TX 75051
MLS# 21423213Listed by: EBBY HALLIDAY, REALTORS - New
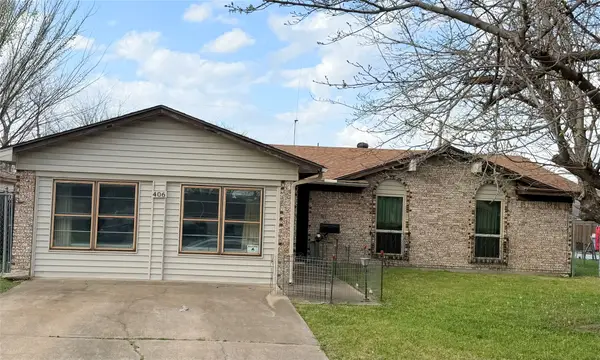 $285,000Active3 beds 2 baths1,604 sq. ft.
406 San Pedro Street, Grand Prairie, TX 75051
MLS# 21395362Listed by: EXP REALTY LLC - New
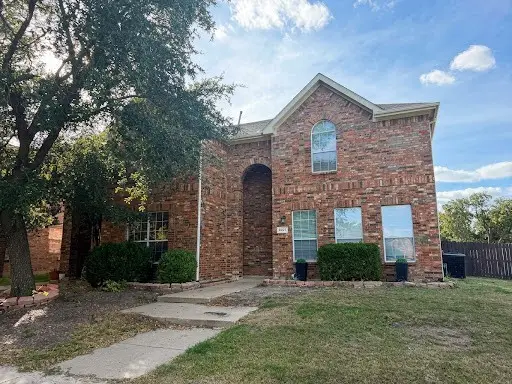 $295,000Active3 beds 3 baths1,595 sq. ft.
5431 Avery Lane, Grand Prairie, TX 75052
MLS# 21414478Listed by: MONUMENT REALTY - New
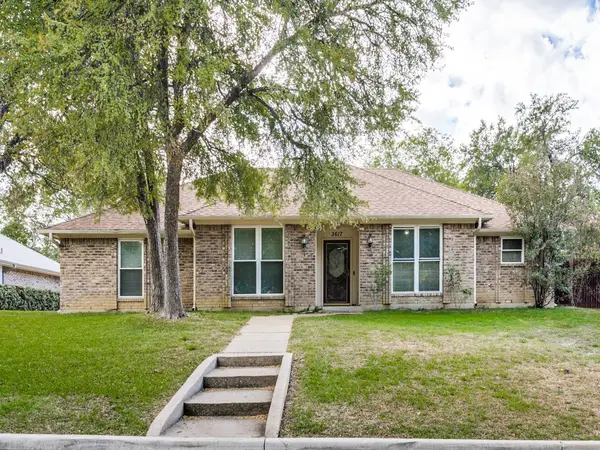 $325,000Active4 beds 2 baths1,942 sq. ft.
3617 Bluegrass Drive, Grand Prairie, TX 75052
MLS# 21424137Listed by: RE/MAX DFW ASSOCIATES - New
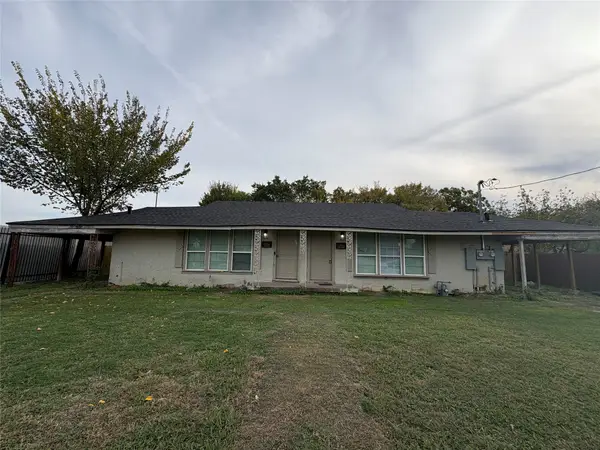 $185,000Active2 beds 2 baths1,056 sq. ft.
1223 Small Street, Grand Prairie, TX 75050
MLS# 21421359Listed by: ORCHARD BROKERAGE - New
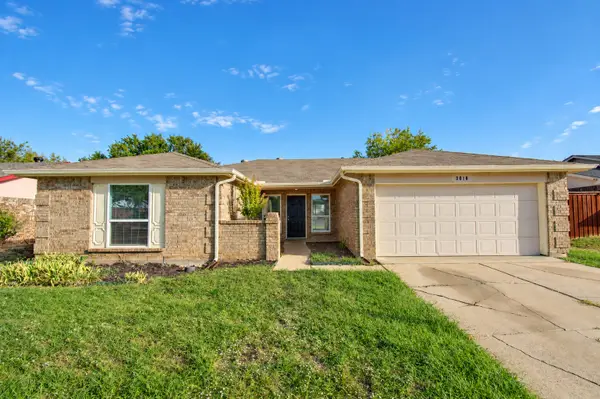 $275,000Active3 beds 2 baths1,491 sq. ft.
3018 Meadow Creek Court, Grand Prairie, TX 75052
MLS# 21415890Listed by: COLDWELL BANKER REALTY FRISCO - New
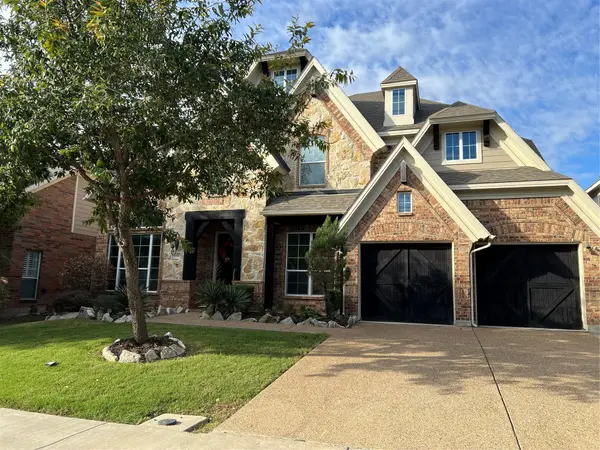 $620,000Active4 beds 4 baths4,330 sq. ft.
6955 Seascape Drive, Grand Prairie, TX 75054
MLS# 21421148Listed by: COMPASS RE TEXAS, LLC. - New
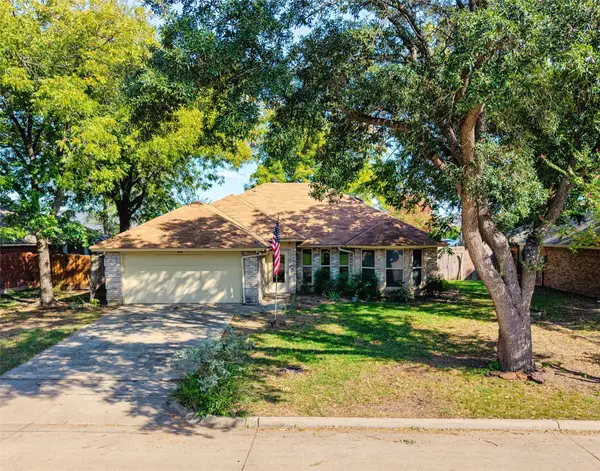 $290,000Active3 beds 2 baths1,629 sq. ft.
3648 Village Green Drive, Grand Prairie, TX 75052
MLS# 21422553Listed by: KELLER WILLIAMS LONESTAR DFW


Protect your home and budget from life's surprises with an Assurant Home Warranty, backed by a partner that supports you through every step of homeownership. Explore Plans.
© 2026 Better Homes and Gardens Real Estate LLC. An Anywhere Real Estate company. All rights reserved. Better Homes and Gardens® Real Estate is a registered trademark owned by Meredith Operations Corporation, licensed to Better Homes and Gardens Real Estate LLC and used with permission. Better Homes and Gardens Real Estate LLC fully supports the principles of the Fair Housing Act and the Equal Opportunity Act. Listing information is deemed reliable but is not guaranteed accurate.
Each office is independently owned and operated.
Any services or products provided by third parties are not provided by, affiliated with or related to Better Homes and Gardens Real Estate LLC, or its affiliated companies.