
4138 Scotland Drive, Grand Prairie, TX 75052
Local realty services provided by:Better Homes and Gardens Real Estate Lindsey Realty
Listed by: suzette teague
Office: abundance realty group llc.
MLS#:21363606
Source:GDAR
Price summary
- Price:$409,900
- Price per sq. ft.:$165.55
About this home
Welcome to Your Dream Home!
Step inside this stunningly renovated 4 bedroom, 2.5 bath beauty where modern style meets everyday comfort. Every detail has been thoughtfully curated to create a home that feels fresh, inviting, and truly move in ready. Gorgeous Curb Appeal New landscape stonework and rich black mulch accent three refreshed flower beds, giving the front yard a clean, upscale look that sets the tone from the moment you arrive. A Layout Designed for Living. Four spacious bedrooms filled with natural light. A dedicated home office perfect for remote work or creative projects. Warm, open living area ideal for hosting gatherings or enjoying quiet evenings in. A Kitchen That Wows Recently renovated with sleek quartz countertops and a matching quartz backsplash, this kitchen delivers both style and function. Updated finishes, generous workspace, and a modern aesthetic make it the heart of the home. Modern Updates Throughout From the refreshed design elements to the functional flow of the floor plan, every space feels intentional, polished, and ready for your personal touch. Move-In Ready & Waiting for You This home offers the perfect blend of comfort, versatility, and contemporary upgrades — all you need to do is unpack and enjoy....
Contact an agent
Home facts
- Year built:1987
- Subdivision & Development:Sheffield Village Ph 1&2 Add
- Listing ID #:21363606
- Added:15 day(s) ago
- Updated:September 14, 2026 at 11:55 AM
Rooms and interior
- Bedrooms:4
- Total bathrooms:3
- Full bathrooms:2
- Half bathrooms:1
- Flooring:Carpet, Luxury Vinyl Plank
- Kitchen Description:Dishwasher, Disposal, Electric Range, Microwave, Refrigerator
- Living area:2,476 sq. ft.
Heating and cooling
- Cooling:Ceiling Fans, Central Air, Electric
- Heating:Central, Electric
- Central air:Yes
Structure and exterior
- Year built:1987
- Building area:2,476 sq. ft.
- Lot area:0.15 Acres
- Lot Features:Interior Lot
- Architectural Style:Traditional
- Construction Materials:Brick
- Foundation Description:Slab
- Levels:2 Story
Schools
- High school:Bowie
- Middle school:Barnett
- Elementary school:Starrett
Finances and disclosures
- Price:$409,900
- Price per sq. ft.:$165.55
- Tax amount:$7,004
Features and amenities
- Appliances:Dishwasher, Disposal, Dryer, Electric Range, Microwave, Refrigerator, Washer
- Laundry features:Dryer, Washer
- Amenities:Smoke Detectors, Window Coverings
Parking
- Garage:Yes
- Garage spaces:2
 Information provided, in part, by North Texas Real Estate Information Systems, Inc. Last Updated September 14, 2026 Listings with the NTREIS logo are listed by brokerages other than Better Homes and Gardens Real Estate Lindsey Realty.
New listings near 4138 Scotland Drive
- New
 $350,000Active6 beds 4 baths2,584 sq. ft.
901 Davis Street, Grand Prairie, TX 75050
MLS# 21385422Listed by: SUSY SALDIVAR REAL ESTATE - New
 $325,000Active3 beds 2 baths1,607 sq. ft.
2709 Typhon Drive, Grand Prairie, TX 75052
MLS# 21385444Listed by: NOVUS REAL ESTATE - New
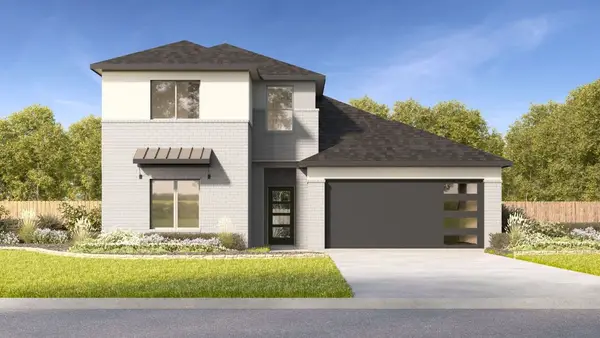 $498,990Active4 beds 3 baths2,218 sq. ft.
2418 Starlight Drive, Grand Prairie, TX 75052
MLS# 21385460Listed by: KELLER WILLIAMS REALTY LONE ST - New
 $225,000Active3 beds 2 baths1,020 sq. ft.
2461 Lisa Street, Grand Prairie, TX 75051
MLS# 21385478Listed by: SUSY SALDIVAR REAL ESTATE - New
 $485,000Active4 beds 3 baths2,302 sq. ft.
1606 Avenue C, Grand Prairie, TX 75051
MLS# 21384897Listed by: EPIQUE REALTY LLC - New
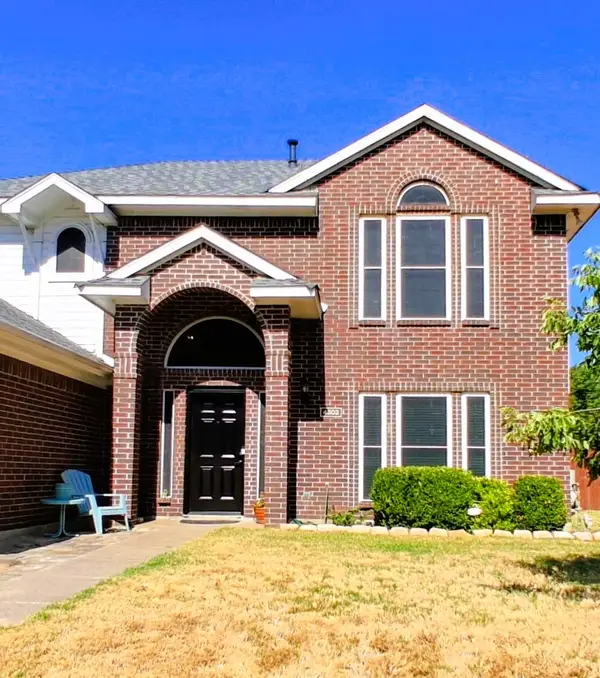 $365,000Active4 beds 3 baths2,140 sq. ft.
4503 Queenswood Drive, Grand Prairie, TX 75052
MLS# 21378978Listed by: HELEN PAINTER GROUP, REALTORS - New
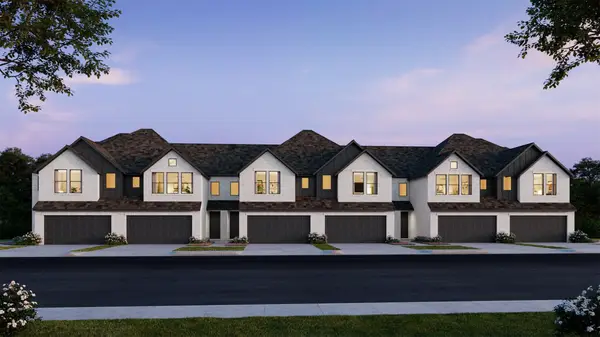 $381,810Active2 beds 3 baths1,631 sq. ft.
3723 Pierce Lane, Grand Prairie, TX 75052
MLS# 21385141Listed by: COLLEEN FROST REAL ESTATE SERV - New
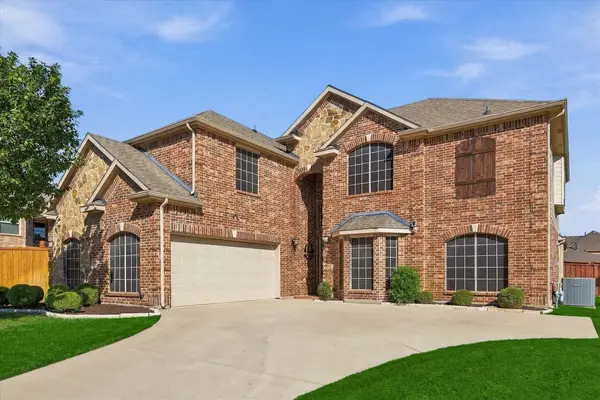 $630,000Active5 beds 4 baths4,385 sq. ft.
2912 Alta, Grand Prairie, TX 75054
MLS# 21382375Listed by: REAL BROKER, LLC - New
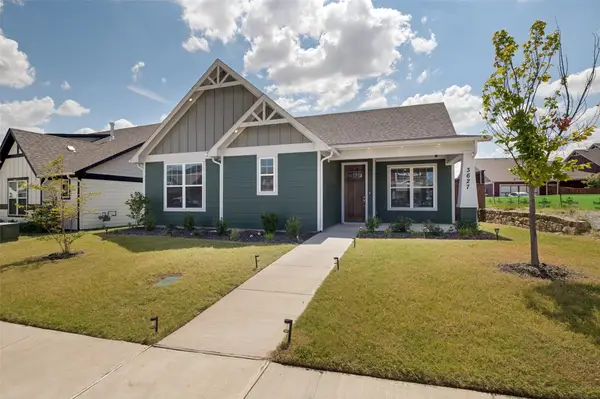 $360,000Active3 beds 2 baths1,477 sq. ft.
3627 William Court, Grand Prairie, TX 76065
MLS# 21379575Listed by: CRAWFORD AND COMPANY, REALTORS - New
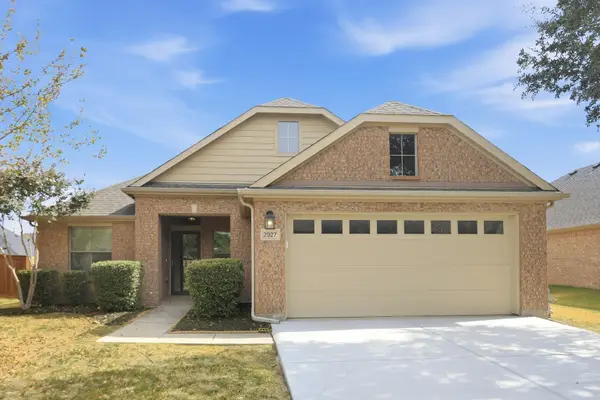 $359,900Active4 beds 2 baths1,995 sq. ft.
2927 Albares, Grand Prairie, TX 75054
MLS# 21363481Listed by: TAH TEXAS SERVICES


Protect your home and budget from life's surprises with an Assurant Home Warranty, backed by a partner that supports you through every step of homeownership. Explore Plans.
© 2026 Better Homes and Gardens Real Estate LLC. An Anywhere Real Estate company. All rights reserved. Better Homes and Gardens® Real Estate is a registered trademark owned by Meredith Operations Corporation, licensed to Better Homes and Gardens Real Estate LLC and used with permission. Better Homes and Gardens Real Estate LLC fully supports the principles of the Fair Housing Act and the Equal Opportunity Act. Listing information is deemed reliable but is not guaranteed accurate.
Each office is independently owned and operated.
Any services or products provided by third parties are not provided by, affiliated with or related to Better Homes and Gardens Real Estate LLC, or its affiliated companies.