
4314 Lorraine Avenue, Grand Prairie, TX 75052
Local realty services provided by:Better Homes and Gardens Real Estate Winans
Listed by: zulma young
Office: jpar plano
MLS#:21331436
Source:GDAR
Price summary
- Price:$274,350
- Price per sq. ft.:$149.67
About this home
LOOKING FOR NO (HOA) LOOK NO MORE, AND WITH SO MUCH POTENTIAL FOR A BEAUTIFUL FAMILY HOME.
THIS COZY 3 BEDROOM, 2 BATHROOM HOME WITH A 2 CAR GARAGE OFFERS COMFORT AND CONVENIENCE IN A PRIME LOCATION. THE SPACIOUS LIVING AREA WITH SOARING CEILINGS IS ADJACENT TO A DINING SPACE WITH AN ABUNDANCE OF NATURAL LIGHT. THE PRIMARY BEDROOM IS LOCATED DOWNSTAIRS AND HAS (AMPLE) CLOSETS. UPSTAIRS YOU'LL FIND TWO ADDITIONAL BEDROOMS AND A SECOND FULL BATH. STEP OUTSIDE TO A PATIO. THIS HOME HAS QUICK ACCESS TO I-20 AND HWY 360 FOR A QUICK COMMUTE. THIS DESIRABLE LOCATION IS CLOSE TO SHOPPING,DINNING,AND ALL THE ENTERTAINMENT OPTIONS THAT GRAND PRARIE HAS TO OFFER.** LARGE STORAGE BUILDING WILL REMAIN IN BACKYARD PER OFFER (AS IS)MOTIVATED SELLER*
Contact an agent
Home facts
- Year built:1984
- Subdivision & Development:Oak Hollow Grand Prairie
- Listing ID #:21331436
- Added:66 day(s) ago
- Updated:September 19, 2026 at 11:54 AM
Rooms and interior
- Bedrooms:3
- Total bathrooms:2
- Full bathrooms:2
- Kitchen Description:Dishwasher, Disposal, Electric Cooktop, Electric Oven, Electric Range
- Living area:1,833 sq. ft.
Heating and cooling
- Cooling:Ceiling Fans, Central Air, Electric
- Heating:Electric, Fireplaces
- Central air:Yes
Structure and exterior
- Year built:1984
- Building area:1,833 sq. ft.
- Lot area:0.16 Acres
- Levels:2 Story
Schools
- High school:Bowie
- Middle school:Barnett
- Elementary school:Starrett
Finances and disclosures
- Price:$274,350
- Price per sq. ft.:$149.67
- Tax amount:$6,860
Features and amenities
- Appliances:Dishwasher, Disposal, Electric Cooktop, Electric Oven, Electric Range, Electric Water Heater
Parking
- Garage:Yes
- Garage spaces:2
 Information provided, in part, by North Texas Real Estate Information Systems, Inc. Last Updated September 19, 2026 Listings with the NTREIS logo are listed by brokerages other than Better Homes and Gardens Real Estate Winans.
New listings near 4314 Lorraine Avenue
- New
 $275,000Active3 beds 2 baths2,033 sq. ft.
1901 Wedgewood Drive, Grand Prairie, TX 75050
MLS# 21390764Listed by: KELLER WILLIAMS REALTY-FM - Open Sat, 12 to 2pmNew
 $375,000Active3 beds 2 baths1,829 sq. ft.
3203 Yeltes, Grand Prairie, TX 75054
MLS# 21389302Listed by: TDREALTY - Open Sun, 2 to 4pmNew
 $380,000Active4 beds 3 baths2,332 sq. ft.
2630 Winslow Drive, Grand Prairie, TX 75052
MLS# 21390050Listed by: KELLER WILLIAMS REALTY - New
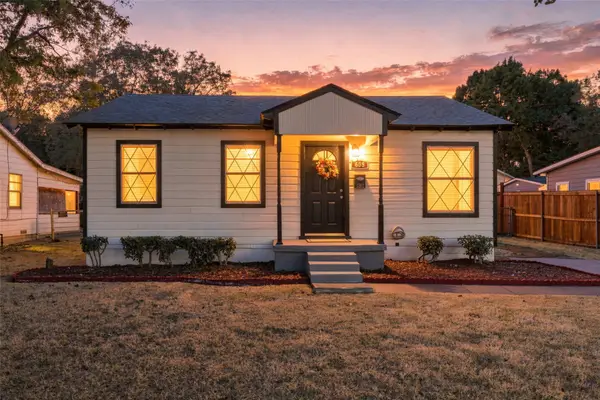 $259,900Active2 beds 1 baths775 sq. ft.
605 NE 33rd Street, Grand Prairie, TX 75050
MLS# 21389817Listed by: HARBCO REALTY - New
 $1,975,000Active5 beds 8 baths5,256 sq. ft.
1024 Parview Circle, Grand Prairie, TX 75104
MLS# 21357761Listed by: KELLER WILLIAMS REALTY DPR - New
 $399,900Active4 beds 2 baths1,961 sq. ft.
10623 Cherry Tree Way, Grand Prairie, TX 76065
MLS# 21389752Listed by: AMC REALTY - New
 $300,000Active3 beds 3 baths1,774 sq. ft.
4357 Walsh Lane, Grand Prairie, TX 75052
MLS# 21386860Listed by: ORCHARD BROKERAGE - New
 $330,000Active2 beds 2 baths1,426 sq. ft.
2644 Chardonnay Court, Grand Prairie, TX 75054
MLS# 21385849Listed by: NB ELITE REALTY - New
 $445,000Active5 beds 4 baths3,857 sq. ft.
534 Winston Street, Grand Prairie, TX 75052
MLS# 21380900Listed by: REAL BROKER, LLC - New
 $345,000Active3 beds 3 baths1,924 sq. ft.
850 Frances Drive, Grand Prairie, TX 75052
MLS# 21358146Listed by: KELLER WILLIAMS FORT WORTH


Protect your home and budget from life's surprises with an Assurant Home Warranty, backed by a partner that supports you through every step of homeownership. Explore Plans.
© 2026 Better Homes and Gardens Real Estate LLC. An Anywhere Real Estate company. All rights reserved. Better Homes and Gardens® Real Estate is a registered trademark owned by Meredith Operations Corporation, licensed to Better Homes and Gardens Real Estate LLC and used with permission. Better Homes and Gardens Real Estate LLC fully supports the principles of the Fair Housing Act and the Equal Opportunity Act. Listing information is deemed reliable but is not guaranteed accurate.
Each office is independently owned and operated.
Any services or products provided by third parties are not provided by, affiliated with or related to Better Homes and Gardens Real Estate LLC, or its affiliated companies.