
4903 Barn Owl Trail, Grand Prairie, TX 75052
Local realty services provided by:Better Homes and Gardens Real Estate Senter, REALTORS(R)
4903 Barn Owl Trail,Grand Prairie, TX 75052
$525,000
- 5 Beds
- 4 Baths
- 4,454 sq. ft.
- Single family
- Active
Listed by: william nelson, kelly pittsinger
Office: your home free llc.
MLS#:21392656
Source:GDAR
Price summary
- Price:$525,000
- Price per sq. ft.:$117.87
- Monthly HOA dues:$12.5
About this home
Stunning 2-story in High Hawk with beautiful brick and stone elevation! Inside you will find 5 bedrooms, 4 full baths, formal living and dining areas just off the entry, dedicated home office with built-ins, upstairs game room, media room with wet bar, and 2-car garage! Upgrades and amenities include rich hardwoods and luxury vinyl flooring throughout main living areas, modern paint tones throughout, upgraded lighting fixtures, extensive crown molding, floor-to-ceiling stone family room fireplace, beautifully updated baths throughout, grand staircase with wrought iron balusters, split secondary bedrooms for added privacy, and MORE! Kitchen is conveniently nestled between a breakfast area and formal dining, perfect for entertaining, boasting an abundance of cabinetry and counter space, quartz countertops and waterfall island, tumbled stone backsplash, stainless appliances including double ovens and a gas cooktop, and walk-in pantry. Primary retreat secluded at the rear of the home offers a luxurious ensuite with dual vanities, frameless shower, jetted garden tub, and large walk-in closet. Four bedrooms are located upstairs, two flanking a Jack and Jill bath. Private backyard is complete with expansive patio space and convenient storage shed!...
Contact an agent
Home facts
- Year built:2014
- Subdivision & Development:High Hawk At Martins Meadow Ph 01
- Listing ID #:21392656
- Added:1 day(s) ago
- Updated:September 22, 2026 at 04:48 PM
Rooms and interior
- Bedrooms:5
- Total bathrooms:4
- Full bathrooms:4
- Flooring:Carpet, Luxury Vinyl Plank, Tile, Wood
- Kitchen Description:Dishwasher, Disposal, Double Oven, Electric Oven, Gas Cooktop, Microwave
- Living area:4,454 sq. ft.
Heating and cooling
- Cooling:Ceiling Fans, Central Air, Electric
- Heating:Central
- Central air:Yes
Structure and exterior
- Roof:Composition
- Year built:2014
- Building area:4,454 sq. ft.
- Lot area:0.19 Acres
- Lot Features:Greenbelt, Landscaped, Sprinkler System, Subdivision
- Architectural Style:Traditional
- Construction Materials:Brick, Stone
- Foundation Description:Slab
- Levels:2 Story
Schools
- High school:South Grand Prairie
- Middle school:Truman
- Elementary school:Dickinson
Finances and disclosures
- Price:$525,000
- Price per sq. ft.:$117.87
- Tax amount:$12,818
Features and amenities
- Appliances:Dishwasher, Disposal, Double Oven, Electric Oven, Gas Cooktop, Microwave, Plumbed For Gas, Some Gas Appliances
- Amenities:Security System, Smoke Detectors, Window Coverings
Parking
- Garage:Yes
- Garage spaces:2
 Information provided, in part, by North Texas Real Estate Information Systems, Inc. Last Updated September 22, 2026 Listings with the NTREIS logo are listed by brokerages other than Better Homes and Gardens Real Estate Senter, REALTORS(R).
New listings near 4903 Barn Owl Trail
- New
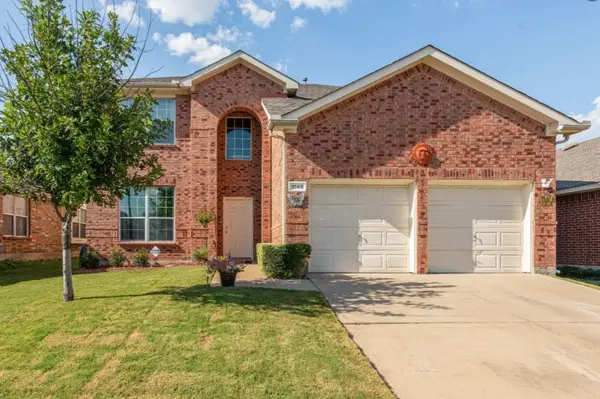 $390,000Active4 beds 3 baths2,570 sq. ft.
1048 Twin Brooks Drive, Grand Prairie, TX 75052
MLS# 21392522Listed by: MERSAES REAL ESTATE, INC. - New
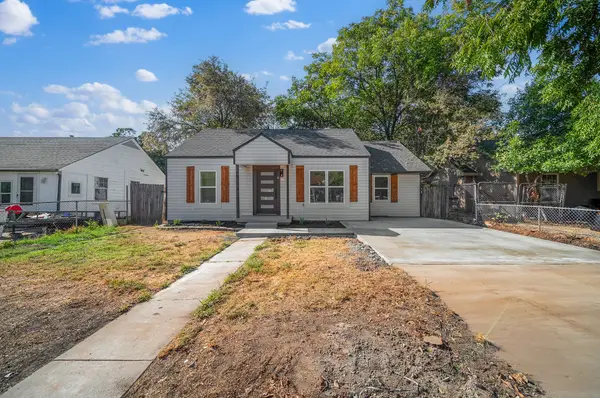 $269,999Active3 beds 2 baths1,200 sq. ft.
1513 Ash Street, Grand Prairie, TX 75050
MLS# 21392088Listed by: FARIS & CO REALTY - New
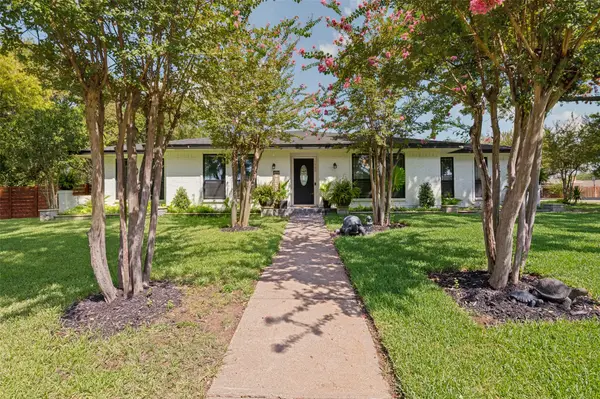 $415,000Active4 beds 4 baths2,618 sq. ft.
1502 Austrian Road, Grand Prairie, TX 75050
MLS# 21390696Listed by: LOKATION REAL ESTATE LLC - New
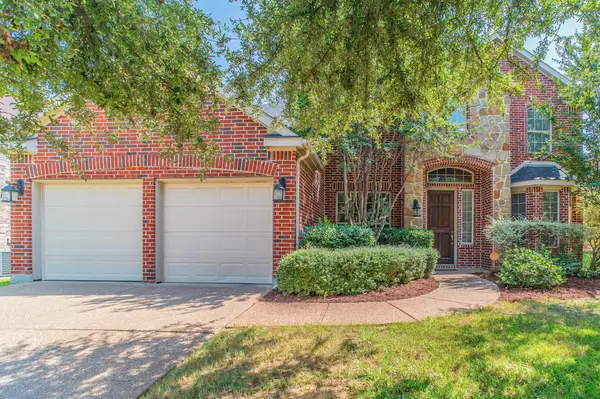 $450,000Active4 beds 3 baths3,891 sq. ft.
3039 Rosina, Grand Prairie, TX 75054
MLS# 21392253Listed by: CENTURY 21 JUDGE FITE CO. - New
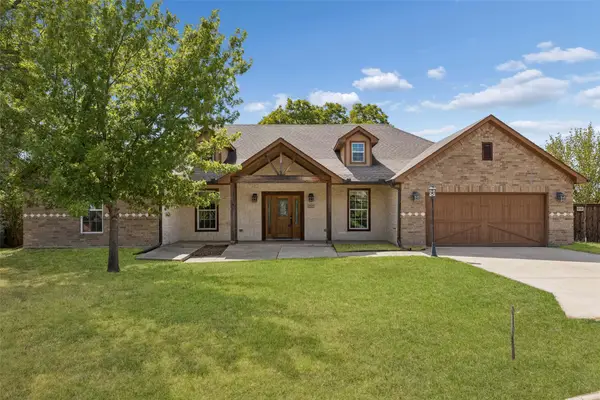 $425,000Active3 beds 2 baths2,484 sq. ft.
1925 Wildwood Drive, Grand Prairie, TX 75050
MLS# 21385962Listed by: REDFIN CORPORATION - New
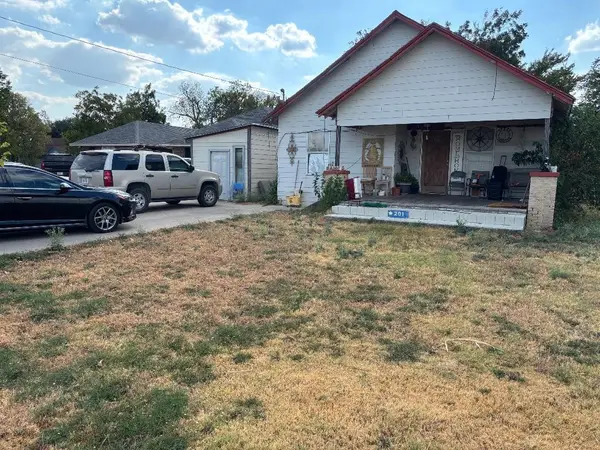 $300,000Active2 beds 1 baths1,168 sq. ft.
201 5th Street, Grand Prairie, TX 75051
MLS# 21391740Listed by: RENDON REALTY, LLC - New
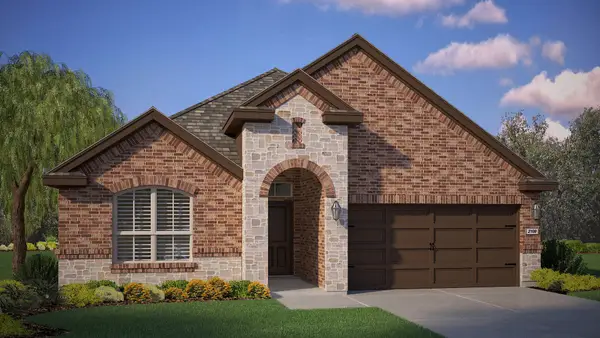 $452,340Active4 beds 3 baths2,035 sq. ft.
3308 Pier View Street, Grand Prairie, TX 76065
MLS# 21389551Listed by: CENTURY 21 MIKE BOWMAN, INC. - New
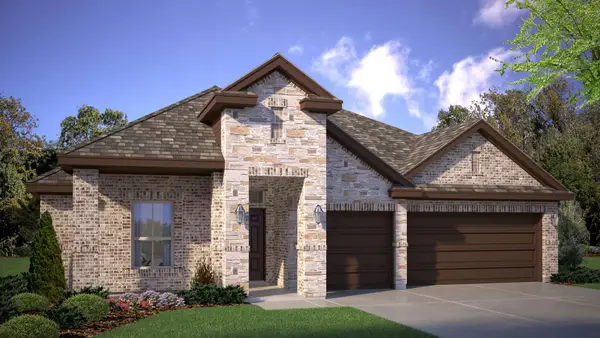 $487,745Active4 beds 3 baths2,497 sq. ft.
3301 Seaside Street, Grand Prairie, TX 76065
MLS# 21389613Listed by: CENTURY 21 MIKE BOWMAN, INC. - New
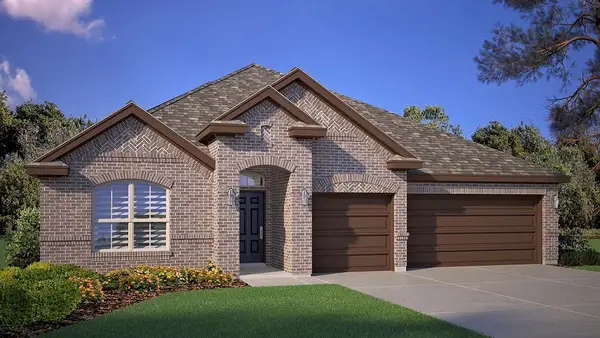 $492,740Active4 beds 3 baths2,497 sq. ft.
3289 Grayton Street, Grand Prairie, TX 76065
MLS# 21389629Listed by: CENTURY 21 MIKE BOWMAN, INC.


Protect your home and budget from life's surprises with an Assurant Home Warranty, backed by a partner that supports you through every step of homeownership. Explore Plans.
© 2026 Better Homes and Gardens Real Estate LLC. An Anywhere Real Estate company. All rights reserved. Better Homes and Gardens® Real Estate is a registered trademark owned by Meredith Operations Corporation, licensed to Better Homes and Gardens Real Estate LLC and used with permission. Better Homes and Gardens Real Estate LLC fully supports the principles of the Fair Housing Act and the Equal Opportunity Act. Listing information is deemed reliable but is not guaranteed accurate.
Each office is independently owned and operated.
Any services or products provided by third parties are not provided by, affiliated with or related to Better Homes and Gardens Real Estate LLC, or its affiliated companies.