
5132 Welara Drive, Grand Prairie, TX 75052
Local realty services provided by:Better Homes and Gardens Real Estate Senter, REALTORS(R)
5132 Welara Drive,Grand Prairie, TX 75052
$425,000
- 3 Beds
- 2 Baths
- 2,180 sq. ft.
- Single family
- Active
Listed by: hander peralta
Office: century 21 judge fite co.
MLS#:21406243
Source:GDAR
Price summary
- Price:$425,000
- Price per sq. ft.:$194.95
- Monthly HOA dues:$20.83
About this home
Welcome to this inviting 3-bedroom, 2-bath home in Grand Prairie, offering comfortable living with the flexibility today's buyers are looking for. The dedicated office provides the perfect space for working from home, while an additional versatile room can easily serve as a second office, private library, study, or hobby space. The thoughtfully designed layout offers plenty of room to relax, work, and enjoy everyday living without sacrificing functionality. Whether you're a growing household, remote professional, or simply looking for extra space, this home offers the versatility to fit your lifestyle. Don't miss the opportunity to make 5132 Welara Dr your new home in Grand Prairie!
Contact an agent
Home facts
- Year built:2006
- Subdivision & Development:Polo Heights Ph 2
- Listing ID #:21406243
- Added:1 day(s) ago
- Updated:October 08, 2026 at 10:49 PM
Rooms and interior
- Bedrooms:3
- Total bathrooms:2
- Full bathrooms:2
- Flooring:Tile, Wood
- Kitchen Description:Dishwasher, Electric Cooktop
- Living area:2,180 sq. ft.
Heating and cooling
- Cooling:Central Air, Electric
- Heating:Central, Natural Gas
- Central air:Yes
Structure and exterior
- Year built:2006
- Building area:2,180 sq. ft.
- Lot area:0.18 Acres
- Architectural Style:Traditional
- Construction Materials:Brick
- Foundation Description:Slab
- Levels:1 Story
Schools
- High school:South Grand Prairie
- Middle school:Reagan
- Elementary school:Powell
Finances and disclosures
- Price:$425,000
- Price per sq. ft.:$194.95
- Tax amount:$8,802
Features and amenities
- Appliances:Dishwasher, Electric Cooktop, Gas Water Heater
Parking
- Garage:Yes
- Garage spaces:2
 Information provided, in part, by North Texas Real Estate Information Systems, Inc. Last Updated October 8, 2026 Listings with the NTREIS logo are listed by brokerages other than Better Homes and Gardens Real Estate Senter, REALTORS(R).
New listings near 5132 Welara Drive
- Open Sat, 11am to 3pmNew
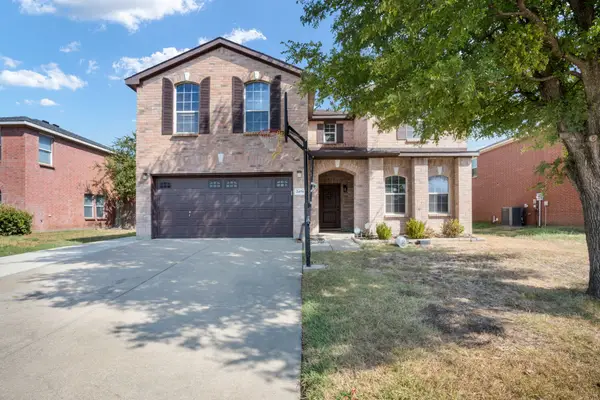 $460,000Active5 beds 3 baths3,900 sq. ft.
2456 Arroyo Springs Drive, Grand Prairie, TX 75052
MLS# 21396081Listed by: KELLER WILLIAMS URBAN DALLAS - New
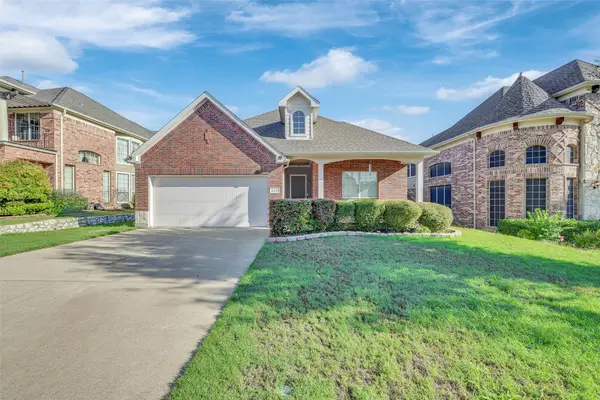 $410,000Active3 beds 3 baths2,386 sq. ft.
336 Gotland Drive, Grand Prairie, TX 75052
MLS# 21403370Listed by: CANCO REAL ESTATE LLC - Open Sat, 11am to 2pmNew
 $354,990Active4 beds 2 baths1,960 sq. ft.
1004 Cedarbrook Circle, Grand Prairie, TX 75052
MLS# 21405746Listed by: SIGNATURE REAL ESTATE GROUP - New
 $539,900Active4 beds 3 baths3,025 sq. ft.
7036 Miramar, Grand Prairie, TX 75054
MLS# 21387050Listed by: REAL BROKER, LLC - Open Fri, 5 to 7pmNew
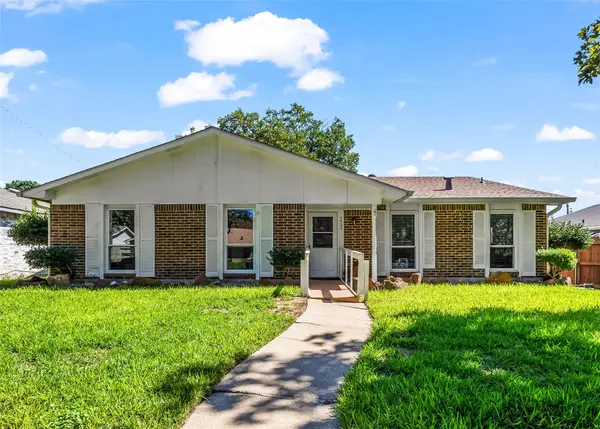 $285,000Active3 beds 2 baths1,528 sq. ft.
3505 S Columbine Lane, Grand Prairie, TX 75052
MLS# 21391384Listed by: COLDWELL BANKER REALTY PLANO - New
 $299,900Active4 beds 2 baths1,734 sq. ft.
1602 Pisces Street, Grand Prairie, TX 75051
MLS# 21405602Listed by: LUGARY, LLC - New
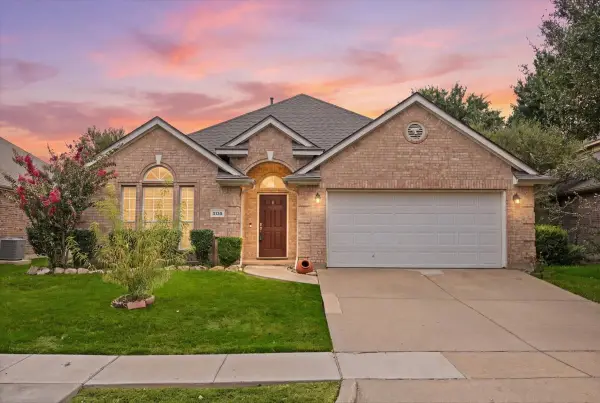 $375,000Active3 beds 2 baths1,961 sq. ft.
3135 Guadaloupe, Grand Prairie, TX 75054
MLS# 21403334Listed by: EBBY HALLIDAY, REALTORS - New
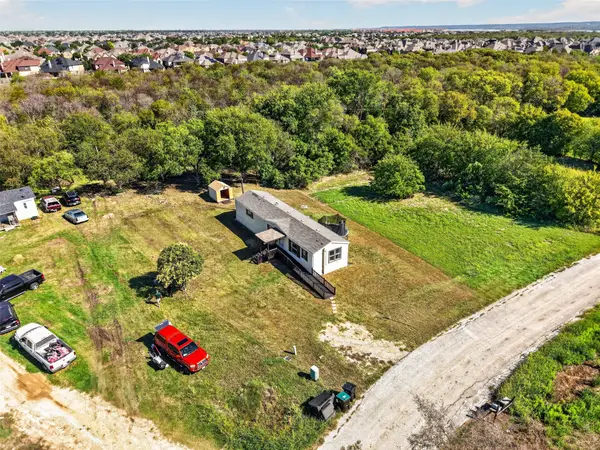 $249,999Active3 beds 2 baths960 sq. ft.
24 Spring Creek Circle, Grand Prairie, TX 75054
MLS# 21402236Listed by: KELLER WILLIAMS LONESTAR DFW - New
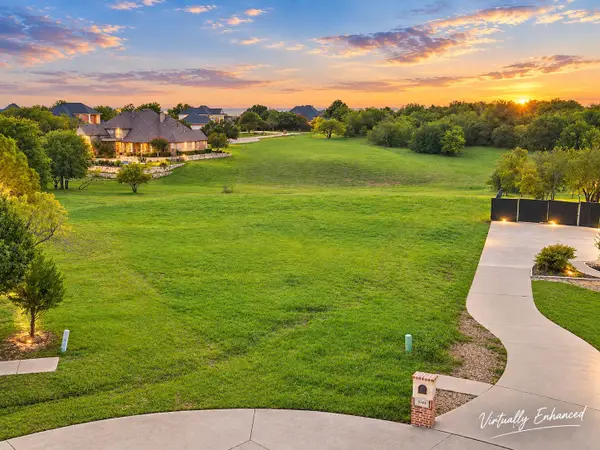 $189,900Active1.16 Acres
1036 Lighthouse Court, Grand Prairie, TX 75104
MLS# 21404185Listed by: EXP REALTY, LLC


Protect your home and budget from life's surprises with an Assurant Home Warranty, backed by a partner that supports you through every step of homeownership. Explore Plans.
© 2026 Better Homes and Gardens Real Estate LLC. An Anywhere Real Estate company. All rights reserved. Better Homes and Gardens® Real Estate is a registered trademark owned by Meredith Operations Corporation, licensed to Better Homes and Gardens Real Estate LLC and used with permission. Better Homes and Gardens Real Estate LLC fully supports the principles of the Fair Housing Act and the Equal Opportunity Act. Listing information is deemed reliable but is not guaranteed accurate.
Each office is independently owned and operated.
Any services or products provided by third parties are not provided by, affiliated with or related to Better Homes and Gardens Real Estate LLC, or its affiliated companies.