
5432 Jacob Drive, Grand Prairie, TX 75052
Local realty services provided by:Better Homes and Gardens Real Estate Rhodes Realty
5432 Jacob Drive,Grand Prairie, TX 75052
$315,000
- 3 Beds
- 3 Baths
- 1,798 sq. ft.
- Townhouse
- Active
Listed by: alysia campbell
Office: united real estate
MLS#:21410968
Source:GDAR
Price summary
- Price:$315,000
- Price per sq. ft.:$175.19
- Monthly HOA dues:$63.33
About this home
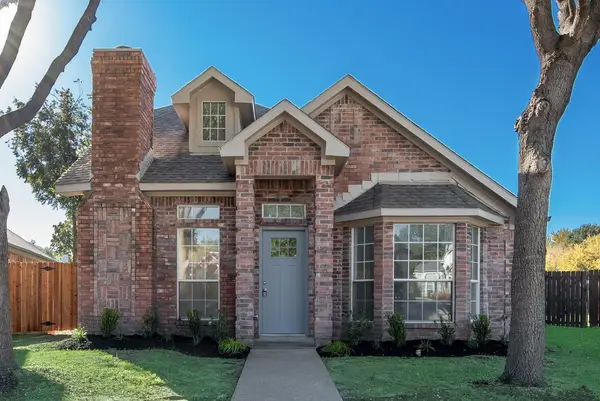
Discover the space, comfort, and convenience of this inviting two-story townhome in Grand Prairie! Featuring 3 bedrooms, 2.5 bathrooms, and a upstairs flex space, this home offers a functional layout with room to fit your lifestyle. The open concept kitchen and spacious living room provides plenty of room to relax or entertain, while the convenient downstairs half bath is perfect for guests.
Upstairs, you'll find all three bedrooms, including a generous primary suite with a walk-in closet, along with a versatile loft space ideal for a home office, flex space, or additional lounge area. Enjoy the added bonus of a private, fenced-in side yard—perfect for outdoor relaxation.
Conveniently located near Joe Pool Lake, shopping, dining, and major freeway access, making entertaining, commuting and everyday errands a breeze. With its spacious layout, flexible living areas, and convenient location, this townhome is a wonderful place to call home. Schedule your showing today!
Contact an agent
Home facts
- Year built:2007
- Subdivision & Development:Lakewood Ph 03
- Listing ID #:21410968
- Added:1 day(s) ago
- Updated:November 14, 2026 at 12:46 AM
Rooms and interior
- Bedrooms:3
- Total bathrooms:3
- Full bathrooms:2
- Half bathrooms:1
- Flooring:Carpet, Laminate
- Kitchen Description:Dishwasher, Electric Range, Microwave
- Living area:1,798 sq. ft.
Heating and cooling
- Cooling:Central Air
- Heating:Central
- Central air:Yes
Structure and exterior
- Year built:2007
- Building area:1,798 sq. ft.
- Lot area:0.09 Acres
- Construction Materials:Brick
- Foundation Description:Slab
- Levels:2 Story
Schools
- High school:South Grand Prairie
- Middle school:Truman
- Elementary school:Mike Moseley
Finances and disclosures
- Price:$315,000
- Price per sq. ft.:$175.19
- Tax amount:$6,884
Features and amenities
- Appliances:Dishwasher, Electric Range, Microwave
Parking
- Garage:Yes
- Garage spaces:2
 Information provided, in part, by North Texas Real Estate Information Systems, Inc. Last Updated November 14, 2026 Listings with the NTREIS logo are listed by brokerages other than Better Homes and Gardens Real Estate Rhodes Realty.
New listings near 5432 Jacob Drive
- New
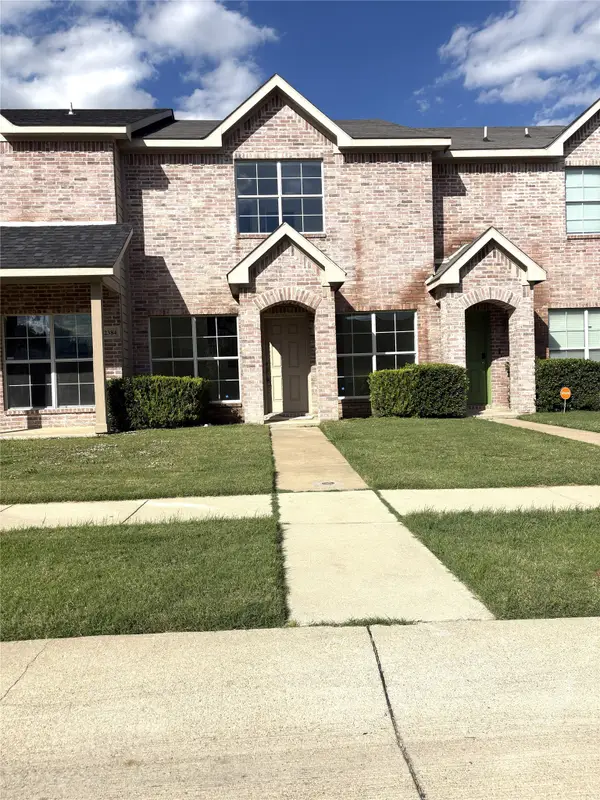 $285,000Active4 beds 3 baths1,574 sq. ft.
2380 Calendar Court, Grand Prairie, TX 75050
MLS# 21433118Listed by: VP REALTY SERVICES - New
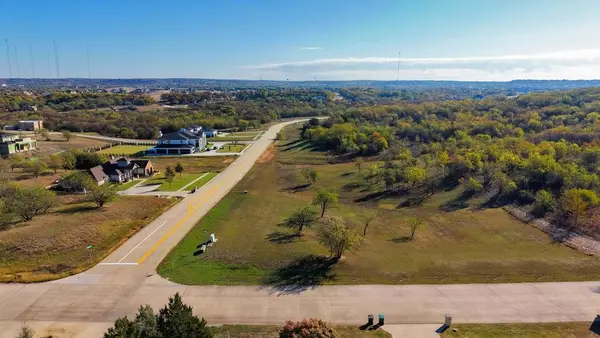 $190,000Active1.28 Acres
3075 Koscher Drive, Grand Prairie, TX 75104
MLS# 21434654Listed by: THE VIBE BROKERAGE, LLC - New
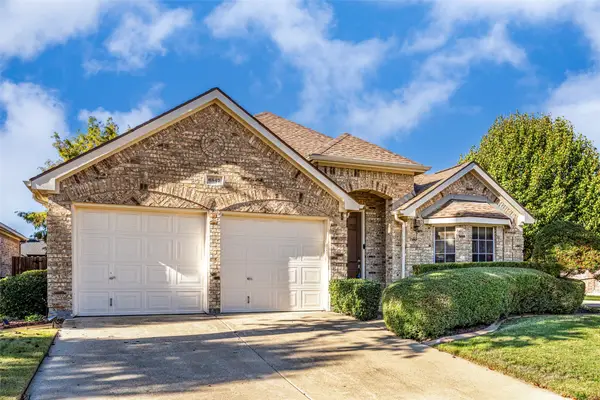 $400,000Active3 beds 2 baths2,129 sq. ft.
6847 Lagoon Drive, Grand Prairie, TX 75054
MLS# 21435597Listed by: EXP REALTY LLC - New
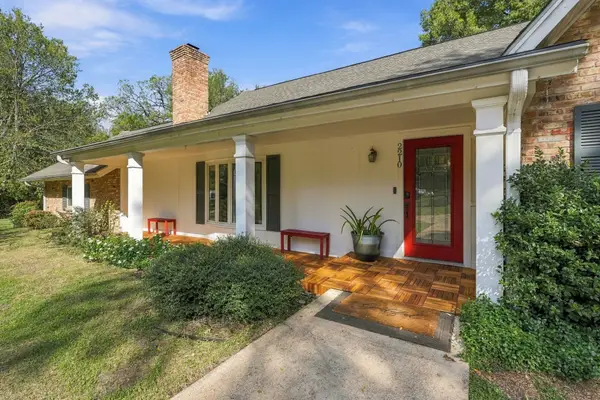 $525,000Active4 beds 3 baths3,259 sq. ft.
2210 Ivanhoe Circle, Grand Prairie, TX 75050
MLS# 21434483Listed by: UNITED REAL ESTATE - New
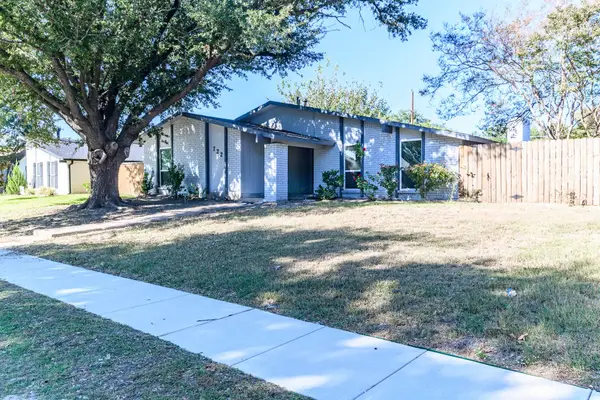 $324,900Active3 beds 2 baths2,005 sq. ft.
722 Woodlawn Lane, Grand Prairie, TX 75052
MLS# 21435474Listed by: DYNAMIC REAL ESTATE GROUP - Open Sun, 1 to 3pmNew
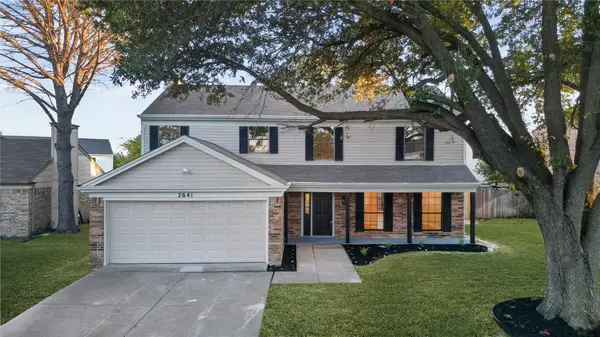 $374,999Active4 beds 3 baths2,260 sq. ft.
2641 Remmington Drive, Grand Prairie, TX 75052
MLS# 21435484Listed by: KELLER WILLIAMS REALTY - New
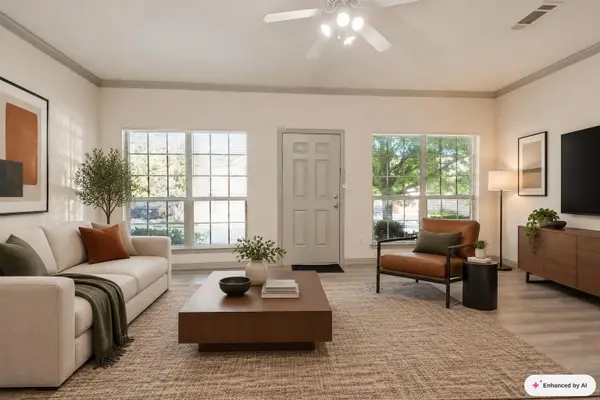 $295,000Active4 beds 3 baths1,533 sq. ft.
2353 Homewood Lane, Grand Prairie, TX 75050
MLS# 21432532Listed by: ALL CITY REAL ESTATE - New
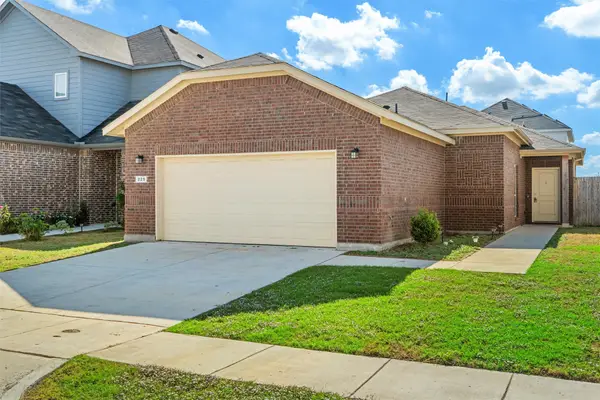 $265,000Active2 beds 2 baths1,286 sq. ft.
225 Mckenna Court, Grand Prairie, TX 75051
MLS# 21433039Listed by: KELLER WILLIAMS LONESTAR DFW - New
 $339,900Active4 beds 3 baths1,889 sq. ft.
809 Laredo Court, Grand Prairie, TX 75052
MLS# 21434439Listed by: TEXCEL REAL ESTATE, LLC


Protect your home and budget from life's surprises with an Assurant Home Warranty, backed by a partner that supports you through every step of homeownership. Explore Plans.
© 2026 Better Homes and Gardens Real Estate LLC. An Anywhere Real Estate company. All rights reserved. Better Homes and Gardens® Real Estate is a registered trademark owned by Meredith Operations Corporation, licensed to Better Homes and Gardens Real Estate LLC and used with permission. Better Homes and Gardens Real Estate LLC fully supports the principles of the Fair Housing Act and the Equal Opportunity Act. Listing information is deemed reliable but is not guaranteed accurate.
Each office is independently owned and operated.
Any services or products provided by third parties are not provided by, affiliated with or related to Better Homes and Gardens Real Estate LLC, or its affiliated companies.