
5907 Lantern Lane, Grand Prairie, TX 75052
Local realty services provided by:Better Homes and Gardens Real Estate Rhodes Realty
Upcoming open houses
- Sat, Aug 2901:00 pm - 03:00 pm
Listed by: sue lawson
Office: berkshire hathawayhs penfed tx
MLS#:21367610
Source:GDAR
Price summary
- Price:$385,000
- Price per sq. ft.:$154.19
- Monthly HOA dues:$20.17
About this home
This beautifully maintained 3 BDRM, 2 BA and Study or 4th BDRM home is Move In Ready. Offering 2 Living Rooms, 2 Dining Areas with an open layout for everyday living and entertaining. Fresh paint and new carpet throughout. Plantation Shutters allow an abundance of light to flow in. The large kitchen offers an abundance of counter tops and cabinets plus an Island allowing plenty of room for meal prep and family fun. The spacious Ensuite Master has 2 vanities, Updated,walk in shower and a fabulous walk in closet with extra shelving for storage. Green belt located behind property. Located in Mansfield ISD. Joe Pool Lake is a short distance away. Easy Access to shopping, dining, entertainment and major highways. Welcome Home!
Contact an agent
Home facts
- Year built:2004
- Subdivision & Development:Southgate Add
- Listing ID #:21367610
- Added:1 day(s) ago
- Updated:August 27, 2026 at 05:03 PM
Rooms and interior
- Bedrooms:3
- Total bathrooms:2
- Full bathrooms:2
- Flooring:Carpet, Ceramic Tile, Wood
- Kitchen Description:Dishwasher, Disposal, Electric Oven, Electric Range, Microwave
- Living area:2,497 sq. ft.
Heating and cooling
- Cooling:Ceiling Fans, Central Air, Electric
- Heating:Electric, Fireplaces
- Central air:Yes
Structure and exterior
- Roof:Composition
- Year built:2004
- Building area:2,497 sq. ft.
- Lot area:0.19 Acres
- Lot Features:Few Trees, Interior Lot, Landscaped, Sprinkler System
- Architectural Style:Traditional
- Construction Materials:Brick
- Foundation Description:Slab
- Levels:1 Story
Schools
- High school:Timberview
- Middle school:James Coble
- Elementary school:Louise Cabaniss
Finances and disclosures
- Price:$385,000
- Price per sq. ft.:$154.19
- Tax amount:$7,719
Features and amenities
- Appliances:Dishwasher, Disposal, Electric Oven, Electric Range, Electric Water Heater, Microwave
Parking
- Garage:Yes
- Garage spaces:2
 Information provided, in part, by North Texas Real Estate Information Systems, Inc. Last Updated August 27, 2026 Listings with the NTREIS logo are listed by brokerages other than Better Homes and Gardens Real Estate Rhodes Realty.
New listings near 5907 Lantern Lane
- New
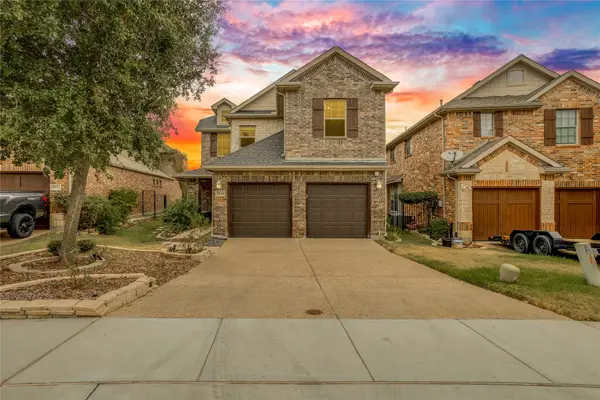 $415,000Active3 beds 3 baths2,521 sq. ft.
1014 Kaylie Street, Grand Prairie, TX 75052
MLS# 21370271Listed by: FATHOM REALTY LLC - New
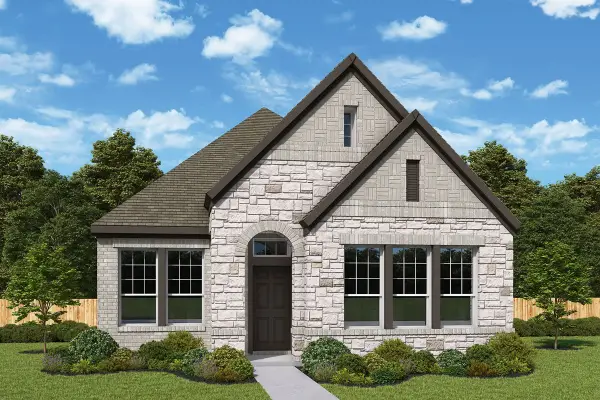 $429,990Active3 beds 2 baths1,683 sq. ft.
7542 Epiphany Way, Grand Prairie, TX 76084
MLS# 21370950Listed by: DAVID M. WEEKLEY - New
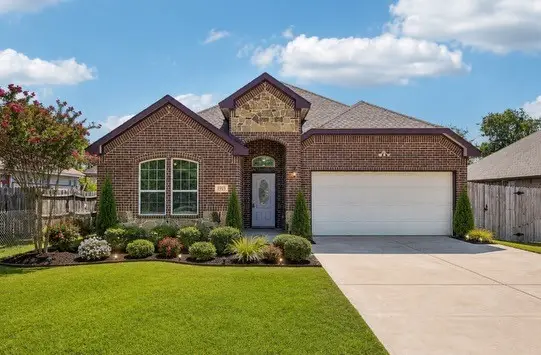 $430,000Active4 beds 3 baths2,095 sq. ft.
1918 Avenue D, Grand Prairie, TX 75051
MLS# 21369663Listed by: RENDON REALTY, LLC - Open Sat, 11am to 2pmNew
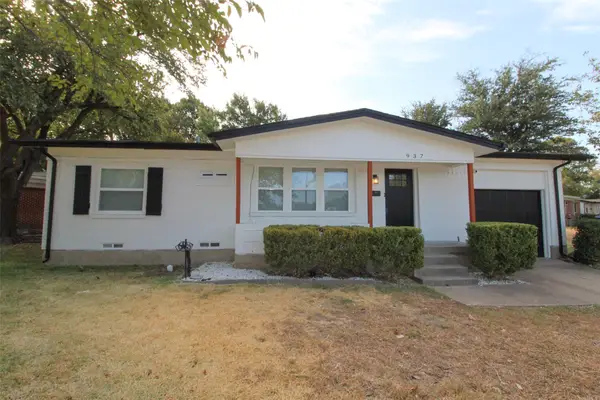 $260,000Active3 beds 2 baths1,072 sq. ft.
937 Burleson Street, Grand Prairie, TX 75050
MLS# 21370371Listed by: ONDEMAND REALTY - Open Sat, 1 to 3pmNew
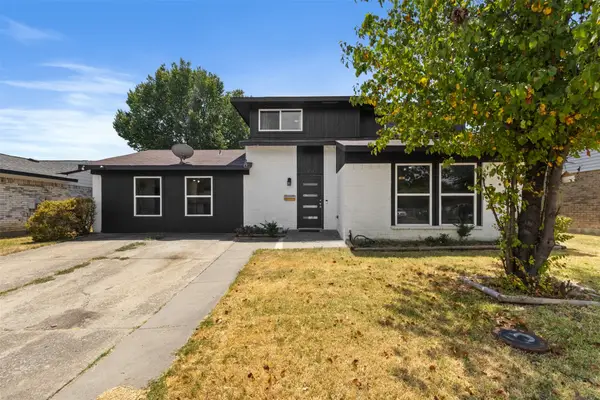 $337,000Active4 beds 3 baths1,919 sq. ft.
1309 Glenwood Street, Grand Prairie, TX 75052
MLS# 21370067Listed by: ONLY 1 REALTY GROUP DALLAS - New
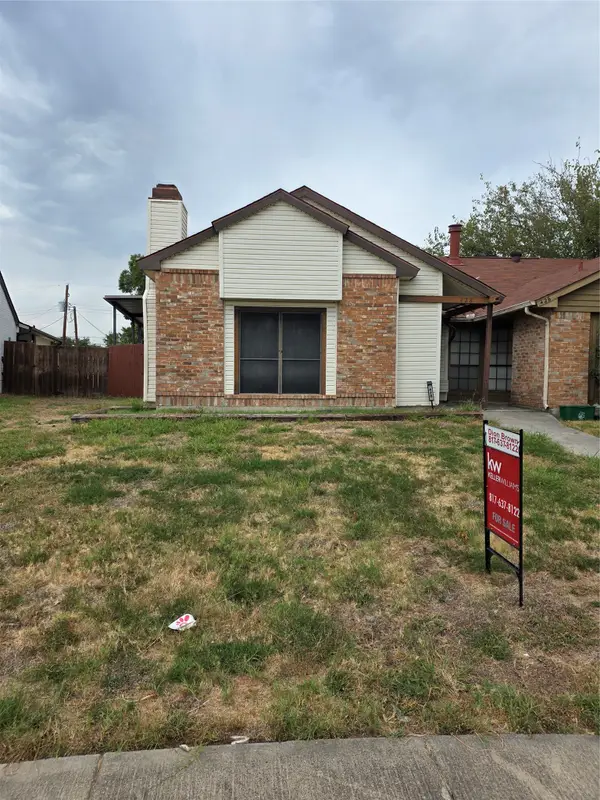 $170,000Active2 beds 2 baths1,121 sq. ft.
428 Liberty Place, Grand Prairie, TX 75052
MLS# 21368077Listed by: KELLER WILLIAMS LONESTAR DFW - New
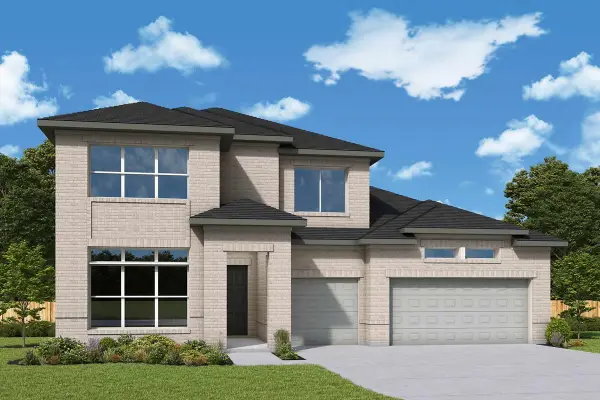 $699,990Active4 beds 5 baths3,513 sq. ft.
3760 Jane Street, Grand Prairie, TX 76084
MLS# 21370168Listed by: DAVID M. WEEKLEY - New
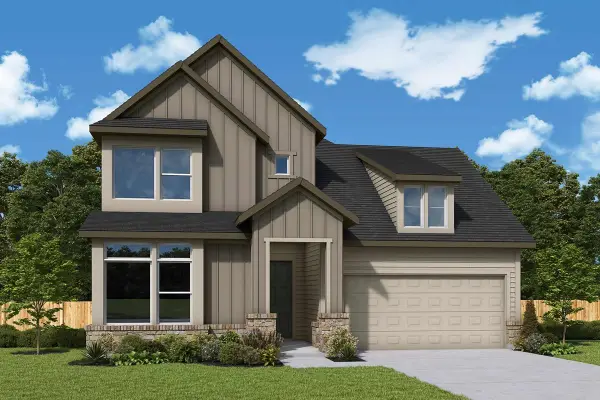 $639,990Active4 beds 5 baths3,335 sq. ft.
3743 Bermuda Grass Way, Grand Prairie, TX 76084
MLS# 21370186Listed by: DAVID M. WEEKLEY - New
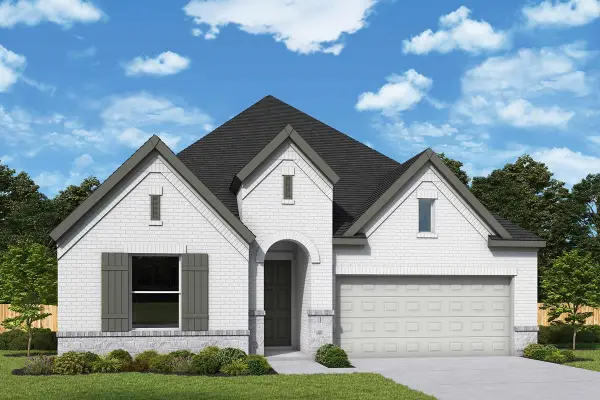 $544,990Active4 beds 4 baths2,490 sq. ft.
3771 Bermuda Grass Way, Grand Prairie, TX 76084
MLS# 21370213Listed by: DAVID M. WEEKLEY


Protect your home and budget from life's surprises with an Assurant Home Warranty, backed by a partner that supports you through every step of homeownership. Explore Plans.
© 2026 Better Homes and Gardens Real Estate LLC. An Anywhere Real Estate company. All rights reserved. Better Homes and Gardens® Real Estate is a registered trademark owned by Meredith Operations Corporation, licensed to Better Homes and Gardens Real Estate LLC and used with permission. Better Homes and Gardens Real Estate LLC fully supports the principles of the Fair Housing Act and the Equal Opportunity Act. Listing information is deemed reliable but is not guaranteed accurate.
Each office is independently owned and operated.
Any services or products provided by third parties are not provided by, affiliated with or related to Better Homes and Gardens Real Estate LLC, or its affiliated companies.