
5919 Ridgeway Drive, Grand Prairie, TX 75052
Local realty services provided by:Better Homes and Gardens Real Estate Winans
Listed by: danae hewitt, randy hewitt
Office: exp realty llc.
MLS#:21358319
Source:GDAR
Price summary
- Price:$395,000
- Price per sq. ft.:$106.07
- Monthly HOA dues:$20.83
About this home
Welcome to this spacious 5-bedroom, 4-bath home in Lynn Creek Hills, offering over 3,700 square feet of thoughtfully designed living space. Soaring ceilings and abundant natural light create an inviting atmosphere throughout. The open-concept kitchen features granite countertops, custom cabinetry, stainless steel appliances, a large island, breakfast bar, and walk-in pantry. The first-floor primary suite offers a sitting area and a spacious bath with a garden tub, separate shower, and dual vanities. Upstairs, enjoy generously sized secondary bedrooms with walk-in closets, along with a game room, media room, and exercise room. Wood, tile, and carpet flooring complement the versatile layout. Outside, the large landscaped backyard is designed for entertaining with a covered patio and deck, fire pit, and separate spa. Additional highlights include an oversized 2-car garage and convenient access to Mansfield ISD schools. The home is priced based on condition and interior updates needed ie: paint and flooring, etc. Seller will only consider cash, hard money or FHA 203(k) loans at this time....
Contact an agent
Home facts
- Year built:2008
- Subdivision & Development:Lynn Creek Hills
- Listing ID #:21358319
- Added:54 day(s) ago
- Updated:October 07, 2026 at 12:20 PM
Rooms and interior
- Bedrooms:5
- Total bathrooms:4
- Full bathrooms:4
- Flooring:Carpet, Ceramic Tile, Wood
- Kitchen Description:Dishwasher, Disposal, Electric Cooktop, Electric Oven, Microwave
- Living area:3,724 sq. ft.
Heating and cooling
- Cooling:Ceiling Fans, Central Air, Electric
- Heating:Central, Electric
- Central air:Yes
Structure and exterior
- Roof:Composition
- Year built:2008
- Building area:3,724 sq. ft.
- Lot area:0.17 Acres
- Lot Features:Few Trees, Interior Lot, Landscaped, Lawn, Sprinkler System
- Architectural Style:Traditional
- Construction Materials:Brick, Stone
- Foundation Description:Slab
- Levels:2 Story
Schools
- High school:Timberview
- Middle school:Mary Lillard
- Elementary school:Tipps
Finances and disclosures
- Price:$395,000
- Price per sq. ft.:$106.07
- Tax amount:$8,550
Features and amenities
- Appliances:Dishwasher, Disposal, Electric Cooktop, Electric Oven, Electric Water Heater, Microwave
- Amenities:Satellite Dish, Security Lights, Security System, Security System Leased, Window Coverings
Parking
- Garage:Yes
- Garage spaces:2
 Information provided, in part, by North Texas Real Estate Information Systems, Inc. Last Updated October 7, 2026 Listings with the NTREIS logo are listed by brokerages other than Better Homes and Gardens Real Estate Winans.
New listings near 5919 Ridgeway Drive
- New
 $356,000Active3 beds 2 baths1,865 sq. ft.
5816 Windy Meadow Lane, Grand Prairie, TX 75052
MLS# 21399741Listed by: INC REALTY, LLC - New
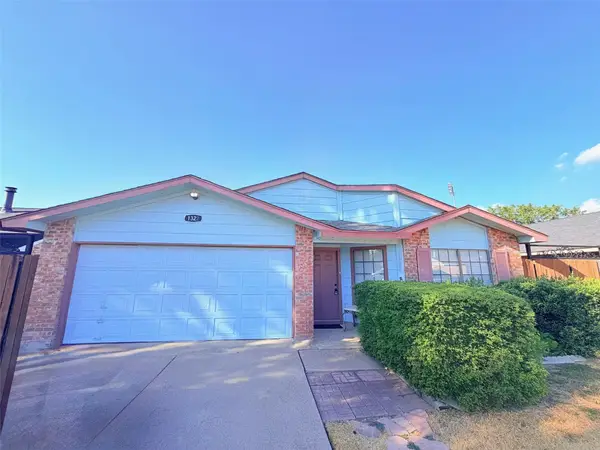 $289,000Active3 beds 2 baths1,432 sq. ft.
1322 Clark Trail, Grand Prairie, TX 75052
MLS# 21392537Listed by: MINDSET REAL ESTATE - New
 $375,000Active4 beds 3 baths2,342 sq. ft.
225 Nw 16th Street, Grand Prairie, TX 75050
MLS# 21401005Listed by: KELLER WILLIAMS FORT WORTH - New
 $239,000Active3 beds 1 baths1,066 sq. ft.
433 W Dorris Drive, Grand Prairie, TX 75051
MLS# 21404799Listed by: CENTURY 21 JUDGE FITE CO. - New
 $289,000Active3 beds 2 baths1,376 sq. ft.
714 NW 6th Street, Grand Prairie, TX 75050
MLS# 21404579Listed by: HOME EXPERT TEAM LLC - New
 $740,000Active4 beds 4 baths3,837 sq. ft.
1119 Mallard Pointe Drive, Grand Prairie, TX 75104
MLS# 21404103Listed by: OPENDOOR BROKERAGE, LLC - New
 $454,340Active4 beds 2 baths2,215 sq. ft.
3344 Pier View Street, Grand Prairie, TX 76065
MLS# 21401363Listed by: CENTURY 21 MIKE BOWMAN, INC. - New
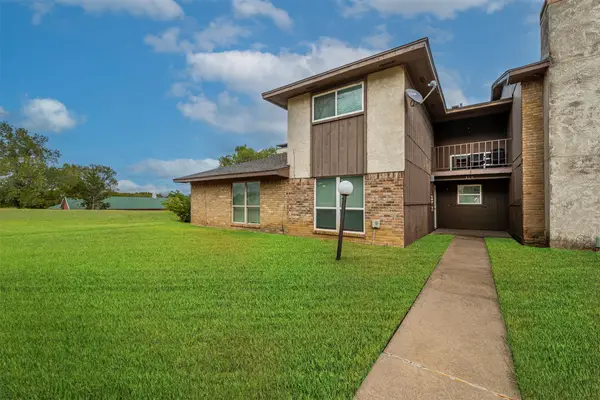 $220,000Active3 beds 3 baths1,654 sq. ft.
1402 S Carrier Parkway #309, Grand Prairie, TX 75051
MLS# 21402623Listed by: RELO RADAR - New
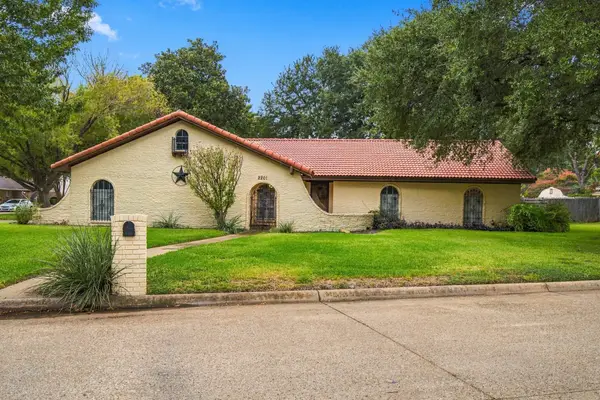 $425,500Active4 beds 3 baths2,544 sq. ft.
2201 Scarlet Lane, Grand Prairie, TX 75050
MLS# 21394934Listed by: IT'S CLOSING TIME REALTY - New
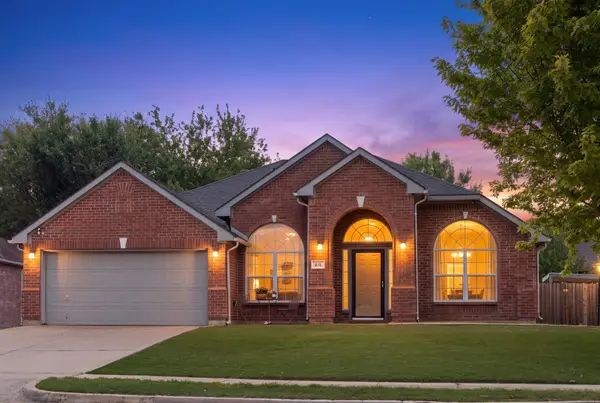 $384,990Active4 beds 2 baths2,340 sq. ft.
215 Longhorn Trail, Grand Prairie, TX 75052
MLS# 21399905Listed by: KIMBERLY ADAMS REALTY


Protect your home and budget from life's surprises with an Assurant Home Warranty, backed by a partner that supports you through every step of homeownership. Explore Plans.
© 2026 Better Homes and Gardens Real Estate LLC. An Anywhere Real Estate company. All rights reserved. Better Homes and Gardens® Real Estate is a registered trademark owned by Meredith Operations Corporation, licensed to Better Homes and Gardens Real Estate LLC and used with permission. Better Homes and Gardens Real Estate LLC fully supports the principles of the Fair Housing Act and the Equal Opportunity Act. Listing information is deemed reliable but is not guaranteed accurate.
Each office is independently owned and operated.
Any services or products provided by third parties are not provided by, affiliated with or related to Better Homes and Gardens Real Estate LLC, or its affiliated companies.