
1086 Woodbriar Drive, Grapevine, TX 76051
Local realty services provided by:Better Homes and Gardens Real Estate Senter, REALTORS(R)
1086 Woodbriar Drive,Grapevine, TX 76051
$709,000
- 5 Beds
- 3 Baths
- 2,368 sq. ft.
- Single family
- Active
Listed by: steve koleno
Office: beycome brokerage realty llc.
MLS#:21340399
Source:GDAR
Price summary
- Price:$709,000
- Price per sq. ft.:$299.41
About this home
Curb appeal galore! This home has 4 bedrooms and 2 full bathrooms upstairs with a 1 2 bath and an office with french doors downstairs. Survey lists home size as 2,418 square feet. The front entry, living room, and dining room have crown moulding, and the entire house has been recently painted. With a newer HVAC system with two separate units (3 years old), new hot water heater (3 months), new garage door openers, and a new roof coming soon, the house is ready for you to enjoy.
The backyard is a tropical delight with a pool, shade structure with ceiling fans, a grill gazebo, and plenty of room to add an outdoor kitchen.
Although the house is located in the Winding Creek Estates subdivision within Grapevine, the house is within the boundary of the highly rated Carroll Independent School District.
Contact an agent
Home facts
- Year built:1991
- Listing ID #:21340399
- Added:1 day(s) ago
- Updated:July 24, 2026 at 08:00 PM
Rooms and interior
- Bedrooms:5
- Total bathrooms:3
- Full bathrooms:2
- Half bathrooms:1
- Flooring:Carpet, Ceramic Tile
- Kitchen Description:Dishwasher, Disposal, Electric Oven, Electric Range, Microwave, Refrigerator
- Living area:2,368 sq. ft.
Heating and cooling
- Cooling:Central Air
- Heating:Central
- Central air:Yes
Structure and exterior
- Year built:1991
- Building area:2,368 sq. ft.
- Lot area:0.18 Acres
- Construction Materials:Brick
- Foundation Description:Slab
- Levels:2 Story
Schools
- High school:Grapevine
- Middle school:Grapevine
- Elementary school:Cannon
Finances and disclosures
- Price:$709,000
- Price per sq. ft.:$299.41
- Tax amount:$9,621
Features and amenities
- Appliances:Dishwasher, Disposal, Dryer, Electric Oven, Electric Range, Gas Water Heater, Microwave, Refrigerator, Washer
- Laundry features:Dryer, Washer
Parking
- Garage:Yes
- Garage spaces:2
 Information provided, in part, by North Texas Real Estate Information Systems, Inc. Last Updated July 24, 2026 Listings with the NTREIS logo are listed by brokerages other than Better Homes and Gardens Real Estate Senter, REALTORS(R).
New listings near 1086 Woodbriar Drive
- New
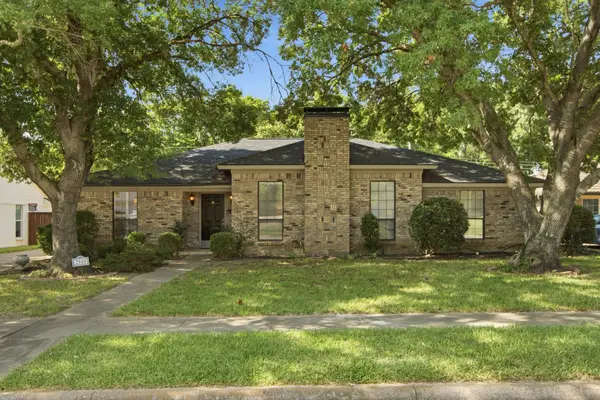 $490,000Active3 beds 3 baths2,110 sq. ft.
2940 S Creekwood Drive, Grapevine, TX 76051
MLS# 21336496Listed by: SOPHIE TEL DIAZ REAL ESTATE - Open Sun, 2 to 4pmNew
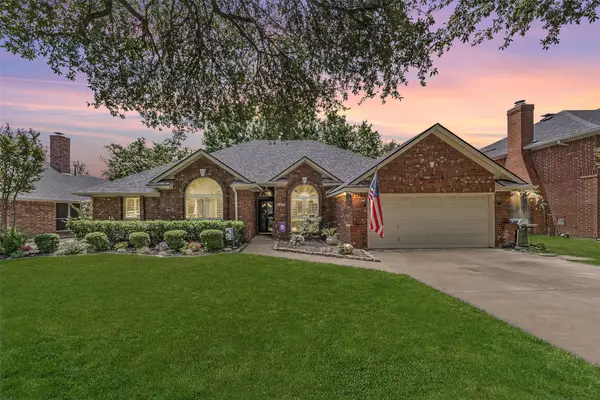 $569,900Active3 beds 2 baths2,205 sq. ft.
3317 Clearfield Drive, Grapevine, TX 76051
MLS# 21336968Listed by: REAL BROKER, LLC - Open Sun, 2 to 4pmNew
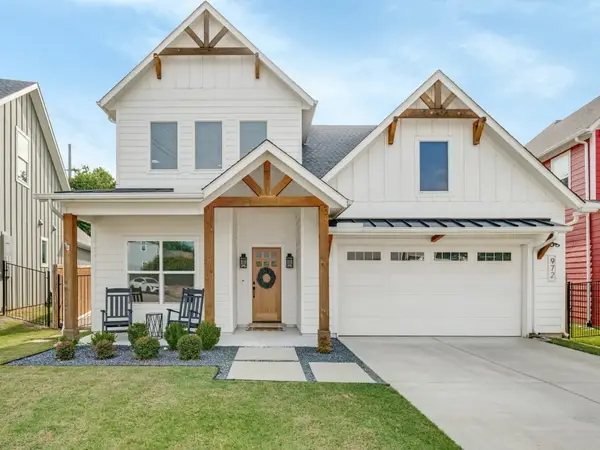 $839,999Active4 beds 4 baths3,023 sq. ft.
972 Meadow Bend Loop S, Grapevine, TX 76051
MLS# 21339585Listed by: COMPASS RE TEXAS, LLC - Open Sat, 1 to 3pmNew
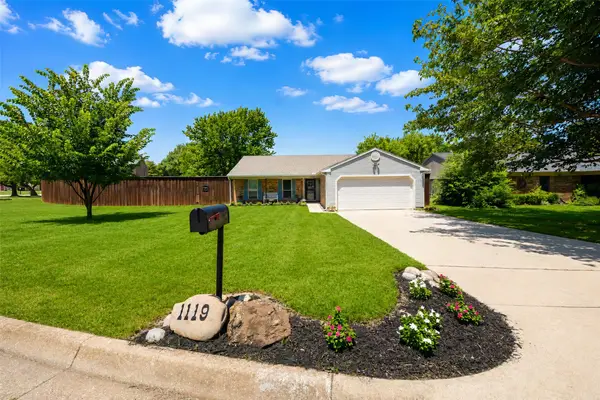 $419,000Active3 beds 2 baths1,325 sq. ft.
1119 Normandy Drive, Grapevine, TX 76051
MLS# 21333316Listed by: C21 FINE HOMES JUDGE FITE - New
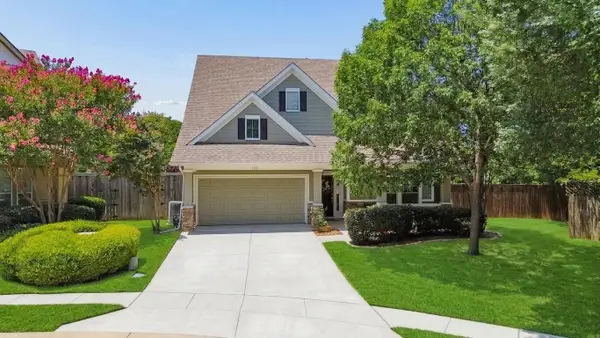 $775,000Active3 beds 3 baths3,165 sq. ft.
150 Fall Creek, Grapevine, TX 76051
MLS# 21339421Listed by: GRAND REALTY SERVICES - New
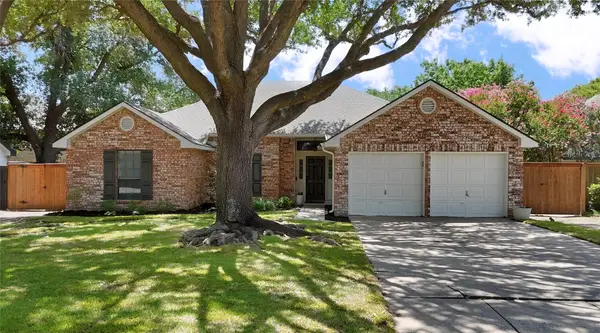 $475,000Active4 beds 2 baths1,758 sq. ft.
3321 Knob Oak Drive, Grapevine, TX 76051
MLS# 21340012Listed by: YOUR HOME FREE LLC - New
 $620,000Active4 beds 3 baths2,791 sq. ft.
2616 Wickersham Court, Grapevine, TX 76051
MLS# 21337641Listed by: KELLER WILLIAMS LONESTAR - Open Sun, 1 to 3pmNew
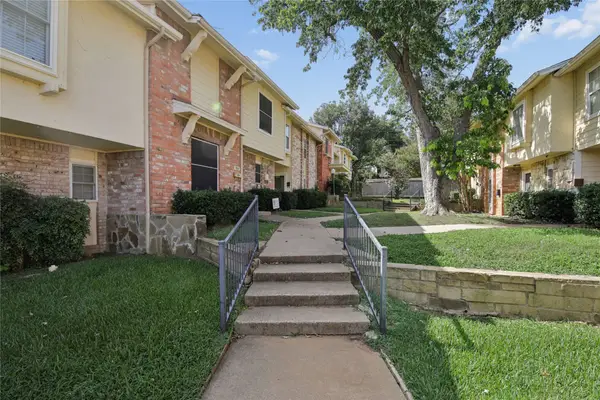 $295,000Active3 beds 3 baths1,417 sq. ft.
1971 Shorewood Drive, Grapevine, TX 76051
MLS# 21339243Listed by: BERKSHIRE HATHAWAYHS PENFED TX - Open Sat, 12 to 2pmNew
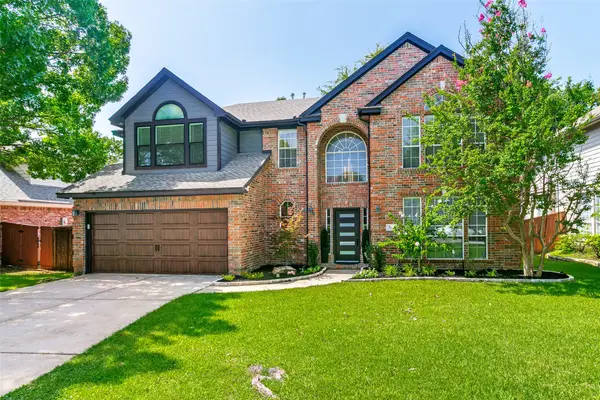 $790,000Active4 beds 3 baths3,088 sq. ft.
2811 Stonehurst Drive, Grapevine, TX 76051
MLS# 21338016Listed by: RE/MAX TRINITY


Protect your home and budget from life's surprises with an Assurant Home Warranty, backed by a partner that supports you through every step of homeownership. Explore Plans.
© 2026 Better Homes and Gardens Real Estate LLC. An Anywhere Real Estate company. All rights reserved. Better Homes and Gardens® Real Estate is a registered trademark owned by Meredith Operations Corporation, licensed to Better Homes and Gardens Real Estate LLC and used with permission. Better Homes and Gardens Real Estate LLC fully supports the principles of the Fair Housing Act and the Equal Opportunity Act. Listing information is deemed reliable but is not guaranteed accurate.
Each office is independently owned and operated.
Any services or products provided by third parties are not provided by, affiliated with or related to Better Homes and Gardens Real Estate LLC, or its affiliated companies.