
2811 Stonehurst Drive, Grapevine, TX 76051
Local realty services provided by:Better Homes and Gardens Real Estate Senter, REALTORS(R)
Listed by: omar escalante
Office: re/max trinity
MLS#:21338016
Source:GDAR
Price summary
- Price:$790,000
- Price per sq. ft.:$255.83
- Monthly HOA dues:$25
About this home
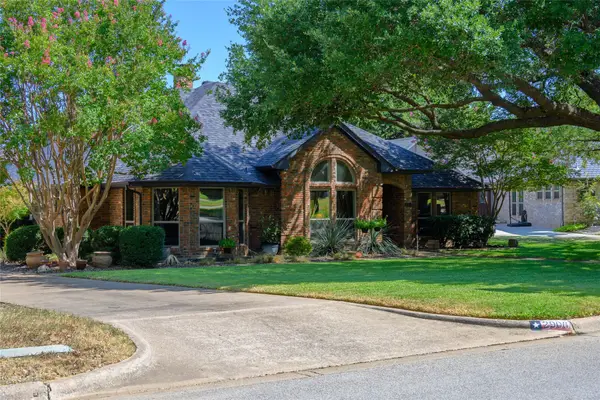
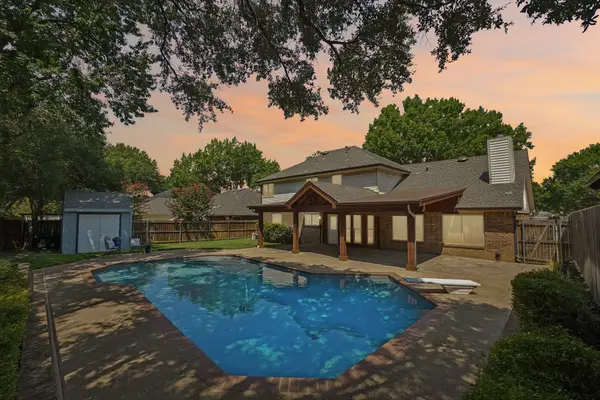
Sophisticated design meets everyday comfort in this beautifully updated 4-bedroom, 3-bath featuring soaring ceilings, an open-concept floor plan, and over 3,000 square feet of living space, located in the highly sought-after Lakeside Estates of Grapevine. A dedicated home office welcomes you just off the entry, complete with elegant modern French doors, custom picture-frame molding, designer lighting, and abundant natural light, creating the perfect space to work from home or enjoy a private study. The dramatic living room offers a floor-to-ceiling fireplace, modern iron staircase, and motorized electric shades. The remodeled kitchen features quartz countertops, a large island, stainless steel appliances, designer lighting, and plantation shutters. The luxurious primary suite boasts his-and-hers walk-in closets and a completely renovated spa-like bath with dual quartz vanities, a freestanding soaking tub, and an oversized frameless glass shower. Luxury flooring, updated designer finishes, and abundant natural light continue throughout the home. Step outside to the spacious backyard deck, perfect for entertaining or relaxing beneath mature trees. Beautifully updated and move-in ready, this home offers the perfect combination of elegance, comfort, and modern living in one of Grapevine's most sought-after neighborhoods....
Contact an agent
Home facts
- Year built:1997
- Subdivision & Development:Lakeside Estates
- Listing ID #:21338016
- Added:45 day(s) ago
- Updated:September 06, 2026 at 07:38 AM
Rooms and interior
- Bedrooms:4
- Total bathrooms:3
- Full bathrooms:3
- Flooring:Carpet, Ceramic Tile, Laminate
- Kitchen Description:Dishwasher, Disposal, Electric Cooktop, Electric Oven, Microwave
- Living area:3,088 sq. ft.
Heating and cooling
- Cooling:Ceiling Fans, Central Air, Electric
- Heating:Central, Electric
- Central air:Yes
Structure and exterior
- Roof:Composition
- Year built:1997
- Building area:3,088 sq. ft.
- Lot area:0.19 Acres
- Lot Features:Interior Lot
- Architectural Style:Traditional
- Construction Materials:Brick
- Foundation Description:Slab
- Levels:2 Story
Schools
- High school:Grapevine
- Middle school:Grapevine
- Elementary school:Dove
Finances and disclosures
- Price:$790,000
- Price per sq. ft.:$255.83
- Tax amount:$8,553
Features and amenities
- Appliances:Dishwasher, Disposal, Electric Cooktop, Electric Oven, Microwave
- Amenities:Carbon Monoxide Detectors, Smoke Detectors
Parking
- Garage:Yes
- Garage spaces:2
 Information provided, in part, by North Texas Real Estate Information Systems, Inc. Last Updated September 6, 2026 Listings with the NTREIS logo are listed by brokerages other than Better Homes and Gardens Real Estate Senter, REALTORS(R).
New listings near 2811 Stonehurst Drive
- New
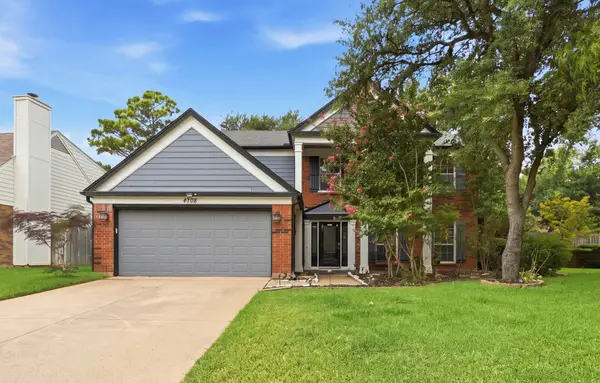 $615,000Active4 beds 3 baths2,464 sq. ft.
4708 Glenbrook Drive, Grapevine, TX 76051
MLS# 21378780Listed by: RE/MAX TRINITY - New
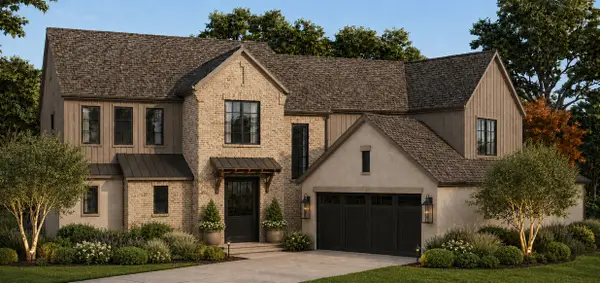 $1,799,000Active5 beds 5 baths3,892 sq. ft.
3329 Ferguson Road, Grapevine, TX 76092
MLS# 21371243Listed by: EXP REALTY LLC - New
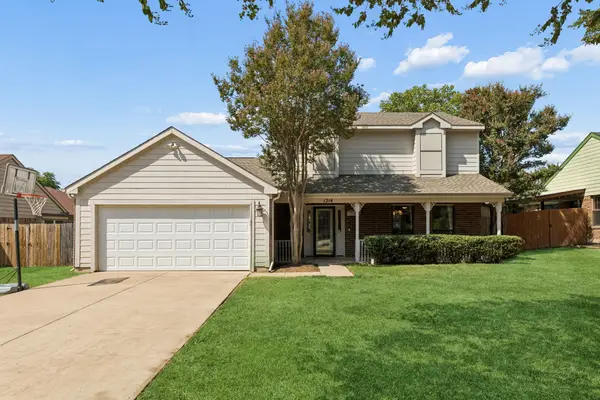 $455,000Active3 beds 3 baths1,818 sq. ft.
1214 Eaton Lane, Grapevine, TX 76051
MLS# 21372257Listed by: JLUX HOMES & CO - New
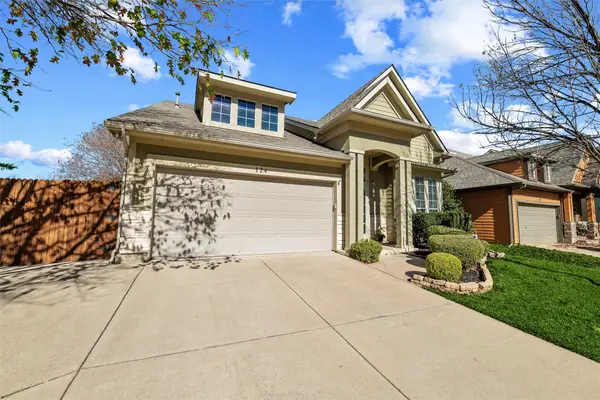 $750,000Active3 beds 3 baths3,047 sq. ft.
124 Myrtle Creek, Grapevine, TX 76051
MLS# 21375989Listed by: REAL PROPERTIES - New
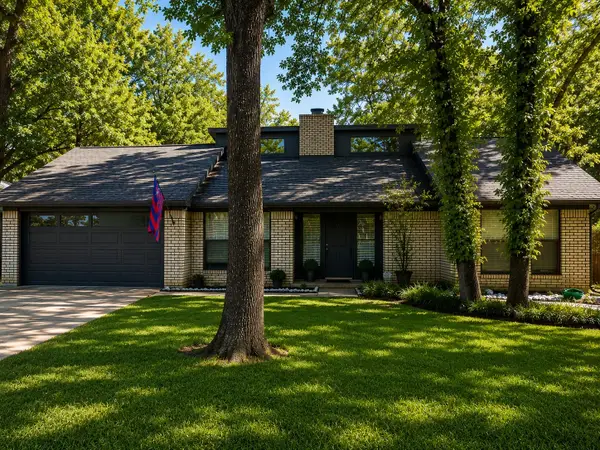 $550,000Active3 beds 2 baths1,894 sq. ft.
2858 Cresthaven Drive, Grapevine, TX 76051
MLS# 21376127Listed by: HOMECOIN.COM - New
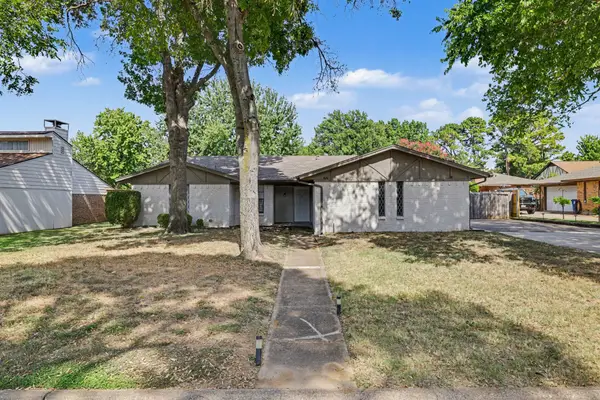 $495,000Active3 beds 2 baths2,109 sq. ft.
826 Glacier Lane, Grapevine, TX 76051
MLS# 21376231Listed by: WM REALTY TX LLC - New
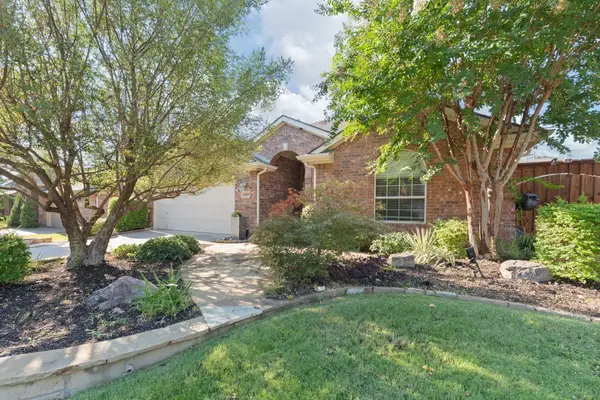 $650,000Active3 beds 2 baths2,105 sq. ft.
3409 Ballard Drive, Grapevine, TX 76092
MLS# 21373387Listed by: THE PRICHARD GROUP - New
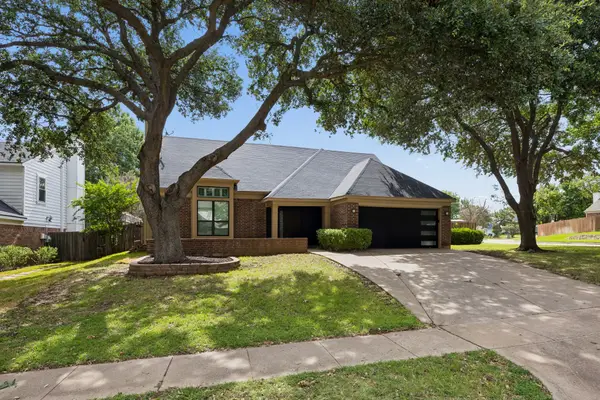 $560,000Active3 beds 3 baths2,210 sq. ft.
4321 Bradford Drive, Grapevine, TX 76051
MLS# 21373713Listed by: MILANI PROPERTIES LLC - New
 $695,000Active3 beds 2 baths2,347 sq. ft.
2906 River Crest Street, Grapevine, TX 76051
MLS# 21373337Listed by: EASY LIFE REALTY - Open Sun, 1 to 3pmNew
 $629,000Active4 beds 3 baths2,688 sq. ft.
3231 Summerfield Drive, Grapevine, TX 76051
MLS# 21369756Listed by: EBBY HALLIDAY, REALTORS


Protect your home and budget from life's surprises with an Assurant Home Warranty, backed by a partner that supports you through every step of homeownership. Explore Plans.
© 2026 Better Homes and Gardens Real Estate LLC. An Anywhere Real Estate company. All rights reserved. Better Homes and Gardens® Real Estate is a registered trademark owned by Meredith Operations Corporation, licensed to Better Homes and Gardens Real Estate LLC and used with permission. Better Homes and Gardens Real Estate LLC fully supports the principles of the Fair Housing Act and the Equal Opportunity Act. Listing information is deemed reliable but is not guaranteed accurate.
Each office is independently owned and operated.
Any services or products provided by third parties are not provided by, affiliated with or related to Better Homes and Gardens Real Estate LLC, or its affiliated companies.