
2116 Pritchard Drive, Grapevine, TX 76051
Local realty services provided by:Better Homes and Gardens Real Estate Edwards & Associates
Listed by: matthew fraser
Office: fraser realty
MLS#:21371972
Source:GDAR
Price summary
- Price:$424,997
- Price per sq. ft.:$228.74
About this home
Welcome to 2116 Pritchard, a well loved family home in one of Grapevine's most walkable little pockets, priced to reflect exactly what it is: solid bones, a great layout, and real opportunity.
Inside, the split floor plan puts the primary suite on its own wing upstairs, complete with a walk in closet roomy enough to need its own zip code, a garden tub, separate shower, and a private water closet. Two secondary bedrooms share a full jack and jill bath, and a convenient half bath downstairs means guests don't have to hike upstairs mid dinner party. The open living, kitchen, and breakfast nook flow together nicely for everyday life, or for keeping an eye on the game while dinner's on the stove.
Sure, the finishes are a little dated, but it's very livable, and priced like it. Think character, not chaos. Roof recently inspected with minor repairs completed. This one's ready for a buyer with vision, and maybe a paint sprayer, to bring it fully into this decade and make it their own.
Location is the real showstopper. Minutes to Lake Grapevine, and genuinely walkable to Perry's Steakhouse, home of the famous pork chop, which conveniently goes on special Friday lunches. Quick access to Hwy 114 and NW Hwy puts historic Downtown Grapevine, shopping, and DFW Airport within easy reach. Zoned to Grapevine Colleyville ISD.
Bring your imagination, and your appetite. This one won't last....
Contact an agent
Home facts
- Year built:1999
- Subdivision & Development:Oakwood Meadows Add
- Listing ID #:21371972
- Added:55 day(s) ago
- Updated:October 22, 2026 at 09:52 PM
Rooms and interior
- Bedrooms:3
- Total bathrooms:3
- Full bathrooms:2
- Half bathrooms:1
- Flooring:Carpet, Ceramic Tile
- Kitchen Description:Dishwasher, Disposal, Electric Range, Microwave
- Living area:1,858 sq. ft.
Heating and cooling
- Cooling:Central Air, Electric
- Heating:Central, Natural Gas
- Central air:Yes
Structure and exterior
- Roof:Composition
- Year built:1999
- Building area:1,858 sq. ft.
- Lot area:0.13 Acres
- Lot Features:Interior Lot
- Architectural Style:Traditional
- Construction Materials:Brick
- Foundation Description:Slab
- Levels:2 Story
Schools
- High school:Grapevine
- Middle school:Grapevine
- Elementary school:Cannon
Finances and disclosures
- Price:$424,997
- Price per sq. ft.:$228.74
- Tax amount:$5,650
Features and amenities
- Appliances:Dishwasher, Disposal, Electric Range, Microwave
- Amenities:Window Coverings
Parking
- Garage:Yes
- Garage spaces:2
 Information provided, in part, by North Texas Real Estate Information Systems, Inc. Last Updated October 22, 2026 Listings with the NTREIS logo are listed by brokerages other than Better Homes and Gardens Real Estate Edwards & Associates.
New listings near 2116 Pritchard Drive
- Open Sat, 11am to 2pmNew
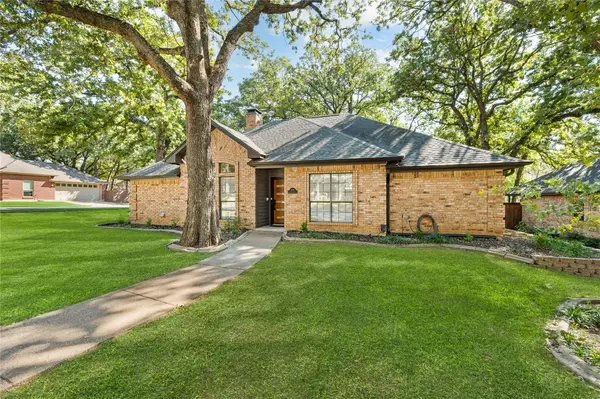 $640,000Active3 beds 2 baths1,844 sq. ft.
2137 Steeplewood Drive, Grapevine, TX 76051
MLS# 21417867Listed by: EBBY HALLIDAY, REALTORS - Open Sat, 1 to 3pmNew
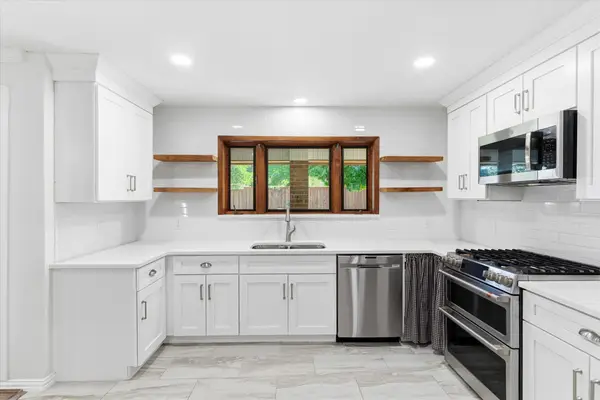 $665,000Active3 beds 3 baths2,417 sq. ft.
1953 Limerick Lane, Grapevine, TX 76051
MLS# 21411865Listed by: KELLER WILLIAMS REALTY - New
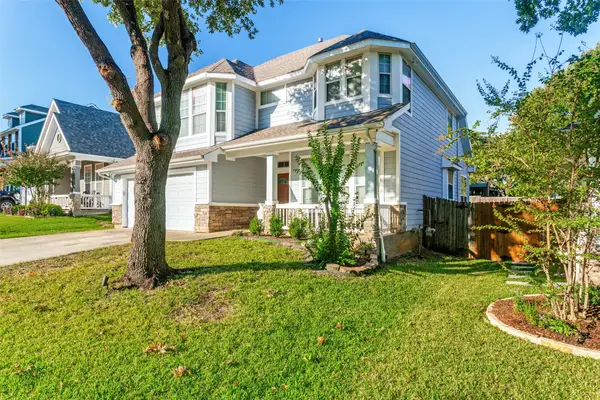 $684,500Active3 beds 3 baths2,409 sq. ft.
1021 Honeysuckle, Grapevine, TX 76051
MLS# 21414662Listed by: THE MAX GROUP - New
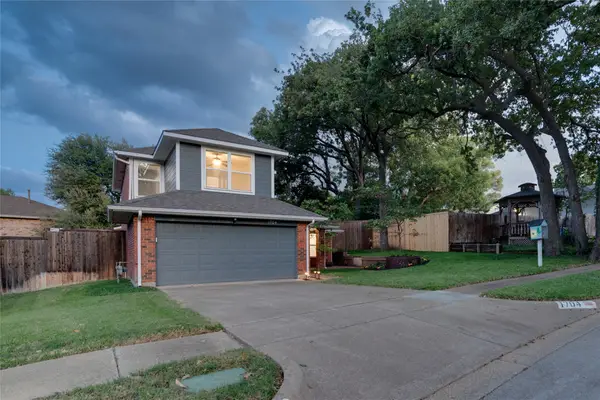 $495,000Active3 beds 3 baths1,745 sq. ft.
1704 Overlook Drive, Grapevine, TX 76051
MLS# 21413668Listed by: SYNERGY REALTY - New
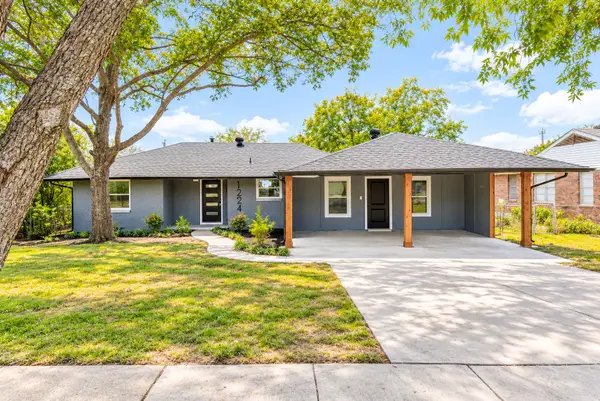 $550,000Active3 beds 2 baths1,545 sq. ft.
1224 Bellaire Drive, Grapevine, TX 76051
MLS# 21410914Listed by: ENVISION REAL ESTATE LLC - New
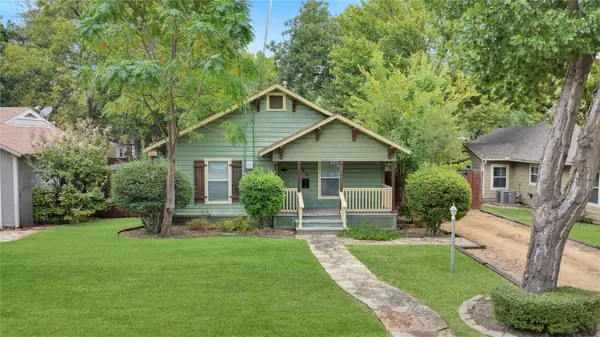 $365,000Active3 beds 2 baths1,058 sq. ft.
914 W Sunset Street, Grapevine, TX 76051
MLS# 21414149Listed by: APLOMB REAL ESTATE - Open Sat, 12 to 2pmNew
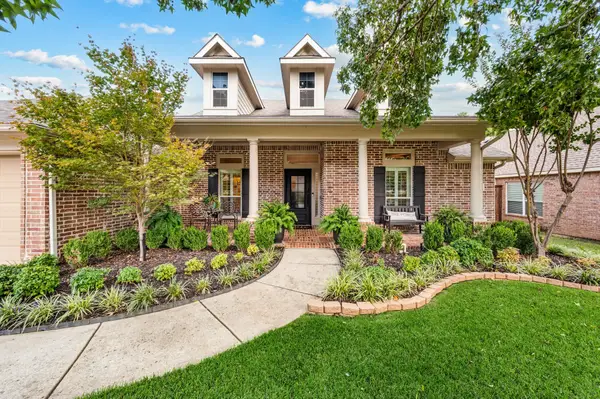 $805,000Active5 beds 4 baths2,953 sq. ft.
916 Water Oak Drive, Grapevine, TX 76051
MLS# 21402625Listed by: COMPASS RE TEXAS, LLC - New
 $615,000Active5 beds 3 baths3,282 sq. ft.
1803 Haydenbend Circle, Grapevine, TX 76051
MLS# 21411520Listed by: KELLER WILLIAMS REALTY-FM - New
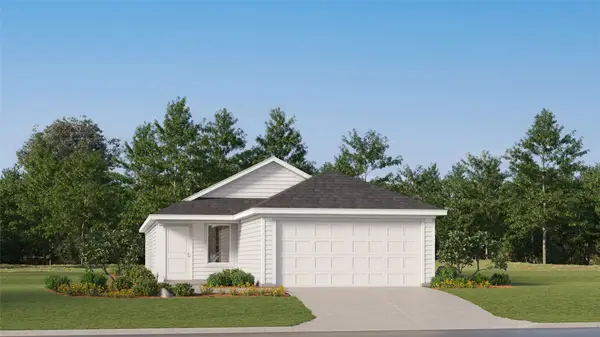 $239,999Active3 beds 2 baths1,411 sq. ft.
1121 Magnolia Trail, Wilmer, TX 75172
MLS# 21409673Listed by: KELLER WILLIAMS CITY-VIEW 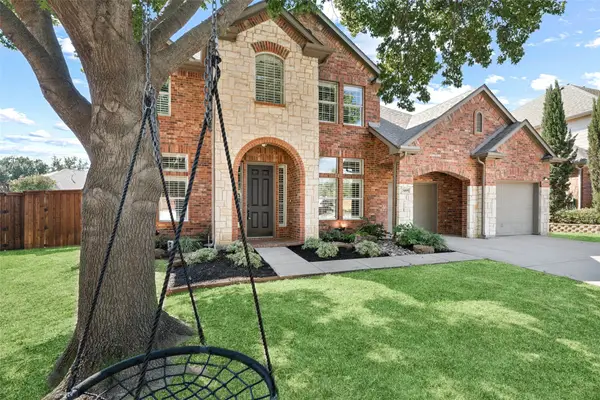 $1,100,000Active4 beds 4 baths3,618 sq. ft.
3409 Balboa Court, Grapevine, TX 76092
MLS# 21399818Listed by: ALLIE BETH ALLMAN & ASSOCIATES


Protect your home and budget from life's surprises with an Assurant Home Warranty, backed by a partner that supports you through every step of homeownership. Explore Plans.
© 2026 Better Homes and Gardens Real Estate LLC. An Anywhere Real Estate company. All rights reserved. Better Homes and Gardens® Real Estate is a registered trademark owned by Meredith Operations Corporation, licensed to Better Homes and Gardens Real Estate LLC and used with permission. Better Homes and Gardens Real Estate LLC fully supports the principles of the Fair Housing Act and the Equal Opportunity Act. Listing information is deemed reliable but is not guaranteed accurate.
Each office is independently owned and operated.
Any services or products provided by third parties are not provided by, affiliated with or related to Better Homes and Gardens Real Estate LLC, or its affiliated companies.