
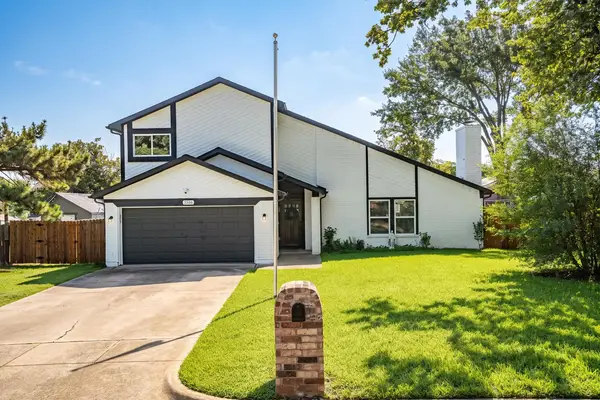
2140 Sandell Drive, Grapevine, TX 76051
Local realty services provided by:Better Homes and Gardens Real Estate Edwards & Associates
2140 Sandell Drive,Grapevine, TX 76051
$849,000Last list price
- 4 Beds
- 4 Baths
- - sq. ft.
- Single family
- Sold
Listed by: ananth mallavarapu
Office: r2 realty llc.
MLS#:21279865
Source:GDAR
Sorry, we are unable to map this address
Price summary
- Price:$849,000
- Monthly HOA dues:$4.17
About this home
A charming Drees home retreat, under $850K, zoned for Southlake CARROLL ISD, in Grapevine City. Nestled on a quiet, friendly and welcoming neighborhood, this move-in ready home offers the perfect blend of luxury, comfort, and convenience.
Designed for modern living, the flexible floor plan features 4 spacious upstairs bedrooms, plus an oversized designer-style luxury closet that can easily serve as a 5th bedroom, nursery, workout space, or second study. A private study and expansive formal living room provide ideal spaces for working from home, entertaining guests, or relaxing with family and friends.
The beautifully refreshed kitchen showcases updated appliances, elegant bronze fixtures, stylish lighting, and updated fans, all opening seamlessly to the inviting living area with picturesque views of the backyard retreat. Step outside to your private oasis featuring a sparkling pool and spa, spacious backyard, storage shed, and an 8-foot privacy fence—perfect for entertaining or enjoying peaceful evenings at home.
Recent upgrades include a brand-new roof, gorgeous porcelain tile flooring, new water heater, and numerous modern updates throughout, making this home truly turnkey. Ideally located near premier shopping, dining, entertainment, major businesses, DFW Airport, and major highways, with easy access to Grapevine Lake, scenic trails, and outdoor recreation. This is a rare opportunity to own a stylish, updated home in one of the Metroplex’s most sought-after communities!...
Contact an agent
Home facts
- Year built:1992
- Subdivision & Development:Winding Creek Estates Add
- Listing ID #:21279865
- Added:73 day(s) ago
- Updated:August 07, 2026 at 05:57 AM
Rooms and interior
- Bedrooms:4
- Total bathrooms:4
- Full bathrooms:3
- Half bathrooms:1
- Flooring:Carpet, Tile
- Kitchen Description:Dishwasher, Disposal, Electric Cooktop, Electric Oven, Microwave, Vented Exhaust Fan, Water Purifier
Heating and cooling
- Cooling:Attic Fan, Ceiling Fans, Central Air, Electric
- Heating:Central, Fireplaces, Natural Gas
- Central air:Yes
Structure and exterior
- Year built:1992
- Lot Features:Few Trees, Landscaped, Sprinkler System, Subdivision
- Architectural Style:Traditional
- Construction Materials:Brick, Frame
- Foundation Description:Slab
- Levels:2 Story
Schools
- High school:Carroll
- Middle school:Carroll,Durham
- Elementary school:Johnson
Finances and disclosures
- Price:$849,000
- Tax amount:$10,783
Features and amenities
- Appliances:Dishwasher, Disposal, Electric Cooktop, Electric Oven, Gas Water Heater, Microwave, Vented Exhaust Fan, Water Purifier
- Amenities:Bay Windows, Carbon Monoxide Detectors, Smoke Detectors, Window Coverings
Parking
- Garage:Yes
- Garage spaces:2
 Information provided, in part, by North Texas Real Estate Information Systems, Inc. Last Updated August 7, 2026 Listings with the NTREIS logo are listed by brokerages other than Better Homes and Gardens Real Estate Edwards & Associates.
New listings near 2140 Sandell Drive
- Open Sun, 12 to 3pmNew
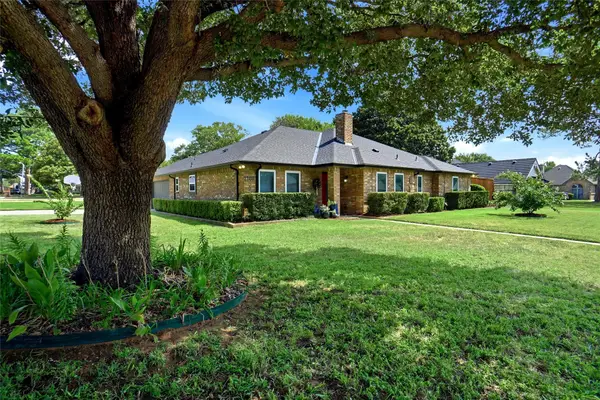 $718,000Active4 beds 2 baths2,569 sq. ft.
2146 Westwood Terrace, Grapevine, TX 76051
MLS# 21346624Listed by: ALLIE BETH ALLMAN & ASSOCIATES - Open Sat, 2 to 4pmNew
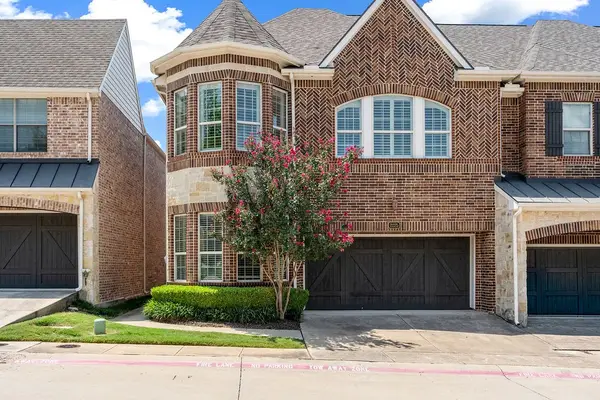 $550,000Active3 beds 3 baths2,309 sq. ft.
2225 Cameron Crossing, Grapevine, TX 76051
MLS# 21352694Listed by: COLDWELL BANKER APEX, REALTORS - New
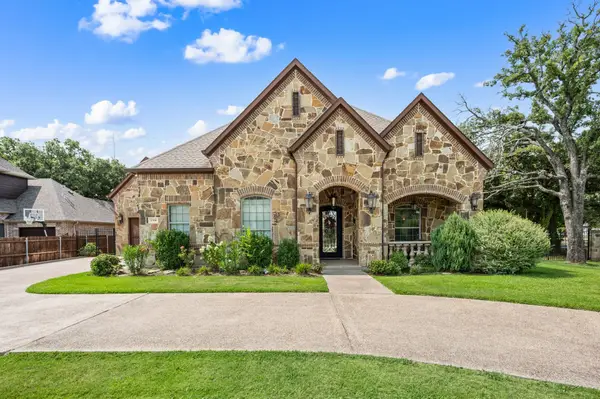 $1,650,000Active4 beds 4 baths4,260 sq. ft.
3300 Alexandria Court, Grapevine, TX 76092
MLS# 21353097Listed by: GREAT REAL ESTATE, INC. - New
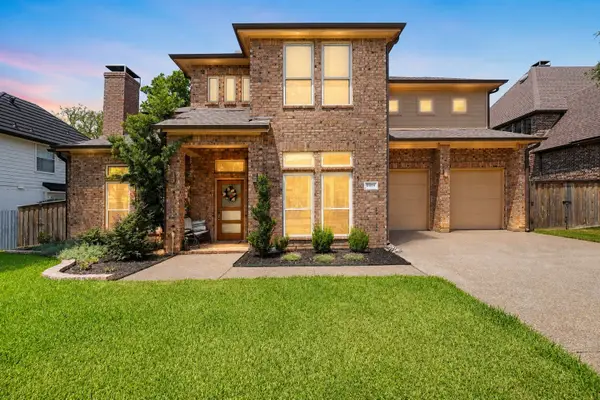 $750,000Active4 beds 3 baths3,005 sq. ft.
4166 Fair Oaks Drive, Grapevine, TX 76051
MLS# 21316839Listed by: MARK SPAIN REAL ESTATE - Open Sat, 11am to 12:30pmNew
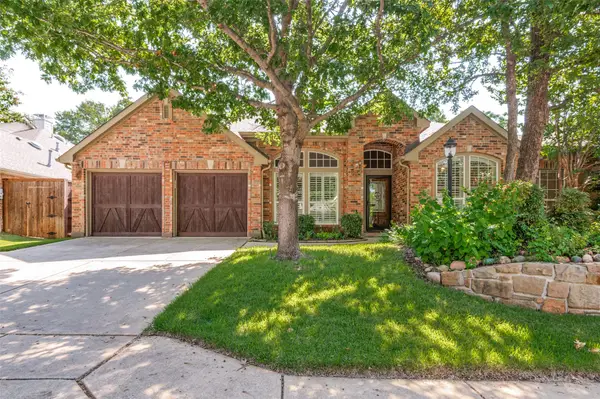 $640,000Active3 beds 2 baths2,430 sq. ft.
828 Spring Creek Drive, Grapevine, TX 76051
MLS# 21349245Listed by: FATHOM REALTY - New
 $575,000Active4 beds 4 baths3,008 sq. ft.
1910 Bentwood Court, Grapevine, TX 76051
MLS# 21348930Listed by: REALTYBEES 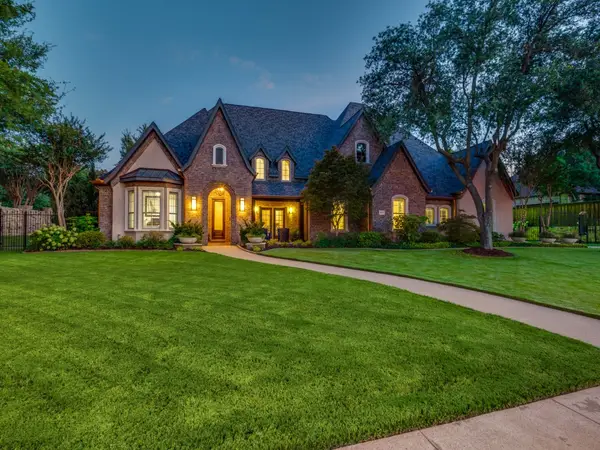 $1,300,000Pending4 beds 3 baths3,770 sq. ft.
3201 Walker Place, Grapevine, TX 76051
MLS# 21343476Listed by: DAY REAL ESTATE- New
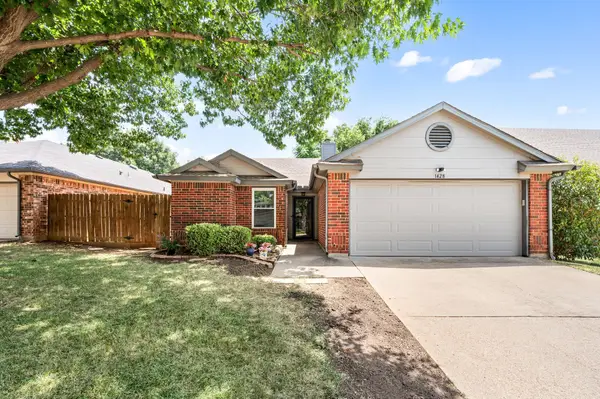 $385,000Active3 beds 2 baths1,438 sq. ft.
1428 Thistlewood Lane, Grapevine, TX 76051
MLS# 21328234Listed by: HERITAGE HOMES REALTY - Open Sat, 1 to 3pmNew
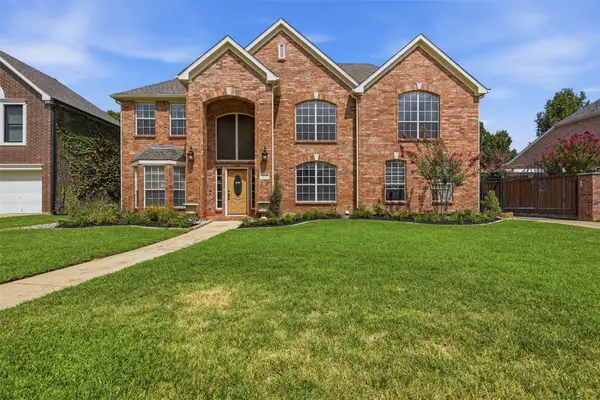 $784,950Active4 beds 4 baths3,590 sq. ft.
4113 Williams Court, Grapevine, TX 76051
MLS# 21337508Listed by: KELLER WILLIAMS REALTY - New
 $750,000Active4 beds 3 baths2,939 sq. ft.
2316 Hummingbird Trail, Grapevine, TX 76051
MLS# 21337692Listed by: MAGNOLIA REALTY GRAPEVINE


Protect your home and budget from life's surprises with an Assurant Home Warranty, backed by a partner that supports you through every step of homeownership. Explore Plans.
© 2026 Better Homes and Gardens Real Estate LLC. An Anywhere Real Estate company. All rights reserved. Better Homes and Gardens® Real Estate is a registered trademark owned by Meredith Operations Corporation, licensed to Better Homes and Gardens Real Estate LLC and used with permission. Better Homes and Gardens Real Estate LLC fully supports the principles of the Fair Housing Act and the Equal Opportunity Act. Listing information is deemed reliable but is not guaranteed accurate.
Each office is independently owned and operated.
Any services or products provided by third parties are not provided by, affiliated with or related to Better Homes and Gardens Real Estate LLC, or its affiliated companies.