
3231 Summerfield Drive, Grapevine, TX 76051
Local realty services provided by:Better Homes and Gardens Real Estate Winans
Listed by: stephanie turner
Office: ebby halliday, realtors
MLS#:21369756
Source:GDAR
Price summary
- Price:$599,000
- Price per sq. ft.:$222.84
About this home
Welcome to this charming traditional home in a highly desirable Grapevine location! Offering timeless appeal and inviting living spaces, this well-maintained residence is perfectly suited for comfortable everyday living and effortless entertaining. The standout outdoor retreat features a large covered patio overlooking a sparkling recently resurfaced diving pool, creating the ideal setting for relaxing, hosting guests, or enjoying warm afternoons with family and friends. Additional peace of mind comes with the 2024 upgraded Class IV roof and HVAC's replaced in 2025 (downstairs) and 2019 (upstairs.) With all bedrooms located upstairs, this home offers a comfortable separation between private and shared spaces, creating a peaceful retreat away from the main living areas. The dedicated study downstairs provides the perfect space for working from home, managing household tasks, or creating a quiet flex space without sacrificing a bedroom. Accessible to the primary bedroom or hallway, the fourth bedroom would make an ideal nursery, home gym or a secondary office. Just moments away from top-rated schools, Parr Park with its walking trails, splash pad and playground, and convenient access to major highways, restaurants and shopping! With its classic character, fantastic location, and exceptional outdoor living space, this home offers the perfect blend of comfort, convenience, charm, and lifestyle. Sellers are offering up to $5,000 to be used however you prefer--a rate buydown, paint allowance or closing cost credit!...
Contact an agent
Home facts
- Year built:1985
- Subdivision & Development:Countryside East Add
- Listing ID #:21369756
- Added:54 day(s) ago
- Updated:October 22, 2026 at 12:03 PM
Rooms and interior
- Bedrooms:4
- Total bathrooms:3
- Full bathrooms:2
- Half bathrooms:1
- Flooring:Ceramic Tile, Laminate
- Kitchen Description:Dishwasher, Disposal, Electric Oven, Electric Range
- Living area:2,688 sq. ft.
Heating and cooling
- Cooling:Attic Fan, Ceiling Fans, Central Air, Electric
- Heating:Central, Natural Gas
- Central air:Yes
Structure and exterior
- Roof:Composition
- Year built:1985
- Building area:2,688 sq. ft.
- Lot area:0.19 Acres
- Lot Features:Few Trees, Interior Lot, Sprinkler System, Subdivision
- Architectural Style:Traditional
- Construction Materials:Brick
- Foundation Description:Slab
- Levels:2 Story
Schools
- High school:Colleyville Heritage
- Middle school:Colleyville
- Elementary school:Taylor
Finances and disclosures
- Price:$599,000
- Price per sq. ft.:$222.84
- Tax amount:$8,699
Features and amenities
- Appliances:Dishwasher, Disposal, Electric Oven, Electric Range, Gas Water Heater
- Amenities:Bay Windows, Window Coverings
Parking
- Garage:Yes
- Garage spaces:2
 Information provided, in part, by North Texas Real Estate Information Systems, Inc. Last Updated October 22, 2026 Listings with the NTREIS logo are listed by brokerages other than Better Homes and Gardens Real Estate Winans.
New listings near 3231 Summerfield Drive
- New
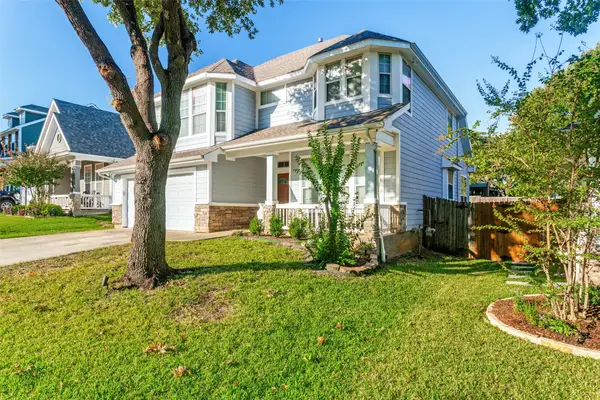 $684,500Active3 beds 3 baths2,409 sq. ft.
1021 Honeysuckle, Grapevine, TX 76051
MLS# 21414662Listed by: THE MAX GROUP - New
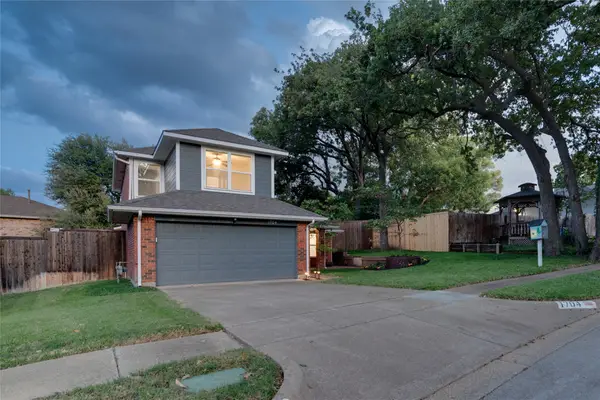 $495,000Active3 beds 3 baths1,745 sq. ft.
1704 Overlook Drive, Grapevine, TX 76051
MLS# 21413668Listed by: SYNERGY REALTY - New
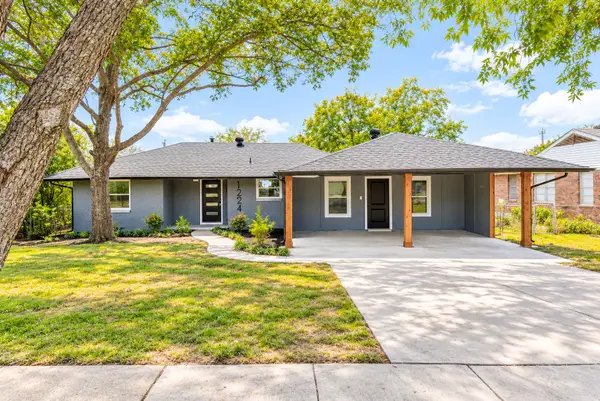 $550,000Active3 beds 2 baths1,545 sq. ft.
1224 Bellaire Drive, Grapevine, TX 76051
MLS# 21410914Listed by: ENVISION REAL ESTATE LLC - New
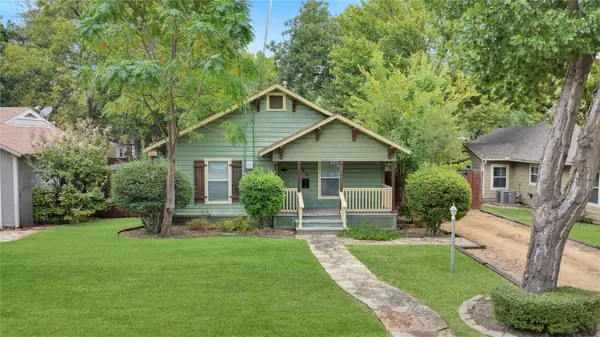 $365,000Active3 beds 2 baths1,058 sq. ft.
914 W Sunset Street, Grapevine, TX 76051
MLS# 21414149Listed by: APLOMB REAL ESTATE - Open Sat, 12 to 2pmNew
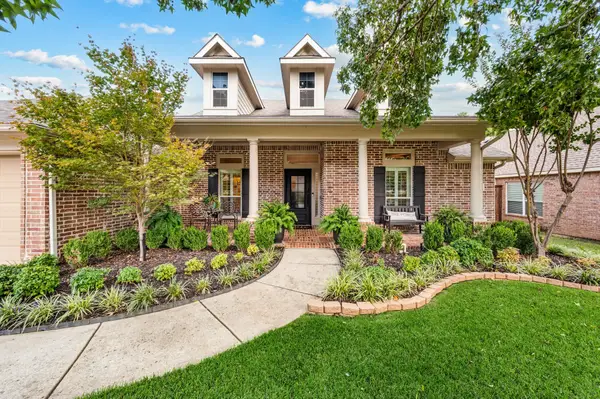 $820,000Active5 beds 4 baths2,953 sq. ft.
916 Water Oak Drive, Grapevine, TX 76051
MLS# 21402625Listed by: COMPASS RE TEXAS, LLC - New
 $615,000Active5 beds 3 baths3,282 sq. ft.
1803 Haydenbend Circle, Grapevine, TX 76051
MLS# 21411520Listed by: KELLER WILLIAMS REALTY-FM - New
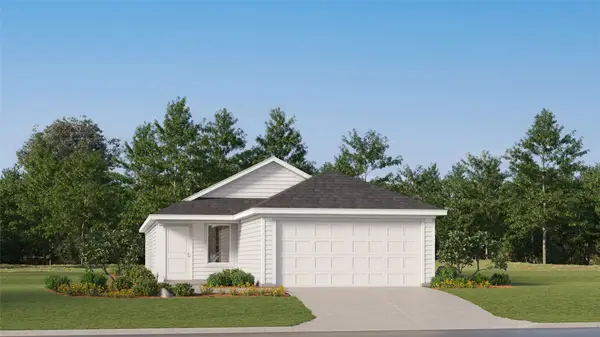 $239,999Active3 beds 2 baths1,411 sq. ft.
1121 Magnolia Trail, Wilmer, TX 75172
MLS# 21409673Listed by: KELLER WILLIAMS CITY-VIEW 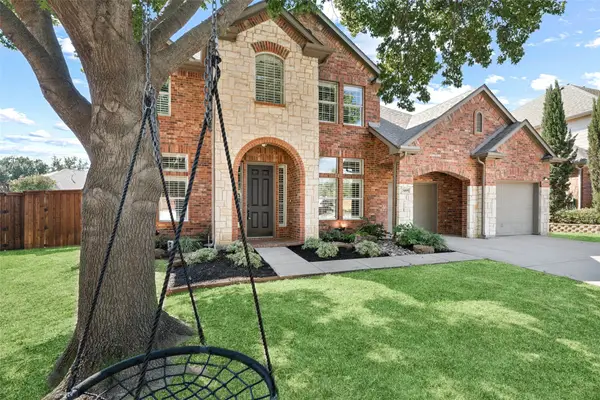 $1,100,000Active4 beds 4 baths3,618 sq. ft.
3409 Balboa Court, Grapevine, TX 76092
MLS# 21399818Listed by: ALLIE BETH ALLMAN & ASSOCIATES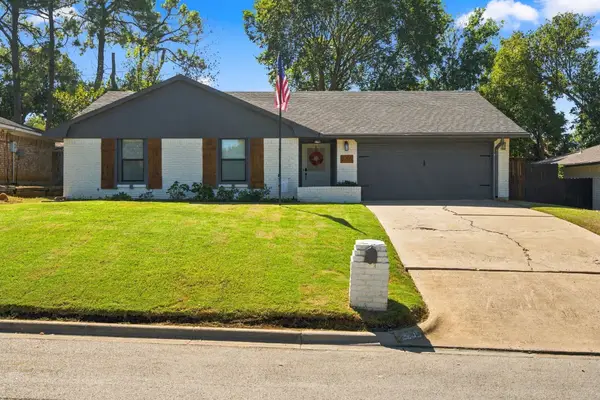 $489,000Active3 beds 2 baths1,454 sq. ft.
2205 Sierra Drive, Grapevine, TX 76051
MLS# 21407518Listed by: CREEKVIEW REALTY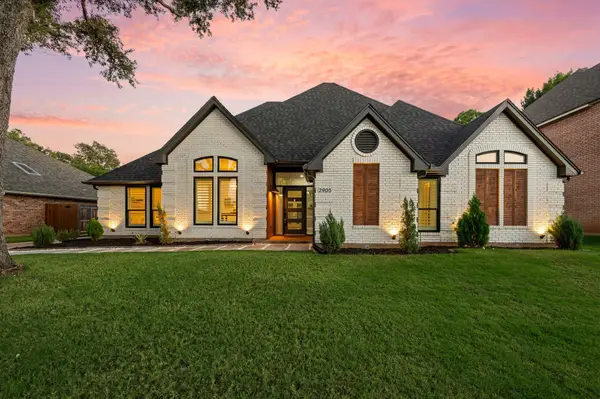 $739,900Active3 beds 3 baths2,523 sq. ft.
2905 Crestline Drive, Grapevine, TX 76051
MLS# 21366665Listed by: THE WALL TEAM REALTY ASSOC


Protect your home and budget from life's surprises with an Assurant Home Warranty, backed by a partner that supports you through every step of homeownership. Explore Plans.
© 2026 Better Homes and Gardens Real Estate LLC. An Anywhere Real Estate company. All rights reserved. Better Homes and Gardens® Real Estate is a registered trademark owned by Meredith Operations Corporation, licensed to Better Homes and Gardens Real Estate LLC and used with permission. Better Homes and Gardens Real Estate LLC fully supports the principles of the Fair Housing Act and the Equal Opportunity Act. Listing information is deemed reliable but is not guaranteed accurate.
Each office is independently owned and operated.
Any services or products provided by third parties are not provided by, affiliated with or related to Better Homes and Gardens Real Estate LLC, or its affiliated companies.