
512 Coventry Drive, Grapevine, TX 76051
Local realty services provided by:Better Homes and Gardens Real Estate Lindsey Realty
Listed by: brenda blaser, lainey wallace
Office: keller williams realty
MLS#:21357881
Source:GDAR
Price summary
- Price:$500,000
- Price per sq. ft.:$226.65
About this home
A welcoming covered entry opens to a bright interior with high ceilings and an inviting front dining or sitting area accented by a large arched window and wood-look flooring. The spacious main living area offers abundant natural light, a stately fireplace, and an open connection to the kitchen and breakfast area. The kitchen features dark cabinetry, granite counters, a center island, stainless steel appliances, recessed lighting, and generous workspace, while the adjoining breakfast nook is surrounded by windows and includes direct backyard access. The primary bedroom is comfortably sized with a tray ceiling and room for a sitting area. Its en suite bath includes dual vanities, a soaking tub, separate shower, and glass-block detailing. Secondary bedrooms provide flexible space for sleeping, guests, or an office, with an additional bath featuring an extended vanity. Outside, a covered patio overlooks a fenced backyard with open lawn shaded by mature trees, and additional patio space for outdoor seating. Convenient Grapevine access includes SH 121, SH 360, and SH 114, with Historic Main Street offering dining, shopping, entertainment, and cultural attractions and Grapevine Mills providing additional shopping and recreation. Nearby Parr Park features trails, extensive playgrounds, basketball, picnic areas, an outdoor fitness area, and a seasonal sprayground. Lake Grapevine offers boating, fishing, camping, water sports, and hiking and biking trails. The formal living-office is temporarily being used as a fourth bedroom. Home is tenant occupied until mid September 2026....
Contact an agent
Home facts
- Year built:1996
- Subdivision & Development:Arbormont Estates
- Listing ID #:21357881
- Added:55 day(s) ago
- Updated:October 08, 2026 at 07:57 AM
Rooms and interior
- Bedrooms:3
- Total bathrooms:2
- Full bathrooms:2
- Flooring:Carpet, Ceramic Tile, Wood
- Kitchen Description:Dishwasher, Electric Cooktop
- Living area:2,206 sq. ft.
Heating and cooling
- Cooling:Central Air, Electric
- Heating:Central, Electric
- Central air:Yes
Structure and exterior
- Roof:Composition
- Year built:1996
- Building area:2,206 sq. ft.
- Lot area:0.17 Acres
- Lot Features:Few Trees, Interior Lot
- Architectural Style:Traditional
- Construction Materials:Brick
- Foundation Description:Slab
- Levels:1 Story
Schools
- High school:Colleyville Heritage
- Middle school:Heritage
- Elementary school:Grapevine
Finances and disclosures
- Price:$500,000
- Price per sq. ft.:$226.65
- Tax amount:$6,403
Features and amenities
- Appliances:Dishwasher, Electric Cooktop
- Amenities:Window Coverings
Parking
- Garage:Yes
- Garage spaces:2
 Information provided, in part, by North Texas Real Estate Information Systems, Inc. Last Updated October 8, 2026 Listings with the NTREIS logo are listed by brokerages other than Better Homes and Gardens Real Estate Lindsey Realty.
New listings near 512 Coventry Drive
- Open Sun, 1 to 3pmNew
 $694,000Active4 beds 3 baths2,454 sq. ft.
2148 Brookgate Drive, Grapevine, TX 76051
MLS# 21401656Listed by: NORA PARKS REALTORS INC - New
 $429,000Active3 beds 2 baths1,769 sq. ft.
2935 Ridgewood Drive, Grapevine, TX 76051
MLS# 21404004Listed by: KELLER WILLIAMS REALTY - New
 $1,650,000Active4 beds 4 baths4,260 sq. ft.
3300 Alexandria Court, Grapevine, TX 76092
MLS# 21404023Listed by: GREAT REAL ESTATE, INC. - New
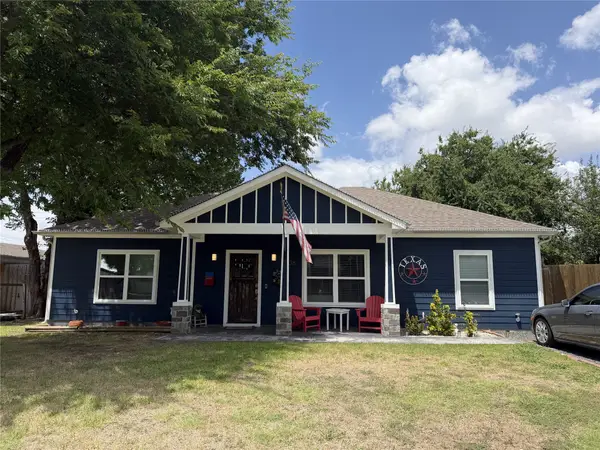 $499,000Active3 beds 2 baths1,450 sq. ft.
1338 S Pine Street, Grapevine, TX 76051
MLS# 21402732Listed by: EXP REALTY LLC - New
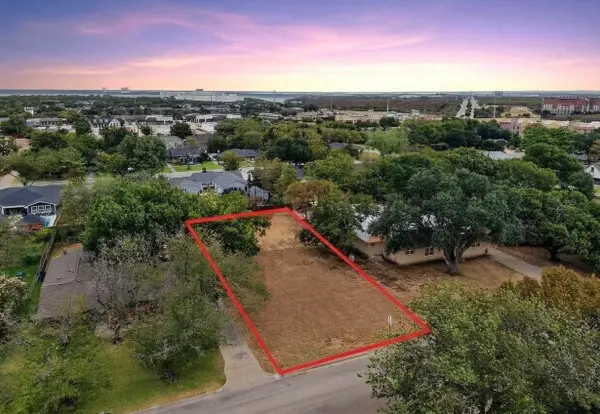 $699,000Active0.33 Acres
825 E Worth Street, Grapevine, TX 76051
MLS# 21391764Listed by: BERKSHIRE HATHAWAYHS PENFED TX - New
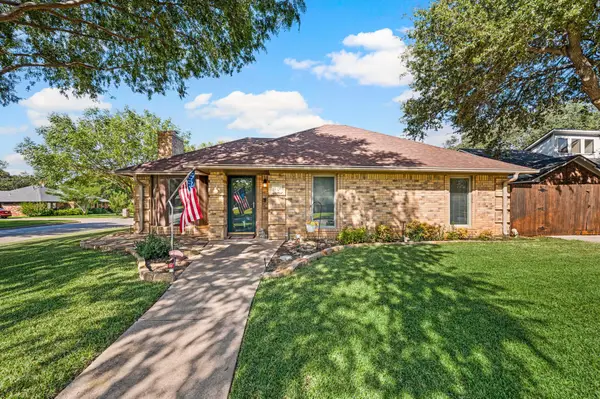 $435,000Active3 beds 2 baths1,563 sq. ft.
1401 Sandpiper Street, Grapevine, TX 76051
MLS# 21392414Listed by: C21 FINE HOMES JUDGE FITE - New
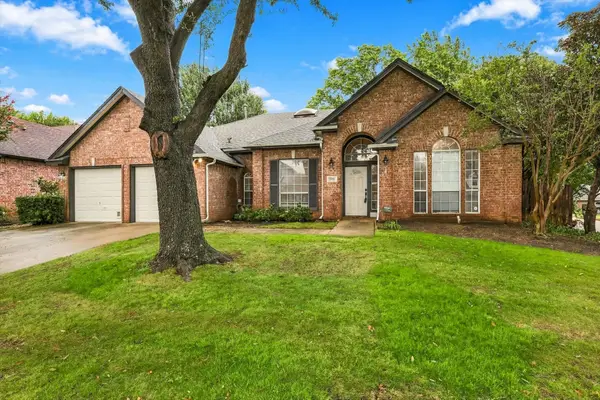 $629,000Active3 beds 2 baths2,209 sq. ft.
2900 Woodhaven Drive, Grapevine, TX 76051
MLS# 21393705Listed by: WEST RESIDENTIAL REALTY, LLC - Open Sat, 11:30am to 2:30pmNew
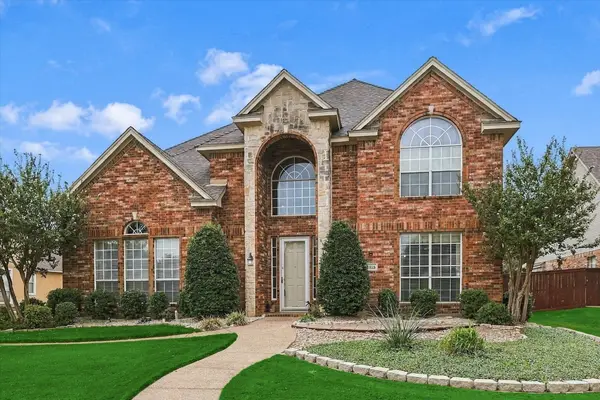 $849,900Active4 beds 3 baths3,371 sq. ft.
3325 Wilshire Avenue, Grapevine, TX 76051
MLS# 21400016Listed by: AXEN REALTY - New
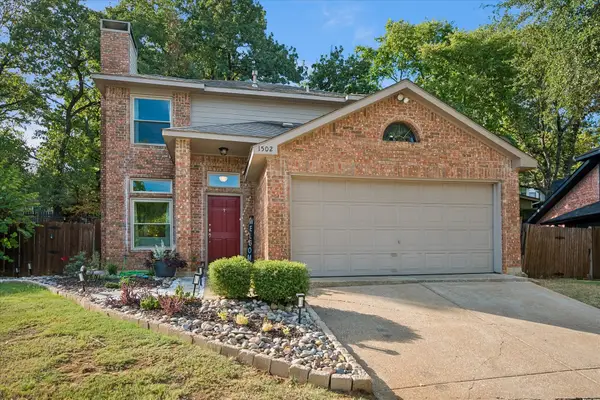 $465,000Active3 beds 3 baths1,592 sq. ft.
1502 Bennington Court, Grapevine, TX 76051
MLS# 21400490Listed by: KELLER WILLIAMS REALTY - New
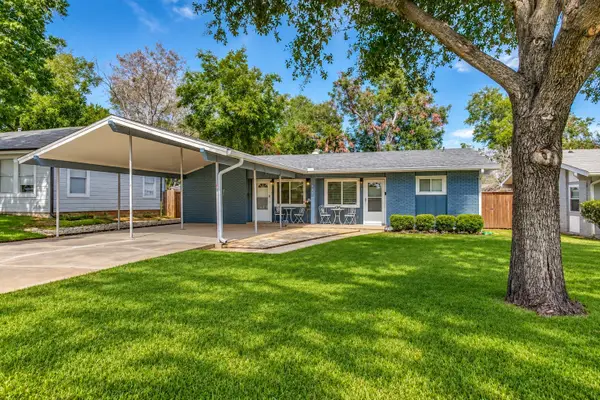 $650,000Active4 beds 2 baths1,636 sq. ft.
403 E Franklin Street #A, Grapevine, TX 76051
MLS# 21388934Listed by: COLDWELL BANKER REALTY


Protect your home and budget from life's surprises with an Assurant Home Warranty, backed by a partner that supports you through every step of homeownership. Explore Plans.
© 2026 Better Homes and Gardens Real Estate LLC. An Anywhere Real Estate company. All rights reserved. Better Homes and Gardens® Real Estate is a registered trademark owned by Meredith Operations Corporation, licensed to Better Homes and Gardens Real Estate LLC and used with permission. Better Homes and Gardens Real Estate LLC fully supports the principles of the Fair Housing Act and the Equal Opportunity Act. Listing information is deemed reliable but is not guaranteed accurate.
Each office is independently owned and operated.
Any services or products provided by third parties are not provided by, affiliated with or related to Better Homes and Gardens Real Estate LLC, or its affiliated companies.