
112 Sherwood Shore Drive, Gun Barrel City, TX 75156
Local realty services provided by:Better Homes and Gardens Real Estate Rhodes Realty
Listed by: debra holland
Office: tx lake & land real estate
MLS#:21440517
Source:GDAR
Price summary
- Price:$300,000
- Price per sq. ft.:$186.57
About this home
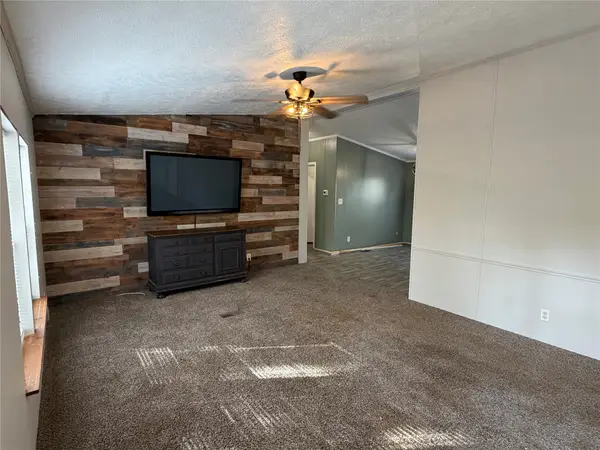
This home offers an exceptional opportunity! Situated in a highly sought-after waterfront neighborhood, it is close to restaurants, shopping, and schools. Featuring 3 bedrooms and 2 full baths, the main bath includes a steam closet for added luxury. The dining area opens to the living room, with an additional cozy eating nook off the kitchen. A charming wood-burning fireplace serves as the focal point of the living and dining spaces. The rear-facing double garage provides both privacy and convenience. This property is eligible under the First Look Initiative. All Owner Occupant offers will be responded to after 7 days on the market and Investor offers will be responded to after 30 days. offers can be submitted during the First Look period.
Contact an agent
Home facts
- Year built:2013
- Subdivision & Development:Holiday Club Estate
- Listing ID #:21440517
- Added:2 day(s) ago
- Updated:November 22, 2026 at 01:27 PM
Rooms and interior
- Bedrooms:3
- Total bathrooms:2
- Full bathrooms:2
- Flooring:Laminate, Tile
- Kitchen Description:Dishwasher, Electric Range
- Living area:1,608 sq. ft.
Heating and cooling
- Cooling:Central Air, Electric
- Heating:Central, Electric
- Central air:Yes
Structure and exterior
- Year built:2013
- Building area:1,608 sq. ft.
- Lot area:0.17 Acres
- Construction Materials:Stone
- Levels:1 Story
Schools
- High school:Mabank
- Middle school:Mabank
- Elementary school:Lakeview
Finances and disclosures
- Price:$300,000
- Price per sq. ft.:$186.57
- Tax amount:$4,529
Features and amenities
- Appliances:Dishwasher, Electric Range
Parking
- Garage:Yes
- Garage spaces:2
 Information provided, in part, by North Texas Real Estate Information Systems, Inc. Last Updated November 22, 2026 Listings with the NTREIS logo are listed by brokerages other than Better Homes and Gardens Real Estate Rhodes Realty.
New listings near 112 Sherwood Shore Drive
- New
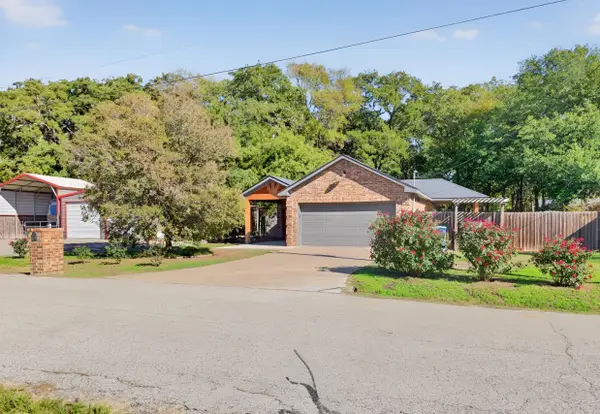 $342,000Active4 beds 2 baths1,705 sq. ft.
114 Rudder Road, Gun Barrel City, TX 75156
MLS# 21440444Listed by: EXIT REALTY PRO - New
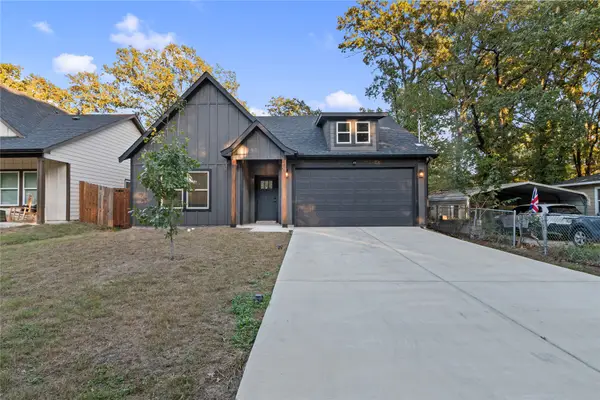 $256,000Active3 beds 2 baths1,448 sq. ft.
200 Meadow Lake Drive, Gun Barrel City, TX 75156
MLS# 21433800Listed by: EBBY HALLIDAY REALTORS - New
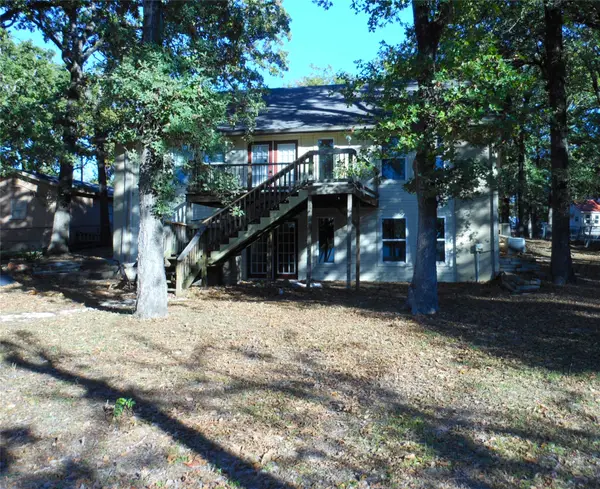 $404,000Active3 beds 4 baths2,520 sq. ft.
169 Ben Lacy Drive, Gun Barrel City, TX 75156
MLS# 21439032Listed by: CEDAR CREEK LAKE REAL ESTATE - New
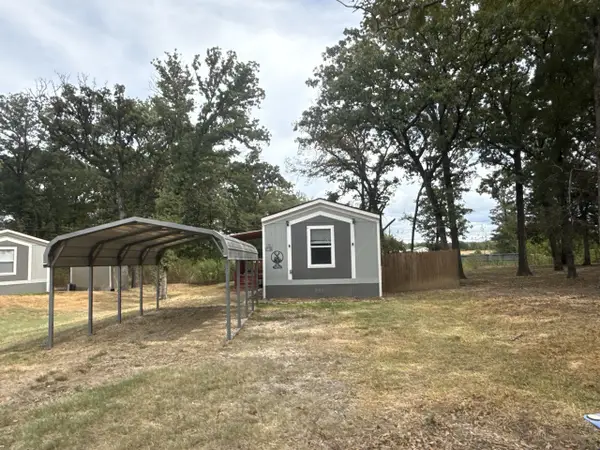 $117,000Active3 beds 2 baths1,120 sq. ft.
114 Happy Trail, Gun Barrel City, TX 75156
MLS# 21437988Listed by: NE TEXAS REGIONAL REALTY - New
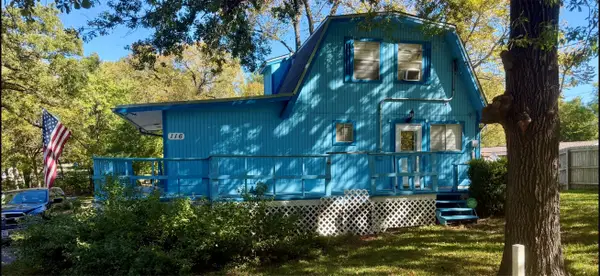 $187,000Active3 beds 2 baths1,496 sq. ft.
116 Bayview Street, Gun Barrel City, TX 75156
MLS# 21436718Listed by: EXIT REALTY PRO - New
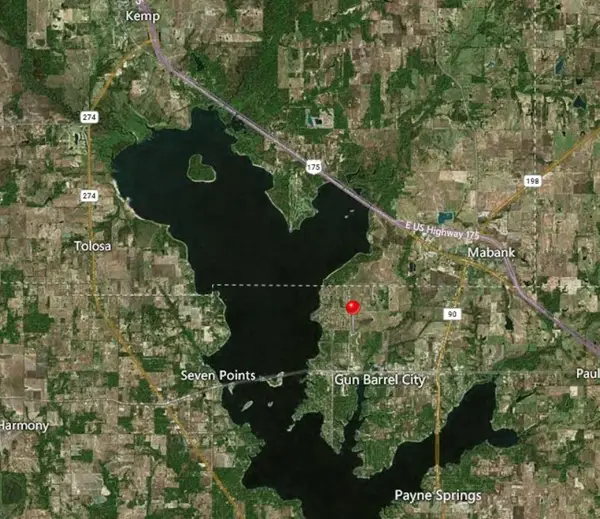 $1,080,000Active60 Acres
000 Harbor Point Road, Gun Barrel City, TX 75156
MLS# 21437626Listed by: CENTURY 21 JUDGE FITE CO. - New
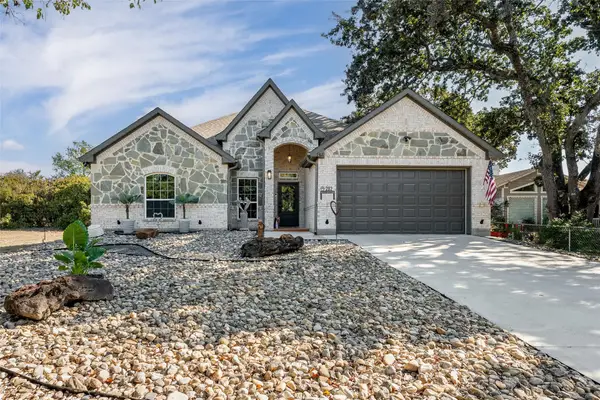 $549,999Active3 beds 2 baths1,804 sq. ft.
282 Autumn Wood Trail, Gun Barrel City, TX 75156
MLS# 21437111Listed by: REGAL, REALTORS - New
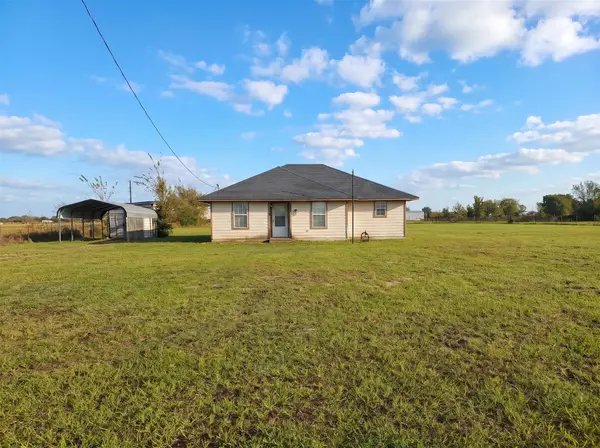 $135,000Active3 beds 2 baths1,177 sq. ft.
140 Peachtree Road, Gun Barrel City, TX 75156
MLS# 21436909Listed by: REGAL, REALTORS - New
 $159,000Active3 beds 2 baths1,344 sq. ft.
223 Wildwind Street, Gun Barrel City, TX 75156
MLS# 21432802Listed by: TX LAKE & LAND REAL ESTATE


Protect your home and budget from life's surprises with an Assurant Home Warranty, backed by a partner that supports you through every step of homeownership. Explore Plans.
© 2026 Better Homes and Gardens Real Estate LLC. An Anywhere Real Estate company. All rights reserved. Better Homes and Gardens® Real Estate is a registered trademark owned by Meredith Operations Corporation, licensed to Better Homes and Gardens Real Estate LLC and used with permission. Better Homes and Gardens Real Estate LLC fully supports the principles of the Fair Housing Act and the Equal Opportunity Act. Listing information is deemed reliable but is not guaranteed accurate.
Each office is independently owned and operated.
Any services or products provided by third parties are not provided by, affiliated with or related to Better Homes and Gardens Real Estate LLC, or its affiliated companies.