
114 Rudder Rd, Gun Barrel City, TX 75156
Local realty services provided by:Better Homes and Gardens Real Estate I-20 Team
114 Rudder Rd,Gun Barrel City, TX 75156
$342,000
- 4 Beds
- 2 Baths
- 1,705 sq. ft.
- Single family
- Active
Listed by: jeremey, betz
Office: exit realty pro
MLS#:26015545
Source:TX_GTAR
Price summary
- Price:$342,000
- Price per sq. ft.:$200.59
About this home
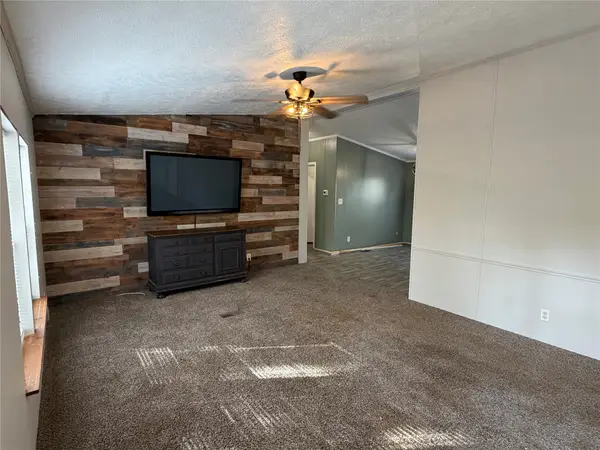
Welcome to 114 Rudder Road, where comfort, thoughtful updates, and exceptional outdoor living come together! Situated on a 0.36-acre lot, this inviting 4-bedroom, 2-bathroom home offers 1,705 square feet of comfortable living space with an impressive collection of amenities both inside and out. Step inside to discover an inviting open-concept kitchen featuring beautiful granite countertops and a quartz-topped island added in 2022, creating the perfect space for everyday living and entertaining. Updated flooring throughout the home adds a fresh, cohesive feel, while the propane gas-log fireplace provides warmth and charm. The primary suite features a private ensuite bathroom and walk-in closet. Additional improvements completed in 2022 include a propane tankless water heater and spacious covered front and rear porches, offering wonderful spaces to relax and enjoy the outdoors. Outside is where this property truly shines! A spacious 24' x 30' metal shop features concrete flooring, electricity, and roll-up doors, providing exceptional versatility for hobbies, projects, or additional storage. An attached 12' x 30' lean-to offers even more covered space, while the separate 20' x 30' carport includes a 35-amp RV electrical hookup. Combined with the attached 2-car garage, this property offers an abundance of covered parking and storage options. The fully fenced backyard and separately fenced side yard provide flexible outdoor spaces, while the inviting paver fire pit area surrounded by privacy fencing creates an ideal setting for entertaining guests or enjoying peaceful evenings under the Texas stars. Conveniently located approximately five minutes from the shopping, dining, and everyday amenities of Gun Barrel City, this property offers an outstanding combination of comfort, functionality, and outdoor enjoyment. Come experience everything this wonderful property has to offer!...
Contact an agent
Home facts
- Year built:2002
- Subdivision & Development:Harbor Point
- Listing ID #:26015545
- Added:1 day(s) ago
- Updated:November 22, 2026 at 04:08 PM
Rooms and interior
- Bedrooms:4
- Total bathrooms:2
- Full bathrooms:2
- Flooring:Vinyl
- Bathrooms Description:Shower Only, Shower and Tub, Walk-In Closet
- Kitchen Description:Dishwasher, Disposal, Electric Range, Microwave, Tankless Water Heater
- Living area:1,705 sq. ft.
Heating and cooling
- Cooling:Ceiling Fan(s), Central Electric
- Heating:Central/Electric, Fireplace
Structure and exterior
- Roof:Composition
- Year built:2002
- Building area:1,705 sq. ft.
- Lot area:0.36 Acres
- Architectural Style:Traditional
- Construction Materials:Brick, Metal Siding
- Exterior Features:Porch
- Foundation Description:Slab
- Levels:1 Story
Schools
- High school:Mabank
- Middle school:Mabank
- Elementary school:Mabank
Utilities
- Water:Public
- Sewer:Public Sewer
Finances and disclosures
- Price:$342,000
- Price per sq. ft.:$200.59
- Tax amount:$2,424 (2026)
Features and amenities
- Appliances:Dishwasher, Disposal, Electric Range, Microwave, Water Heater - Tankless
Parking
- Garage spaces:2
- Carport spaces:3
New listings near 114 Rudder Rd
- New
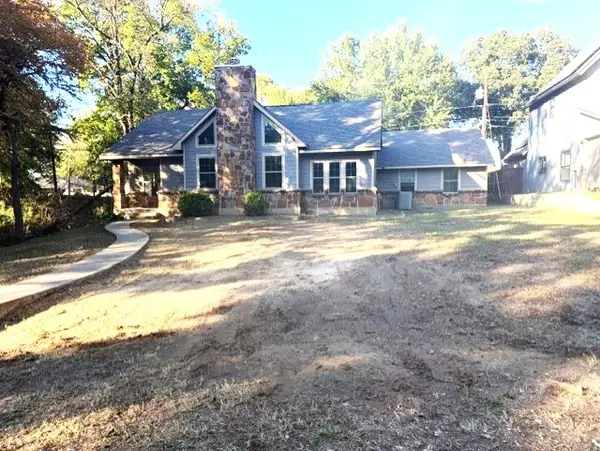 $300,000Active3 beds 2 baths1,608 sq. ft.
112 Sherwood Shore Drive, Gun Barrel City, TX 75156
MLS# 21440517Listed by: TX LAKE & LAND REAL ESTATE - New
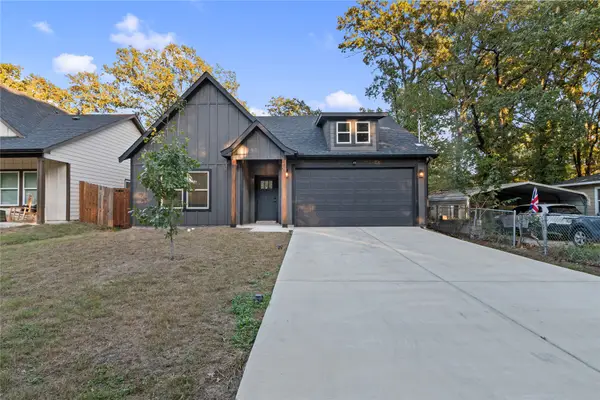 $256,000Active3 beds 2 baths1,448 sq. ft.
200 Meadow Lake Drive, Gun Barrel City, TX 75156
MLS# 21433800Listed by: EBBY HALLIDAY REALTORS - New
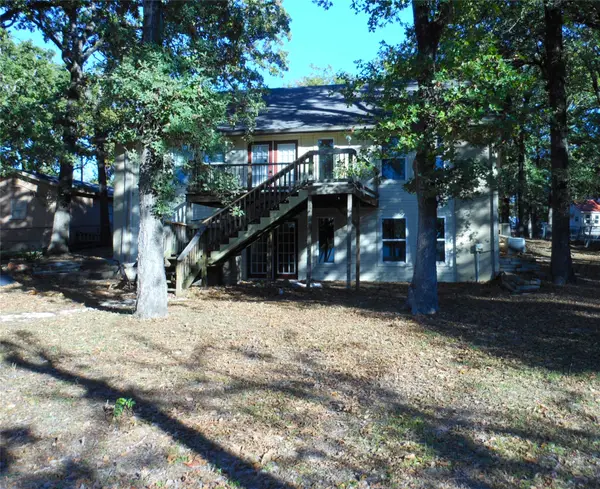 $404,000Active3 beds 4 baths2,520 sq. ft.
169 Ben Lacy Drive, Gun Barrel City, TX 75156
MLS# 21439032Listed by: CEDAR CREEK LAKE REAL ESTATE - New
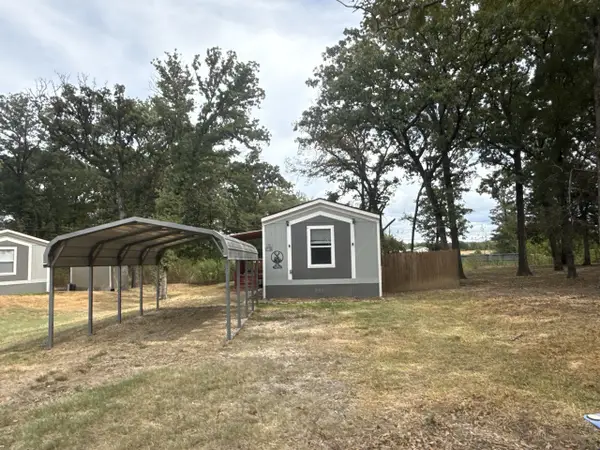 $117,000Active3 beds 2 baths1,120 sq. ft.
114 Happy Trail, Gun Barrel City, TX 75156
MLS# 21437988Listed by: NE TEXAS REGIONAL REALTY - New
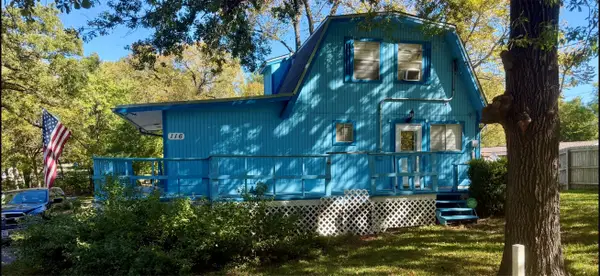 $187,000Active3 beds 2 baths1,496 sq. ft.
116 Bayview Street, Gun Barrel City, TX 75156
MLS# 21436718Listed by: EXIT REALTY PRO - New
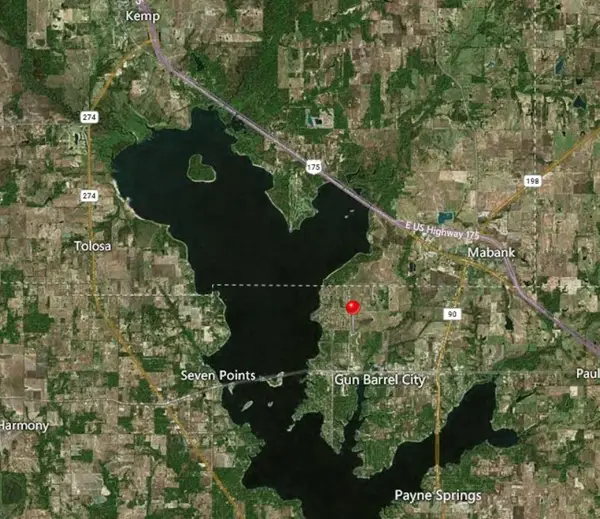 $1,080,000Active60 Acres
000 Harbor Point Road, Gun Barrel City, TX 75156
MLS# 21437626Listed by: CENTURY 21 JUDGE FITE CO. - New
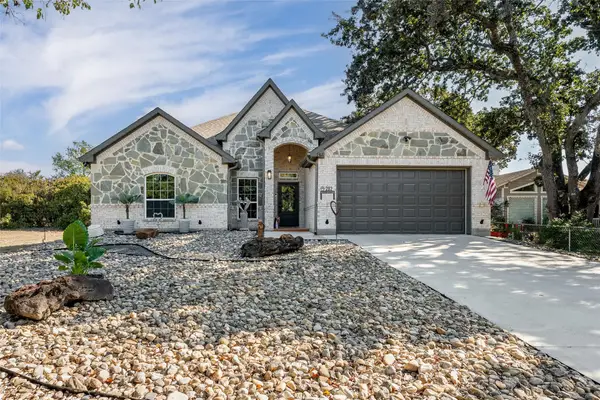 $549,999Active3 beds 2 baths1,804 sq. ft.
282 Autumn Wood Trail, Gun Barrel City, TX 75156
MLS# 21437111Listed by: REGAL, REALTORS - New
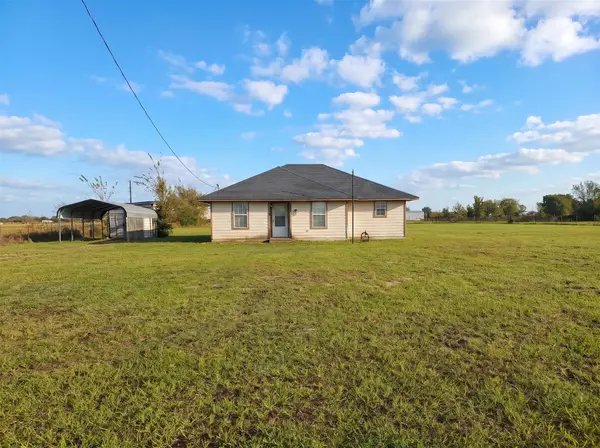 $135,000Active3 beds 2 baths1,177 sq. ft.
140 Peachtree Road, Gun Barrel City, TX 75156
MLS# 21436909Listed by: REGAL, REALTORS - New
 $159,000Active3 beds 2 baths1,344 sq. ft.
223 Wildwind Street, Gun Barrel City, TX 75156
MLS# 21432802Listed by: TX LAKE & LAND REAL ESTATE


Protect your home and budget from life's surprises with an Assurant Home Warranty, backed by a partner that supports you through every step of homeownership. Explore Plans.
© 2026 Better Homes and Gardens Real Estate LLC. An Anywhere Real Estate company. All rights reserved. Better Homes and Gardens® Real Estate is a registered trademark owned by Meredith Operations Corporation, licensed to Better Homes and Gardens Real Estate LLC and used with permission. Better Homes and Gardens Real Estate LLC fully supports the principles of the Fair Housing Act and the Equal Opportunity Act. Listing information is deemed reliable but is not guaranteed accurate.
Each office is independently owned and operated.
Any services or products provided by third parties are not provided by, affiliated with or related to Better Homes and Gardens Real Estate LLC, or its affiliated companies.