
152 Sunset Drive, Gun Barrel City, TX 75156
Local realty services provided by:Better Homes and Gardens Real Estate Winans
Upcoming open houses
- Sun, Oct 0402:00 pm - 04:00 pm
Listed by: debbie french
Office: ebby halliday realtors
MLS#:21358711
Source:GDAR
Price summary
- Price:$1,199,000
- Price per sq. ft.:$406.17
About this home
This fully furnished, move-in-ready waterfront home with a Mediterranean flair offers beautiful water views, large fenced yard and spacious outdoor areas for relaxing and entertaining. Step inside to open concept living with soaring ceilings, windows show casing water views and wood look tile floors. The beautifully remodeled kitchen features SS appliances, black leathered-granite countertops, Shaker-style cabinetry, a shiplap vent hood, ample cabinet space, and a large center island with quartzite counter tops and bar seating. A separate wet bar is complete with an ice maker and mini refrigerator. Dining areas include a casual breakfast nook and a separate formal dining room in addition to multiple areas for outside dining. Sonos speakers provide whole-home audio. The waterfront primary suite and an additional guest bedroom share access to a balcony that runs along the back of the home with elevated water views. The downstairs waterfront bedroom features a Murphy bed, while 2 more upstairs bedrooms, one with an ensuite half bath provide several sleeping options. For added convenience, washer and dryer setups are located both in the house and in the garage—great for washing and drying all those beach towels. Outside features a split-rail cedar-fenced backyard, a mosquito-control system, six-person hot tub, firepit, and built-in outdoor kitchen. The outdoor kitchen includes a grill, flat-top griddle, two-burner cooktop, sink, and mini refrigerator. Enjoy Wi-Fi, access from the boathouse with covered boat slip, two personal-watercraft lifts, and a party deck overlooking open water. The current owners have minimally operated it as a short term rental when they are not using making this an attractive opportunity for those looking for a lake home that can also generate rental income. STR history available. Includes furnishings down to the dishes and linens. Select items in the garage are excluded (refrigerator, washer and dryer stay). Watercraft available separately...
Contact an agent
Home facts
- Year built:2003
- Subdivision & Development:Sandy Shores
- Listing ID #:21358711
- Added:45 day(s) ago
- Updated:September 29, 2026 at 12:24 PM
Rooms and interior
- Bedrooms:5
- Total bathrooms:4
- Full bathrooms:3
- Half bathrooms:1
- Flooring:Carpet, Tile
- Kitchen Description:Dishwasher, Disposal, Double Oven, Electric Cooktop, Electric Oven, Ice Maker, Microwave, Refrigerator, Vented Exhaust Fan, Wine Cooler
- Living area:2,952 sq. ft.
Heating and cooling
- Cooling:Ceiling Fans, Central Air, Electric
- Heating:Central, Electric
- Central air:Yes
Structure and exterior
- Year built:2003
- Building area:2,952 sq. ft.
- Lot area:0.19 Acres
- Lot Features:Cul De Sac, Few Trees, Landscaped, Lawn, Level, Retaining Wall, Sprinkler System, Subdivision, Waterfront
- Architectural Style:Mediterranean
- Construction Materials:Stone
- Foundation Description:Slab
- Levels:2 Story
Schools
- High school:Mabank
- Middle school:Mabank
- Elementary school:Lakeview
Finances and disclosures
- Price:$1,199,000
- Price per sq. ft.:$406.17
- Tax amount:$10,820
Features and amenities
- Appliances:Dishwasher, Disposal, Double Oven, Electric Cooktop, Electric Oven, Ice Maker, Microwave, Refrigerator, Vented Exhaust Fan, Wine Cooler
- Amenities:Smoke Detectors, Window Coverings
Parking
- Garage:Yes
- Garage spaces:2
 Information provided, in part, by North Texas Real Estate Information Systems, Inc. Last Updated September 29, 2026 Listings with the NTREIS logo are listed by brokerages other than Better Homes and Gardens Real Estate Winans.
New listings near 152 Sunset Drive
- New
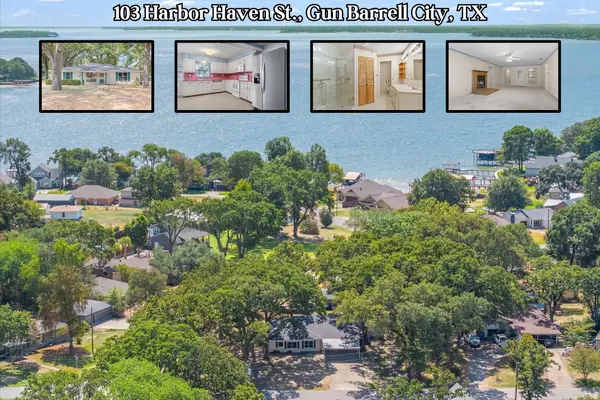 $260,000Active3 beds 3 baths2,090 sq. ft.
103 Harbor Haven Street, Gun Barrel City, TX 75147
MLS# 21392241Listed by: RE/MAX LANDMARK ROSE - New
 $189,000Active2 beds 2 baths1,300 sq. ft.
849 S Gun Barrel Lane #E4, Gun Barrel City, TX 75156
MLS# 21396785Listed by: EBBY HALLIDAY REALTORS - New
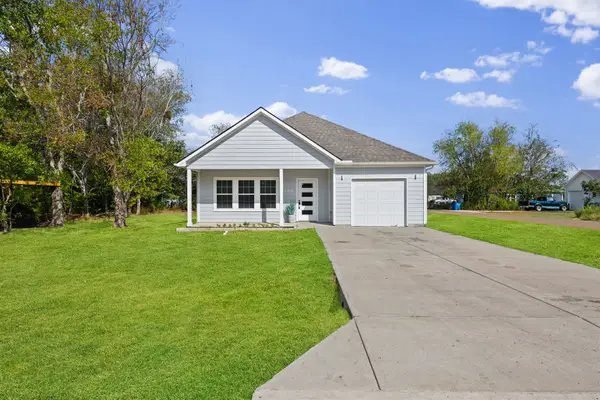 $199,000Active3 beds 2 baths1,300 sq. ft.
100 Browning Circle, Gun Barrel City, TX 75156
MLS# 21395493Listed by: REAL BROKER, LLC - New
 $675,000Active4 beds 3 baths2,201 sq. ft.
122 Redondo Drive, Gun Barrel City, TX 75156
MLS# 21385919Listed by: KELLER WILLIAMS FORT WORTH - New
 $106,000Active3 beds 2 baths1,410 sq. ft.
235 Wildwind Street, Gun Barrel City, TX 75156
MLS# 21395689Listed by: EBBY HALLIDAY REALTORS - New
 $100,000Active1 Acres
00 Helen Street, Gun Barrel City, TX 75156
MLS# 21394295Listed by: EBBY HALLIDAY REALTORS - New
 $170,000Active1.28 Acres
407 Legendary Lane, Gun Barrel City, TX 75156
MLS# 21392423Listed by: COLDWELL BANKER AMERICAN DREAM - New
 $2,349,000Active5 beds 6 baths5,124 sq. ft.
241 Loon Bay Drive, Gun Barrel City, TX 75156
MLS# 21390217Listed by: EBBY HALLIDAY REALTORS - New
 $16,500Active0.16 Acres
0 Commadore Drive, Gun Barrel City, TX 75156
MLS# 21383700Listed by: GROW REALTY - New
 $449,000Active4 beds 3 baths1,984 sq. ft.
109 Lilac Lane, Gun Barrel City, TX 75156
MLS# 21386463Listed by: KW-CEDAR CREEK LAKE PROPERTIES


Protect your home and budget from life's surprises with an Assurant Home Warranty, backed by a partner that supports you through every step of homeownership. Explore Plans.
© 2026 Better Homes and Gardens Real Estate LLC. An Anywhere Real Estate company. All rights reserved. Better Homes and Gardens® Real Estate is a registered trademark owned by Meredith Operations Corporation, licensed to Better Homes and Gardens Real Estate LLC and used with permission. Better Homes and Gardens Real Estate LLC fully supports the principles of the Fair Housing Act and the Equal Opportunity Act. Listing information is deemed reliable but is not guaranteed accurate.
Each office is independently owned and operated.
Any services or products provided by third parties are not provided by, affiliated with or related to Better Homes and Gardens Real Estate LLC, or its affiliated companies.