
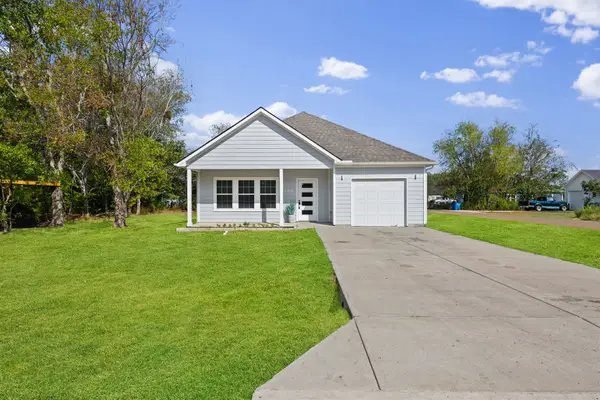
103 Harbor Haven Street, Gun Barrel City, TX 75156
Local realty services provided by:Better Homes and Gardens Real Estate I-20 Team
103 Harbor Haven Street,Gun Barrel City, TX 75156
$260,000
- 3 Beds
- 3 Baths
- 2,090 sq. ft.
- Single family
- Active
Listed by: delanee, clark
Office: re/max landmark
MLS#:26013319
Source:TX_GTAR
Price summary
- Price:$260,000
- Price per sq. ft.:$124.4
About this home
CEDAR CREEK LAKE LIVING WITH SPACE, SHADE & ROOM TO MAKE IT YOUR OWN! Nestled beneath mature trees in an established lake community, this 2,090 SF home offers a spacious 3-bedroom, 3-bath layout just minutes from the water. The oversized living area is anchored by a brick fireplace and provides plenty of room for entertaining, relaxing, or creating multiple seating areas. A separate dining area connects to the kitchen, while the thoughtful floor plan provides excellent separation between the bedrooms. The generously sized primary suite features a large private bath with an oversized walk-in shower, extended vanity and multiple walk-in closets. Two additional bedrooms, each positioned near a full bath, offer flexibility for guests, an office, hobbies, or everyday living. Storage is abundant throughout the home, including multiple walk-in closets. Outside, mature trees create a shaded setting with the relaxed character buyers look for around Cedar Creek Lake. An attached 2-car garage provides additional workspace and built in storage, while detached storage buildings offer even more room for lake gear, tools and outdoor equipment. With its substantial footprint, established setting and close proximity to Cedar Creek Lake, this property presents an excellent opportunity to update to your taste and create a full-time residence, weekend getaway or investment property in one of East Texas' most popular lake destinations....
Contact an agent
Home facts
- Year built:9999
- Subdivision & Development:Eastwood Island
- Listing ID #:26013319
- Added:1 day(s) ago
- Updated:September 29, 2026 at 07:45 PM
Rooms and interior
- Bedrooms:3
- Total bathrooms:3
- Full bathrooms:3
- Flooring:Carpet
- Bathrooms Description:Shower and Tub
- Kitchen Description:Dishwasher, Disposal, Electric Range, Microwave
- Living area:2,090 sq. ft.
Heating and cooling
- Cooling:Ceiling Fan(s), Central Electric
- Heating:Central/Electric
Structure and exterior
- Roof:Composition
- Year built:9999
- Building area:2,090 sq. ft.
- Lot Features:Corner Lot
- Architectural Style:Traditional
- Construction Materials:Siding
- Exterior Features:Porch
- Foundation Description:Slab
- Levels:1 Story
Schools
- High school:Mabank
- Middle school:Mabank
- Elementary school:Lakeview
Utilities
- Water:Public
- Sewer:Public Sewer
Finances and disclosures
- Price:$260,000
- Price per sq. ft.:$124.4
- Tax amount:$1,750 (2025)
Features and amenities
- Appliances:Dishwasher, Disposal, Electric Range, Microwave
- Amenities:Ceiling Fan(s)
Parking
- Parking description:Garage
- Garage spaces:2
- Carport spaces:2
New listings near 103 Harbor Haven Street
- New
 $189,000Active2 beds 2 baths1,300 sq. ft.
849 S Gun Barrel Lane #E4, Gun Barrel City, TX 75156
MLS# 21396785Listed by: EBBY HALLIDAY REALTORS - New
 $199,000Active3 beds 2 baths1,300 sq. ft.
100 Browning Circle, Gun Barrel City, TX 75156
MLS# 21395493Listed by: REAL BROKER, LLC - New
 $675,000Active4 beds 3 baths2,201 sq. ft.
122 Redondo Drive, Gun Barrel City, TX 75156
MLS# 21385919Listed by: KELLER WILLIAMS FORT WORTH - New
 $106,000Active3 beds 2 baths1,410 sq. ft.
235 Wildwind Street, Gun Barrel City, TX 75156
MLS# 21395689Listed by: EBBY HALLIDAY REALTORS - New
 $100,000Active1 Acres
00 Helen Street, Gun Barrel City, TX 75156
MLS# 21394295Listed by: EBBY HALLIDAY REALTORS - New
 $170,000Active1.28 Acres
407 Legendary Lane, Gun Barrel City, TX 75156
MLS# 21392423Listed by: COLDWELL BANKER AMERICAN DREAM - New
 $2,349,000Active5 beds 6 baths5,124 sq. ft.
241 Loon Bay Drive, Gun Barrel City, TX 75156
MLS# 21390217Listed by: EBBY HALLIDAY REALTORS - New
 $16,500Active0.16 Acres
0 Commadore Drive, Gun Barrel City, TX 75156
MLS# 21383700Listed by: GROW REALTY  $449,000Active4 beds 3 baths1,984 sq. ft.
109 Lilac Lane, Gun Barrel City, TX 75156
MLS# 21386463Listed by: KW-CEDAR CREEK LAKE PROPERTIES


Protect your home and budget from life's surprises with an Assurant Home Warranty, backed by a partner that supports you through every step of homeownership. Explore Plans.
© 2026 Better Homes and Gardens Real Estate LLC. An Anywhere Real Estate company. All rights reserved. Better Homes and Gardens® Real Estate is a registered trademark owned by Meredith Operations Corporation, licensed to Better Homes and Gardens Real Estate LLC and used with permission. Better Homes and Gardens Real Estate LLC fully supports the principles of the Fair Housing Act and the Equal Opportunity Act. Listing information is deemed reliable but is not guaranteed accurate.
Each office is independently owned and operated.
Any services or products provided by third parties are not provided by, affiliated with or related to Better Homes and Gardens Real Estate LLC, or its affiliated companies.