
15104 Marek Lane, Guy, TX 77444
Local realty services provided by:Better Homes and Gardens Real Estate Gary Greene
15104 Marek Lane,Guy, TX 77444
$475,000
- 4 Beds
- 2 Baths
- 2,049 sq. ft.
- Single family
- Pending
Listed by: bridget hensley
Office: re/max pointe979-469-5510
MLS#:86697457
Source:HARMLS
Price summary
- Price:$475,000
- Price per sq. ft.:$231.82
About this home
COUNTRY LIVING.ROOM TO BREATHE. SPACE TO GROW. This charming 4 bedroom, 2.5 bathroom ranch style home sits on over 4 acres and offers the space, privacy, and versatility you have been looking for. The property features fenced pasture areas, water tanks, and a 22x38 shop and barn, providing ample room for animals, storage, hobbies, projects, or additional parking. Inside, the home has been thoughtfully renovated with timeless finishes and extensive improvements throughout. The kitchen features updated cabinetry, countertops, backsplash, farmhouse sink, and stainless steel appliances, complemented by updated flooring, paint, lighting, and more. A whole house generator adds peace of mind. Be sure to ask for the complete list of updates! Zoned to Needville ISD and conveniently located near Highway 36, and not far from Brazos Town Center shopping, dining, and everyday amenities. A must see!
Contact an agent
Home facts
- Year built:1975
- Subdivision & Development:H Halleyn
- Listing ID #:86697457
- Updated:October 08, 2026 at 07:56 AM
Rooms and interior
- Bedrooms:4
- Total bathrooms:2
- Full bathrooms:2
- Rooms Total:8
- Flooring:Tile
- Bathrooms Description:Tub Shower
- Kitchen Description:Dishwasher, Disposal, Electric Oven, Electric Range, Microwave, Quartz Counters
- Living area:2,049 sq. ft.
Heating and cooling
- Cooling:Central Air, Electric
- Heating:Central, Electric
- Central air:Yes
Structure and exterior
- Roof:Composition
- Year built:1975
- Building area:2,049 sq. ft.
- Lot area:4.22 Acres
- Architectural Style:Ranch
- Construction Materials:Brick
- Foundation Description:Slab
- Levels:1 Story
Schools
- High school:NEEDVILLE HIGH SCHOOL
- Middle school:NEEDVILLE JUNIOR HIGH SCHOOL
- Elementary school:NEEDVILLE ELEMENTARY SCHOOL
Utilities
- Water:Well
- Sewer:Septic Tank
Finances and disclosures
- Price:$475,000
- Price per sq. ft.:$231.82
- Tax amount:$6,215 (2025)
Features and amenities
- Appliances:Dishwasher, Disposal, Electric Oven, Electric Range, Microwave
New listings near 15104 Marek Lane
- New
 $699,000Active4 beds 2 baths
14711 Barak Road, Guy, TX 77444
MLS# 8325194Listed by: REALM REAL ESTATE PROFESSIONALS - SUGAR LAND 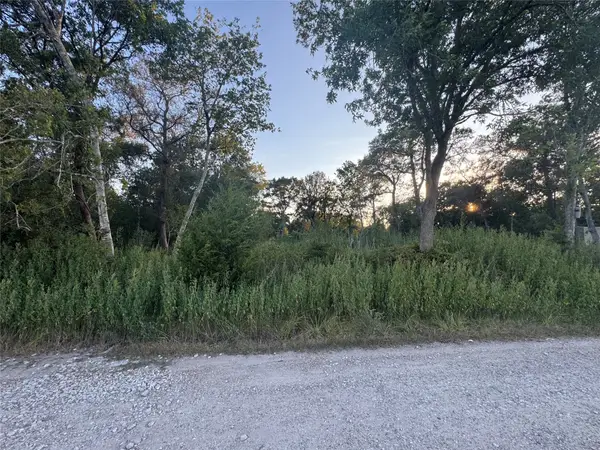 $27,900Active0.28 Acres
20310 Spruce Forest, Richmond, TX 77444
MLS# 24443284Listed by: KELLER WILLIAMS PREMIER REALTY $1,199,000Active3 beds 2 baths
16631 Baker Cr 522 Road, Guy, TX 77444
MLS# 6387852Listed by: REALTY WORLD METROPOLITAN $450,000Active3 beds 2 baths1,948 sq. ft.
17636 Highway 36, Guy, TX 77444
MLS# 51695463Listed by: REALM REAL ESTATE PROFESSIONALS - KATY $63,000Active1.25 Acres
TBD Lot 2 County Road 647, Guy, TX 77444
MLS# 42143864Listed by: KELLER WILLIAMS REALTY SOUTHWEST $326,700Active20.42 Acres
Tract 3 County Road 8, Guy, TX 77444
MLS# 30816071Listed by: C. E. MUEGGE REAL ESTATE $326,220Active20.39 Acres
Tract 1 County Road 8, Guy, TX 77444
MLS# 77627404Listed by: C. E. MUEGGE REAL ESTATE $326,220Active20.39 Acres
Tract 2 County Road 8, Guy, TX 77444
MLS# 77985741Listed by: C. E. MUEGGE REAL ESTATE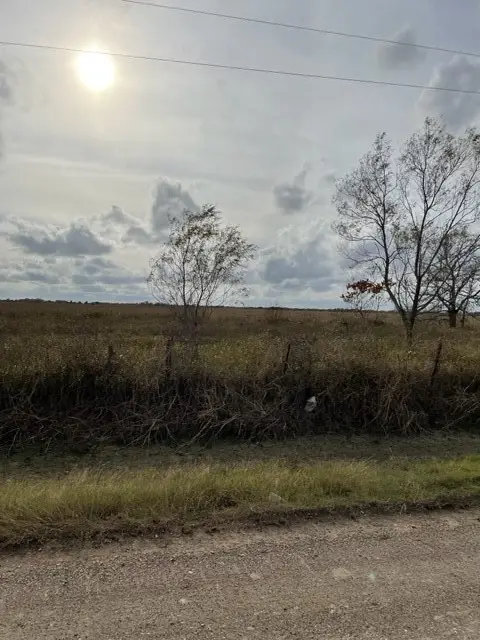 $225,000Pending7 Acres
TR 35-2 Hughes Rd, Guy, TX 77444
MLS# 54283894Listed by: BLUE INDIE REALTY INC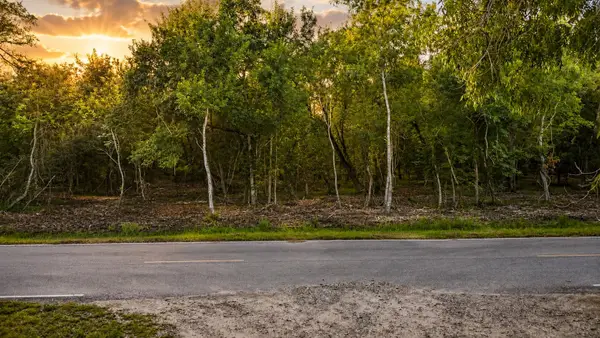 $46,500Active1.25 Acres
TBD 00 County Road 647, Guy, TX 77444
MLS# 89879379Listed by: KELLER WILLIAMS REALTY SOUTHWEST


Protect your home and budget from life's surprises with an Assurant Home Warranty, backed by a partner that supports you through every step of homeownership. Explore Plans.
© 2026 Better Homes and Gardens Real Estate LLC. An Anywhere Real Estate company. All rights reserved. Better Homes and Gardens® Real Estate is a registered trademark owned by Meredith Operations Corporation, licensed to Better Homes and Gardens Real Estate LLC and used with permission. Better Homes and Gardens Real Estate LLC fully supports the principles of the Fair Housing Act and the Equal Opportunity Act. Listing information is deemed reliable but is not guaranteed accurate.
Each office is independently owned and operated.
Any services or products provided by third parties are not provided by, affiliated with or related to Better Homes and Gardens Real Estate LLC, or its affiliated companies.