
5243 Legacy Street, Haltom City, TX 76117
Local realty services provided by:Better Homes and Gardens Real Estate Senter, REALTORS(R)
Listed by: shane richards
Office: keller williams realty
MLS#:21328372
Source:GDAR
Price summary
- Price:$2,200
- Price per sq. ft.:$2.03
- Monthly HOA dues:$250
About this home
Welcome to this beautifully designed CB JENI Homes Amelia floor plan, offering a functional layout with 2 bedrooms and 2 full bathrooms. The first-floor secondary bedroom features its own private ensuite bath, making it an ideal space for guests, a roommate, or a dedicated home office. A full-size washer and dryer are also included for added convenience. Upstairs, you'll find a bright, open-concept living space that's perfect for relaxing or entertaining. The stylish kitchen showcases quartz countertops, abundant cabinetry, designer hardware, and flows seamlessly into the spacious living and dining areas. The primary suite easily accommodates a queen or king-size bed and offers the convenience of two separate closets. The spa-inspired primary bathroom features an oversized walk-in shower with ceramic tile surround, dual sinks, and modern finishes throughout. Thoughtfully designed with comfort and functionality in mind, this home offers low-maintenance living in a beautifully finished townhome that's ready for you to call home....
Contact an agent
Home facts
- Year built:2024
- Listing ID #:21328372
- Added:1 day(s) ago
- Updated:July 11, 2026 at 10:52 PM
Rooms and interior
- Bedrooms:2
- Total bathrooms:2
- Full bathrooms:2
- Flooring:Carpet, Ceramic Tile, Laminate
- Kitchen Description:Dishwasher, Disposal, Electric Range, Microwave, Refrigerator, Vented Exhaust Fan
- Living area:1,084 sq. ft.
Heating and cooling
- Cooling:Central Air, Electric, Zoned
- Heating:Central, Natural Gas, Zoned
- Central air:Yes
Structure and exterior
- Roof:Composition
- Year built:2024
- Building area:1,084 sq. ft.
- Lot area:0.03 Acres
- Lot Features:Few Trees, Interior Lot, Sprinkler System, Subdivision
- Architectural Style:Traditional
- Construction Materials:Brick, Wood Siding
- Foundation Description:Slab
- Levels:2 Story
Schools
- High school:Haltom
- Middle school:Northoaks
- Elementary school:Stowe
Finances and disclosures
- Price:$2,200
- Price per sq. ft.:$2.03
Features and amenities
- Appliances:Dishwasher, Disposal, Dryer, Electric Range, Microwave, Refrigerator, Tankless Water Heater, Vented Exhaust Fan, Washer
- Laundry features:Dryer, Washer
- Amenities:Irrigation Equipment, Security System, Smoke Detectors, Window Coverings
Parking
- Garage:Yes
- Garage spaces:1
- Carport spaces:1
 Information provided, in part, by North Texas Real Estate Information Systems, Inc. Last Updated July 11, 2026 Listings with the NTREIS logo are listed by brokerages other than Better Homes and Gardens Real Estate Senter, REALTORS(R).
New listings near 5243 Legacy Street
- Open Sat, 1 to 3pmNew
 $300,000Active3 beds 2 baths1,275 sq. ft.
4833 Colonial Park Drive, Haltom City, TX 76117
MLS# 21314147Listed by: C21 FINE HOMES JUDGE FITE - New
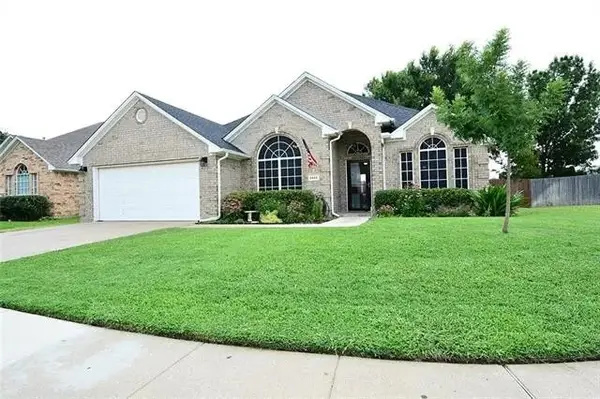 $374,900Active4 beds 2 baths2,480 sq. ft.
5856 Echo Bluff Drive, Haltom City, TX 76137
MLS# 21326596Listed by: LKV REALTY, LLC - Open Sun, 11am to 1pmNew
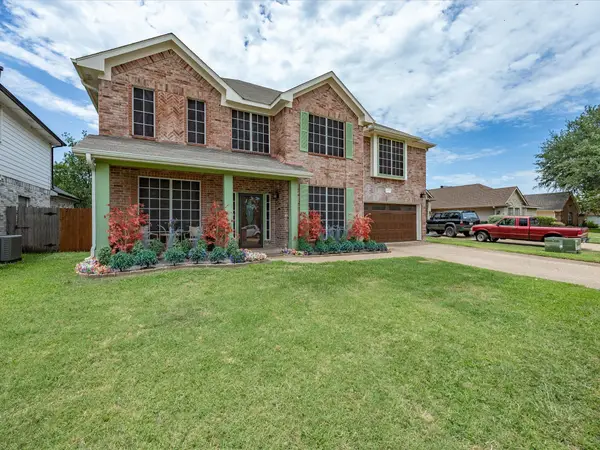 $450,000Active5 beds 3 baths3,067 sq. ft.
4008 Falcon Ridge Drive, Haltom City, TX 76137
MLS# 21320368Listed by: KELLER WILLIAMS REALTY - Open Sat, 1 to 4pmNew
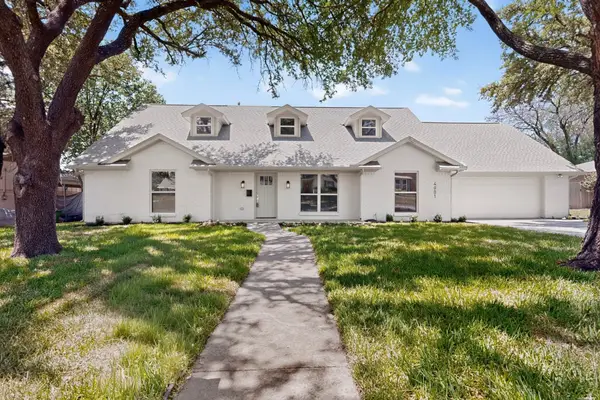 $429,000Active4 beds 3 baths2,700 sq. ft.
4001 Georgian Drive, Haltom City, TX 76117
MLS# 21324076Listed by: WARD FIELD REALTY - New
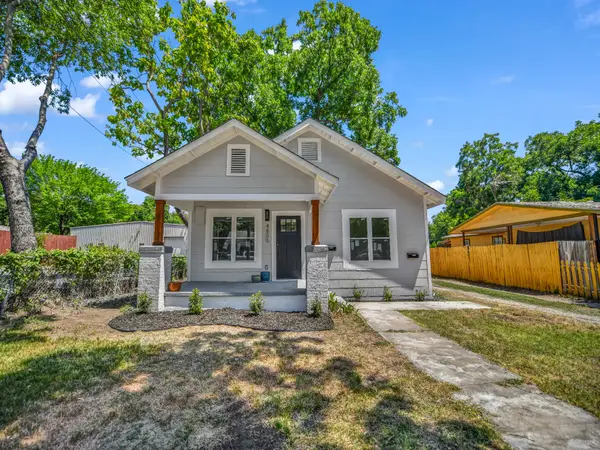 $259,700Active2 beds 1 baths1,116 sq. ft.
4805 Parrish Road, Haltom City, TX 76117
MLS# 21325152Listed by: INC REALTY, LLC - Open Sun, 12:30 to 2:30pmNew
 $342,000Active3 beds 2 baths1,714 sq. ft.
4220 Maryanne Place, Haltom City, TX 76137
MLS# 21318964Listed by: ORCHARD BROKERAGE - Open Sun, 9am to 7pmNew
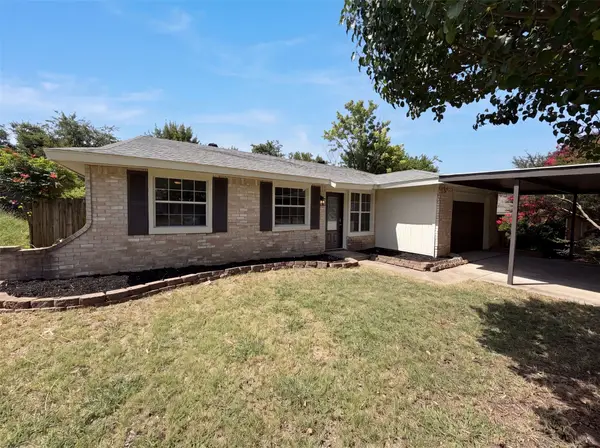 $244,000Active3 beds 2 baths1,274 sq. ft.
5608 Cherilee Lane, Haltom City, TX 76148
MLS# 21322081Listed by: OPENDOOR BROKERAGE, LLC - New
 $295,000Active3 beds 2 baths1,247 sq. ft.
4408 Mink Drive, Haltom City, TX 76117
MLS# 21321548Listed by: ELITE REAL ESTATE TEXAS - New
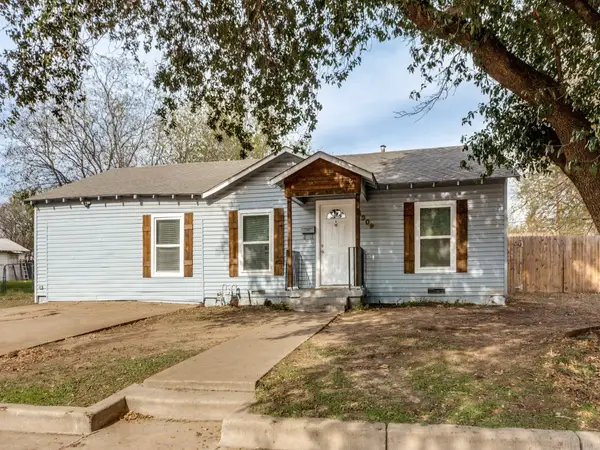 $219,900Active4 beds 2 baths1,280 sq. ft.
4309 Patricia Street, Haltom City, TX 76117
MLS# 21319986Listed by: THE MICHAEL GROUP REAL ESTATE


Protect your home and budget from life's surprises with an Assurant Home Warranty, backed by a partner that supports you through every step of homeownership. Explore Plans.
© 2026 Better Homes and Gardens Real Estate LLC. An Anywhere Real Estate company. All rights reserved. Better Homes and Gardens® Real Estate is a registered trademark owned by Meredith Operations Corporation, licensed to Better Homes and Gardens Real Estate LLC and used with permission. Better Homes and Gardens Real Estate LLC fully supports the principles of the Fair Housing Act and the Equal Opportunity Act. Listing information is deemed reliable but is not guaranteed accurate.
Each office is independently owned and operated.
Any services or products provided by third parties are not provided by, affiliated with or related to Better Homes and Gardens Real Estate LLC, or its affiliated companies.