
609 E Main Street, Hamilton, TX 76531
Local realty services provided by:Better Homes and Gardens Real Estate Lindsey Realty
Listed by: brian haile
Office: haile realty group
MLS#:21245167
Source:GDAR
Price summary
- Price:$230,000
- Price per sq. ft.:$79.61
About this home
SELLER RELOCATED AND MOTIVATED. 1928 historic home on E Main, Highway 36 in Hamilton. 2,889 sq ft, 4 bedrooms, 2 baths, about 0.52 acre.
This house still has the details people look for in a 1920s property. Original hardwood floors, antique doors and hardware, a wood-burning fireplace, period chandeliers, and large rooms. Central heat and air, with the upstairs unit recently replaced. Durable metal roof. Basement for storage or utilities. Original carriage house for a workshop, studio, or extra storage. Fenced backyard and a large covered patio.
This is not a turnkey modern family house. The layout is period, not open-concept. Two baths for nearly 2,900 square feet. Much of the interior needs updating. The lot sits on the highway, so you get visibility and traffic with the location.
Best fit is a buyer who wants historic character and is willing to remodel, preservationist, investor, or live work user. Move in and work through it, or plan a full update. Sold as is. Cash or conventional. Showings by appointment....
Contact an agent
Home facts
- Year built:1928
- Subdivision & Development:Steen
- Listing ID #:21245167
- Added:155 day(s) ago
- Updated:September 24, 2026 at 11:57 AM
Rooms and interior
- Bedrooms:4
- Total bathrooms:2
- Full bathrooms:2
- Flooring:Hardwood, Luxury Vinyl Plank
- Kitchen Description:Dishwasher
- Basement:Yes
- Living area:2,889 sq. ft.
Heating and cooling
- Cooling:Ceiling Fans, Central Air, Electric
- Heating:Central, Electric
- Central air:Yes
Structure and exterior
- Roof:Metal
- Year built:1928
- Building area:2,889 sq. ft.
- Lot area:0.52 Acres
- Foundation Description:Combination, Concrete Perimeter, Pillar Post Pier, Slab
- Levels:2 Story
Schools
- High school:Hamilton
- Middle school:Hamilton
- Elementary school:Ann Whitney
Finances and disclosures
- Price:$230,000
- Price per sq. ft.:$79.61
- Tax amount:$4,616
Features and amenities
- Appliances:Dishwasher
Parking
- Garage:Yes
- Carport spaces:2
 Information provided, in part, by North Texas Real Estate Information Systems, Inc. Last Updated September 24, 2026 Listings with the NTREIS logo are listed by brokerages other than Better Homes and Gardens Real Estate Lindsey Realty.
New listings near 609 E Main Street
- New
 $229,000Active3 beds 2 baths1,440 sq. ft.
407 S Reagan, Hamilton, TX 76531
MLS# 21392770Listed by: ANCHOR REALTY - New
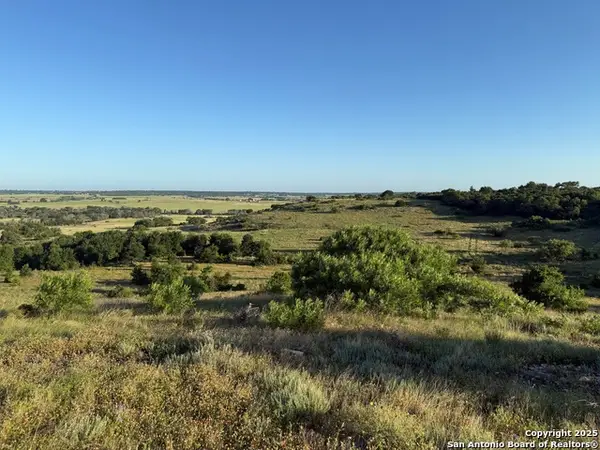 $199,900Active10.01 Acres
LOT 45 Cr 511, Hamilton, TX 76531
MLS# 2017207Listed by: JADESTONE REAL ESTATE - New
 $95,000Active10.01 Acres
TBD Private Road 3032, Hamilton, TX 76531
MLS# 21382006Listed by: J.J. HAMPTON REALTY 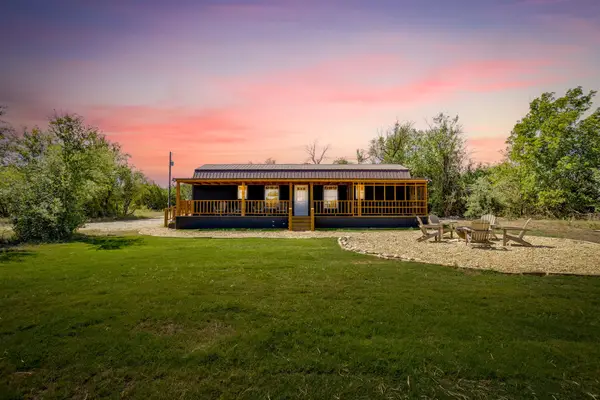 $800,000Active2 beds 2 baths965 sq. ft.
1274 County Road 110, Hamilton, TX 76531
MLS# 21384609Listed by: LEAGUE REAL ESTATE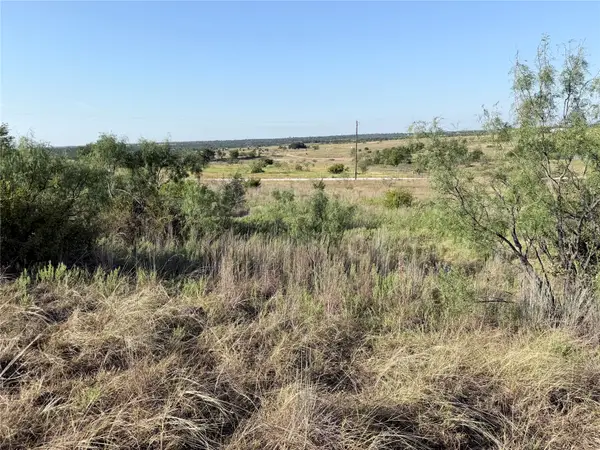 $79,999Active11.14 Acres
TBD Tract N25 Pr 2902, Hamilton, TX 76531
MLS# 21382958Listed by: CHRISTIAN REALTY $180,000Active4 beds 2 baths2,132 sq. ft.
506 E Main Street, Hamilton, TX 76531
MLS# 624796Listed by: NEXTHOME OUR TOWN $149,000Active10 Acres
LOT 29 Cr 511, Hamilton, TX 76531
MLS# 21381302Listed by: ALLEY HOME & LAND CO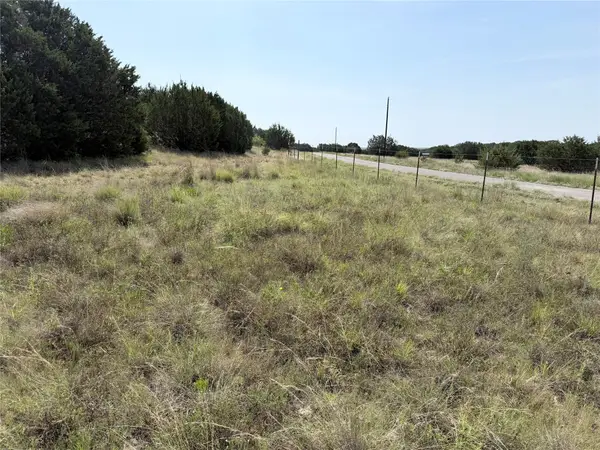 $155,000Active10.01 Acres
TBD Lot 18 Mesa Lake, Hamilton, TX 76531
MLS# 21377591Listed by: CHRISTIAN REALTY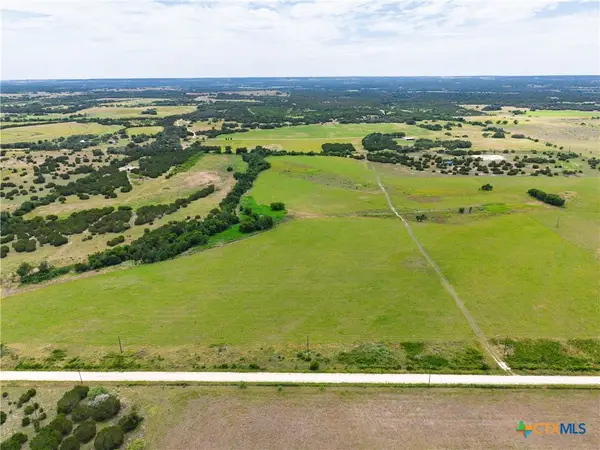 $145,000Active10.01 Acres
TBD Cr 425, Hamilton, TX 76531
MLS# 615495Listed by: ALWAYS HERE PROPERTIES, LLC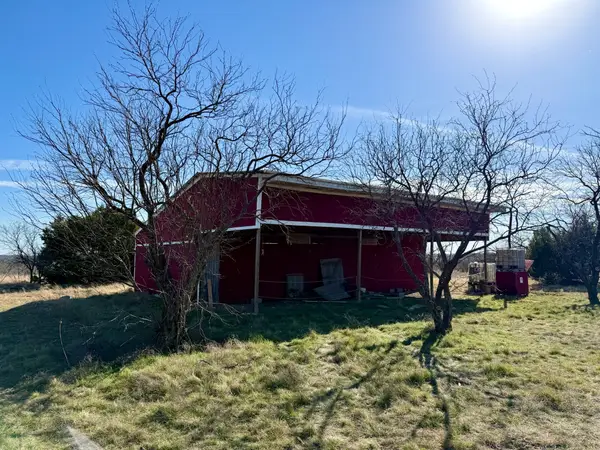 $219,900Active20.02 Acres
374 Private Road 6116, Hamilton, TX 76531
MLS# 21374006Listed by: KELLER WILLIAMS BRAZOS WEST


Protect your home and budget from life's surprises with an Assurant Home Warranty, backed by a partner that supports you through every step of homeownership. Explore Plans.
© 2026 Better Homes and Gardens Real Estate LLC. An Anywhere Real Estate company. All rights reserved. Better Homes and Gardens® Real Estate is a registered trademark owned by Meredith Operations Corporation, licensed to Better Homes and Gardens Real Estate LLC and used with permission. Better Homes and Gardens Real Estate LLC fully supports the principles of the Fair Housing Act and the Equal Opportunity Act. Listing information is deemed reliable but is not guaranteed accurate.
Each office is independently owned and operated.
Any services or products provided by third parties are not provided by, affiliated with or related to Better Homes and Gardens Real Estate LLC, or its affiliated companies.