
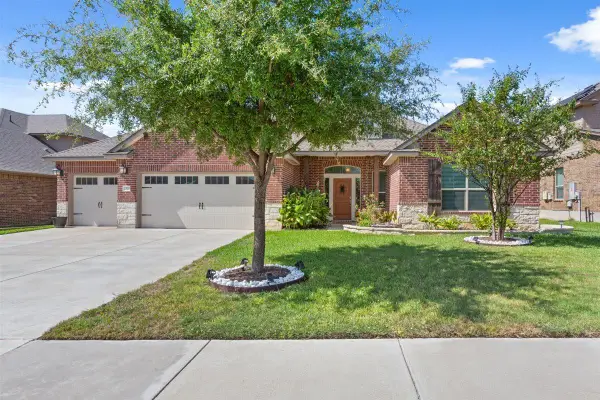
116 W Iowa Drive, Harker Heights, TX 76548
Local realty services provided by:Better Homes and Gardens Real Estate Winans
Listed by: juanita escobedo
Office: bluebonnet realty
MLS#:627416
Source:TX_FRAR
Price summary
- Price:$274,500
- Price per sq. ft.:$89.53
About this home
VA owned property. This two-story home offers 4 bedrooms, 2.5 baths, and an attached garage that has been partially converted to provide additional bonus space in the laundry room. A convenient powder room is located near the utility room, and the formal dining room is situated near the front entrance. The kitchen features a walk-in pantry and opens to the breakfast area, which is partially open to the living room with a cozy fireplace. The second floor includes a loft and three secondary bedrooms with a full bath, separate from the primary suite. One secondary bedroom features its own vanity and sink, along with direct access to the upstairs full bath. The primary suite offers an ensuite bath with a garden tub, separate shower, and walk-in closet. Enjoy the backyard with a covered patio, storage shed, and convenient access to the adjacent park featuring a walking trail. Property has been identified as in FEMA Flood Zone X. This property may qualify for Seller Financing (Vendee).
Contact an agent
Home facts
- Year built:2003
- Subdivision & Development:Skipcha Mountain Estates Ph
- Listing ID #:627416
- Added:1 day(s) ago
- Updated:October 09, 2026 at 09:16 PM
Rooms and interior
- Bedrooms:4
- Total bathrooms:3
- Full bathrooms:2
- Rooms Total:11
- Flooring:Carpet, Ceramic Tile, Linoleum, Tile
- Bathrooms Description:Double Vanity, Garden Tub/Roman Tub, Separate Shower
- Kitchen Description:Dishwasher, Electric Range, Microwave, Pantry, Some Electric Appliances, Walk-in Pantry
- Living area:3,066 sq. ft.
Heating and cooling
- Cooling:Central Air, Electric
- Heating:Central, Electric
- Central air:Yes
Structure and exterior
- Roof:Composition, Shingle
- Year built:2003
- Building area:3,066 sq. ft.
- Lot area:0.27 Acres
- Construction Materials:Brick Veneer
- Exterior Features:Covered, Covered Patio, Patio, Porch
- Foundation Description:Slab
- Levels:2 Story
Utilities
- Water:Public
- Sewer:Public Sewer
Finances and disclosures
- Price:$274,500
- Price per sq. ft.:$89.53
Features and amenities
- Appliances:Dishwasher, Electric Range, Electric Water Heater, Microwave, Some Electric Appliances
- Laundry features:Inside, Laundry Room, Lower Level
- Amenities:Smoke Detectors, Walk-in Closets
New listings near 116 W Iowa Drive
- New
 $320,000Active4 beds 2 baths2,239 sq. ft.
1818 Volley Lane, Harker Heights, TX 76548
MLS# 627117Listed by: ALWAYS HERE PROPERTIES, LLC - New
 $220,000Active4 beds 2 baths1,851 sq. ft.
220 W Mockingbird Ln, Harker Heights, TX 76548
MLS# 1718375Listed by: COMPASS RE TEXAS, LLC - New
 $325,000Active4 beds 3 baths2,855 sq. ft.
509 Lakota Lane, Harker Heights, TX 76548
MLS# 627011Listed by: COLDWELL BANKER APEX, REALTORS - Open Sun, 1 to 3pmNew
 $329,900Active4 beds 3 baths2,210 sq. ft.
2001 Stonehenge Drive, Harker Heights, TX 76548
MLS# 627246Listed by: BNT REAL ESTATE - New
 $515,000Active4 beds 3 baths2,213 sq. ft.
2030 Sandy Point Road, Harker Heights, TX 76548
MLS# 627012Listed by: COLDWELL BANKER APEX, REALTORS - New
 $384,900Active4 beds 3 baths2,546 sq. ft.
2305 Grosseto Ct, Harker Heights, TX 76548
MLS# 4507733Listed by: EXP REALTY, LLC - New
 $259,900Active3 beds 2 baths1,558 sq. ft.
7620 Mcculloch Road, Temple, TX 76502
MLS# 626490Listed by: RE/MAX TEMPLE-BELTON - New
 $339,900Active4 beds 3 baths2,060 sq. ft.
100 Cattail Circle, Harker Heights, TX 76548
MLS# 626826Listed by: LEVI RODGERS REAL ESTATE GROUP - New
 $399,900Active4 beds 3 baths2,236 sq. ft.
1107 Dry Ridge Rd, Harker Heights, TX 76548
MLS# 8495081Listed by: SHAW PROPERTIES


Protect your home and budget from life's surprises with an Assurant Home Warranty, backed by a partner that supports you through every step of homeownership. Explore Plans.
© 2026 Better Homes and Gardens Real Estate LLC. An Anywhere Real Estate company. All rights reserved. Better Homes and Gardens® Real Estate is a registered trademark owned by Meredith Operations Corporation, licensed to Better Homes and Gardens Real Estate LLC and used with permission. Better Homes and Gardens Real Estate LLC fully supports the principles of the Fair Housing Act and the Equal Opportunity Act. Listing information is deemed reliable but is not guaranteed accurate.
Each office is independently owned and operated.
Any services or products provided by third parties are not provided by, affiliated with or related to Better Homes and Gardens Real Estate LLC, or its affiliated companies.