
7620 Mcculloch Road, Temple, TX 76502
Local realty services provided by:Better Homes and Gardens Real Estate Winans
Listed by: dolly kaiser
Office: re/max temple-belton
MLS#:626490
Source:TX_FRAR
Price summary
- Price:$259,900
- Price per sq. ft.:$166.82
- Monthly HOA dues:$11
About this home
Big Surprises in a Just-Right Package!
Don't let the size fool you - this home packs a lot into a smart, comfortable floor plan! Freshly
painted and ready for new owners, this three-bedroom, two-bath home offers more than 1,500
square feet with an open-concept living, dining and kitchen area that creates a spacious gathering
place for everyday living and entertaining.
The kitchen is truly the heart of the home, featuring granite countertops, stainless steel appliances,
a side-by-side refrigerator, built-in microwave, corner pantry and an oversized center island with a
two-compartment sink. Vinyl plank flooring flows throughout the main living areas, with carpet in the
bedrooms and tile flooring in the baths.
The primary bedroom includes a private ensuite bath with dual vanities, a tub/shower combination
and a walk-in closet. Two additional bedrooms provide flexibility for family, guests or a home office,
while a separate, generously sized laundry room adds welcome storage and convenience.
An atrium-style back door leads to the covered patio and fenced backyard, offering plenty of room to
create your own outdoor space.
The lawn could use a little love after not receiving regular watering
this summer, but the sprinkler system is already in place to help bring it back to life. One unseen and best features is Spray Foam Insulation-offering efficiency for those hot summer months!
A two-car garage with opener completes the package. Fresh, clean and move-in ready, with
quick possession possible - this may be a smaller package, but it comes with some pretty
big surprises!...
Contact an agent
Home facts
- Year built:2019
- Subdivision & Development:The Reserve at Pea Ridge
- Listing ID #:626490
- Added:1 day(s) ago
- Updated:October 05, 2026 at 07:17 PM
Rooms and interior
- Bedrooms:3
- Total bathrooms:2
- Full bathrooms:2
- Rooms Total:7
- Flooring:Carpet, Ceramic Tile, Laminate
- Dining Description:Kitchen/Dining Combo, Living/Dining Room
- Bathrooms Description:Double Vanity, Garden Tub/Roman Tub, Separate Shower, Tub Shower
- Kitchen Description:Electric Range, Granite Counters, Ice Maker, Kitchen Island, Kitchen/Dining Combo, Kitchen/Family Room Combo, Microwave, Pantry, Range, Refrigerator, Some Electric Appliances
- Bedroom Description:All Bedrooms Down, Split Bedroom
- Living area:1,558 sq. ft.
Heating and cooling
- Cooling:Ceiling Fans, Central Air, Electric
- Heating:Central, Electric
- Central air:Yes
Structure and exterior
- Roof:Composition, Shingle
- Year built:2019
- Building area:1,558 sq. ft.
- Lot area:0.14 Acres
- Construction Materials:Brick Veneer, Frame, Masonry, Spray Foam Insulation, Stone Veneer
- Exterior Features:Covered, Covered Patio, Patio
- Foundation Description:Slab
- Levels:1 Story
Utilities
- Water:Public
- Sewer:Public Sewer
Finances and disclosures
- Price:$259,900
- Price per sq. ft.:$166.82
Features and amenities
- Appliances:Electric Range, Electric Water Heater, Ice Maker, Microwave, Range, Refrigerator, Some Electric Appliances, Water Heater
- Laundry features:Electric Dryer Hookup, Inside, Laundry Room, Main Level, Washer Hookup
- Amenities:Crown Molding, High Ceilings, Open Floorplan, Pull-Down Attic Stairs, Smoke Detectors, Walk-in Closets, Window Treatments
Parking
- Parking description:2 Car Garage
- Garage:Yes
- Garage spaces:2
New listings near 7620 Mcculloch Road
- New
 $275,000Active3 beds 2 baths1,713 sq. ft.
4000 Hickory Road #6, Temple, TX 76502
MLS# 627031Listed by: PETE & LARRY - New
 $149,000Active3 beds 2 baths1,363 sq. ft.
2206 S 51st Street, Temple, TX 76504
MLS# 21403660Listed by: TOP BROKERAGE LLC - New
 $256,133Active2 beds 2 baths1,652 sq. ft.
4000 Hickory Road #10, Temple, TX 76502
MLS# 626596Listed by: PETE & LARRY - New
 $221,440Active3 beds 2 baths1,434 sq. ft.
7414 Salmon Creek Road, Temple, TX 76502
MLS# 627014Listed by: NEXTHOME TROPICANA REALTY - New
 $159,000Active3 beds 2 baths1,255 sq. ft.
4516 Calle Roble, Temple, TX 76502
MLS# 626997Listed by: TEMPLE REALTY - New
 $240,000Active3 beds 2 baths1,714 sq. ft.
110 E Upshaw Avenue, Temple, TX 76501
MLS# 626963Listed by: CENTRAL REALTY PARTNERS - New
 $274,900Active4 beds 2 baths1,923 sq. ft.
802 Wyndcrest Drive, Temple, TX 76502
MLS# 626811Listed by: EG REALTY - New
 $248,020Active5 beds 3 baths1,892 sq. ft.
1118 Newey Circle, Temple, TX 76502
MLS# 626948Listed by: NEXTHOME TROPICANA REALTY - New
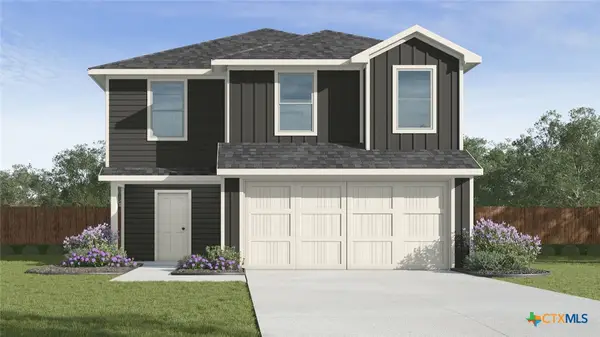 $251,930Active5 beds 3 baths1,892 sq. ft.
1410 Newey Circle, Temple, TX 76502
MLS# 626950Listed by: NEXTHOME TROPICANA REALTY


Protect your home and budget from life's surprises with an Assurant Home Warranty, backed by a partner that supports you through every step of homeownership. Explore Plans.
© 2026 Better Homes and Gardens Real Estate LLC. An Anywhere Real Estate company. All rights reserved. Better Homes and Gardens® Real Estate is a registered trademark owned by Meredith Operations Corporation, licensed to Better Homes and Gardens Real Estate LLC and used with permission. Better Homes and Gardens Real Estate LLC fully supports the principles of the Fair Housing Act and the Equal Opportunity Act. Listing information is deemed reliable but is not guaranteed accurate.
Each office is independently owned and operated.
Any services or products provided by third parties are not provided by, affiliated with or related to Better Homes and Gardens Real Estate LLC, or its affiliated companies.