
1221 Mountain View Drive, Harker Heights, TX 76548
Local realty services provided by:Better Homes and Gardens Real Estate Winans
Listed by: theresa schwab, buddy schwab
Office: bnt real estate
MLS#:614946
Source:TX_FRAR
Price summary
- Price:$580,000
- Price per sq. ft.:$198.83
About this home
Some homes are built for a family as it is. This one is built for a family as it grows. Set on a rare ¾-acre lot with room to add a pool, this newer 4-bedroom, 3-bath home offers nearly 2,900 square feet of thoughtfully designed living, including a private flex room with its own full bath just steps away.
That flex room changes everything. Separated from the main living areas, it becomes whatever your family needs right now — a teenager's retreat with real independence, a private suite for an aging parent who wants to be close but not underfoot, or a dedicated home office where the door actually closes. You shouldn't have to choose between family and function. Here, you don't.
Inside, the main living space opens fully to a covered back patio through a dramatic 4-panel sliding glass wall. This is the kind of feature that stops buyers mid-tour. When it's open, indoors and outdoors become one seamless space made for weekend cookouts, quiet mornings, or evenings that drift outside.
The oversized lot is a blank canvas. Plenty of room for a pool, a garden, a playscape, or simply the breathing room that smaller yards can't offer. And no HOA means you'll actually get to use it — on your terms, on your timeline.
The home also features a Class 3 impact-resistant roof — a detail that matters in Texas, both for long-term peace of mind and the insurance savings that often come with it. As one of the newest and most feature-rich homes in the neighborhood, this is the one future buyers will be measuring themselves against....
Contact an agent
Home facts
- Year built:2021
- Listing ID #:614946
- Added:1 day(s) ago
- Updated:May 29, 2026 at 02:19 PM
Rooms and interior
- Bedrooms:5
- Total bathrooms:3
- Full bathrooms:3
- Rooms Total:1
- Flooring:Carpet, Ceramic Tile
- Dining Description:Dining Area, Separate Formal Dining Room
- Bathrooms Description:Double Vanity, Garden Tub/Roman Tub, Separate Shower, Tub Shower
- Kitchen Description:Built-In Oven, Dishwasher, Disposal, Electric Cooktop, Microwave, Oven, Plumbed for Ice Maker, Range Hood, Some Electric Appliances
- Bedroom Description:All Bedrooms Down, Split Bedroom
- Living area:2,917 sq. ft.
Heating and cooling
- Cooling:Ceiling Fans, Electric
- Heating:Electric
Structure and exterior
- Roof:Composition, Shingle
- Year built:2021
- Building area:2,917 sq. ft.
- Lot area:0.71 Acres
- Construction Materials:Brick, Masonry, Stone Veneer
- Exterior Features:Covered, Covered Patio, Patio, Porch, Private Yard, Rain Gutters
- Foundation Description:Slab
- Levels:1 Story
Utilities
- Water:Public
- Sewer:Public Sewer
Finances and disclosures
- Price:$580,000
- Price per sq. ft.:$198.83
Features and amenities
- Appliances:Built-In Oven, Dishwasher, Disposal, Electric Cooktop, Electric Water Heater, Microwave, Multiple Water Heaters, Oven, Plumbed For Ice Maker, Range Hood, Some Electric Appliances
- Laundry features:Electric Dryer Hookup, Inside, Laundry Room, Laundry Tub, Sink, Washer Hookup
- Amenities:Chandelier, High Ceilings, In-Law Floorplan, Open Floorplan, Prewired Security, Pull-Down Attic Stairs, Recessed Lighting, Security System Owned, Smart Thermostat, Smoke Detectors, Track Lighting, Vaulted Ceilings, Walk-in Closets
Parking
- Parking description:3 Car Garage
- Garage:Yes
- Garage spaces:3
New listings near 1221 Mountain View Drive
- Open Sat, 1 to 3pmNew
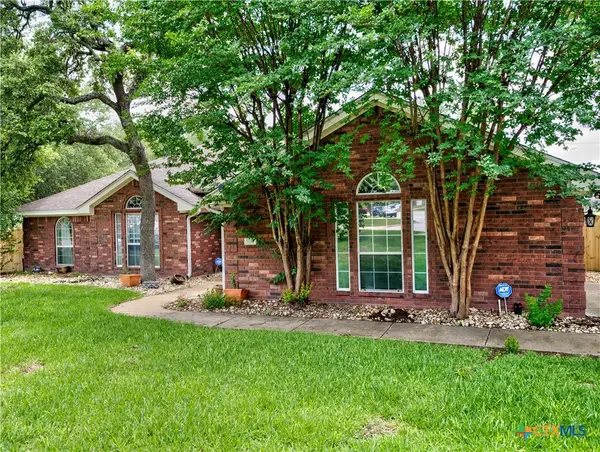 $368,000Active4 beds 2 baths2,138 sq. ft.
500 Mustang Trail, Harker Heights, TX 76548
MLS# 614861Listed by: NANCY BEST REALTY - New
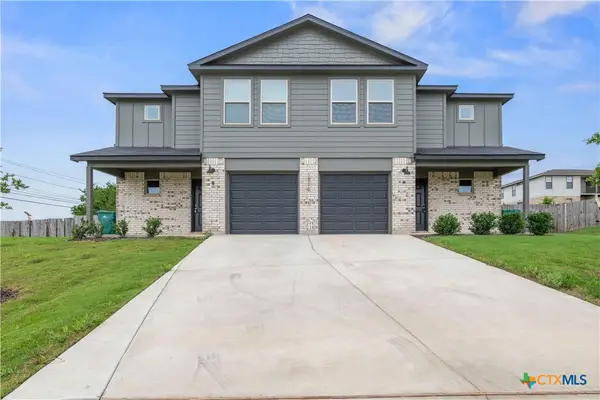 $429,990Active-- beds -- baths2,748 sq. ft.
1816 Tejas Trail, Harker Heights, TX 76548
MLS# 614983Listed by: THE GRAHAM TEAM - New
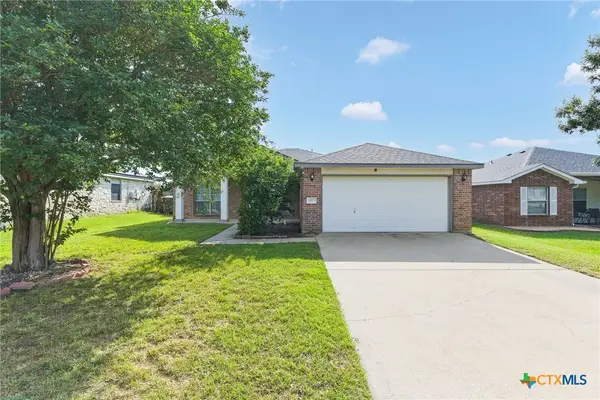 $262,500Active3 beds 2 baths1,761 sq. ft.
2003 Rain Dance Loop, Harker Heights, TX 76548
MLS# 613414Listed by: CTX PREMIER REALTY - New
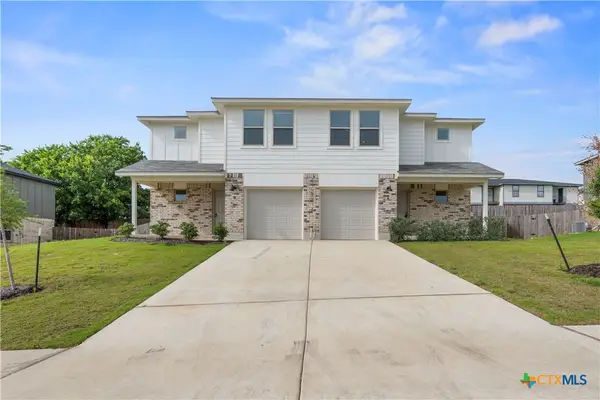 $424,990Active-- beds -- baths2,748 sq. ft.
1814 Tejas Trail, Harker Heights, TX 76548
MLS# 614564Listed by: THE GRAHAM TEAM - New
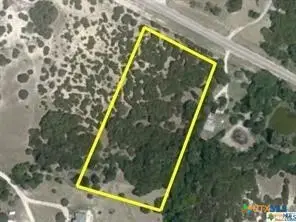 $165,000Active2.83 Acres
000 Fm 2410, Harker Heights, TX 76548
MLS# 614984Listed by: RANCIER REALTY - New
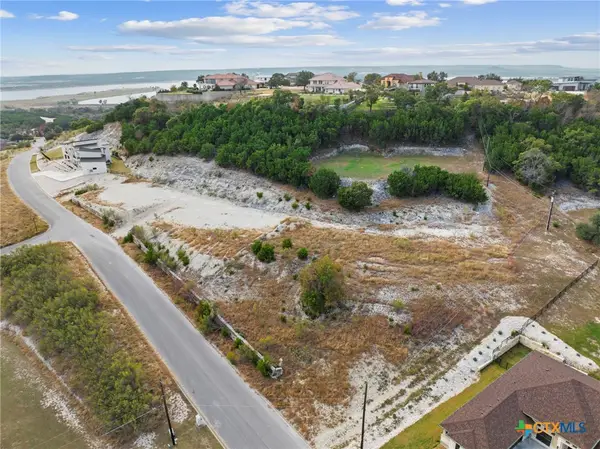 $132,000Active0.89 Acres
3519 Shoreline Drive, Harker Heights, TX 76548
MLS# 614150Listed by: NATIVE REAL ESTATE - New
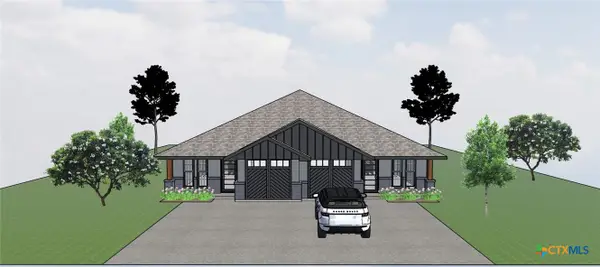 $399,000Active-- beds -- baths2,670 sq. ft.
423 E Beeline Ln, Harker Heights, TX 76548
MLS# 614170Listed by: COLDWELL BANKER APEX, REALTORS - Open Sat, 9am to 7pmNew
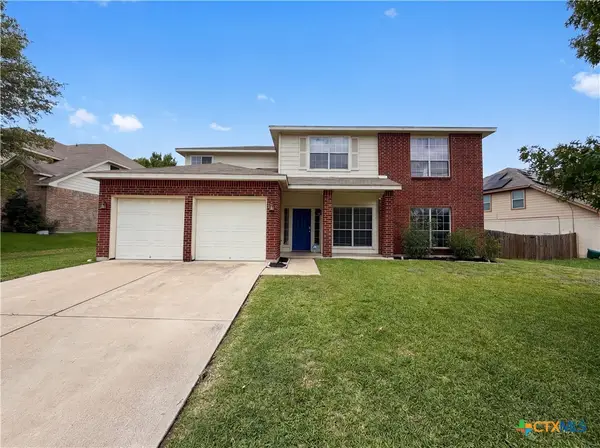 $318,000Active4 beds 3 baths2,694 sq. ft.
313 Crowfoot Drive, Harker Heights, TX 76548
MLS# 614817Listed by: OPENDOOR BROKERAGE, LLC - New
 $215,000Active3 beds 2 baths1,483 sq. ft.
106 E Mark Road, Harker Heights, TX 76548
MLS# 614760Listed by: BEYCOME BROKERAGE REALTY LLC


Protect your home and budget from life's surprises with an Assurant Home Warranty, backed by a partner that supports you through every step of homeownership. Explore Plans.
© 2026 Better Homes and Gardens Real Estate LLC. An Anywhere Real Estate company. All rights reserved. Better Homes and Gardens® Real Estate is a registered trademark owned by Meredith Operations Corporation, licensed to Better Homes and Gardens Real Estate LLC and used with permission. Better Homes and Gardens Real Estate LLC fully supports the principles of the Fair Housing Act and the Equal Opportunity Act. Listing information is deemed reliable but is not guaranteed accurate.
Each office is independently owned and operated.
Any services or products provided by third parties are not provided by, affiliated with or related to Better Homes and Gardens Real Estate LLC, or its affiliated companies.