
500 Mustang Trail, Harker Heights, TX 76548
Local realty services provided by:Better Homes and Gardens Real Estate Winans
Listed by: faith mullins
Office: nancy best realty
MLS#:614861
Source:TX_FRAR
Price summary
- Price:$360,000
- Price per sq. ft.:$168.38
About this home
Nestled at the end of a quiet cul-de-sac in Harker Heights, 500 Mustang Trail offers a rare blend of peaceful space, modern comfort, and everyday convenience. Sitting on a generous 0.40-acre lot with mature trees and no HOA, this move-in-ready 4-bedroom, 2-bathroom home gives you room to breathe while keeping you close to local schools, parks, dining, and easy interstate access to Austin or Dallas.
Inside, the 2,120-square-foot layout is grounded by a fully remodeled kitchen designed for real everyday living. It features quartz countertops, a spacious breakfast bar, a KitchenAid appliance package, a Bosch vent hood, and an efficient induction cooktop. Big-ticket updates are already completed for total peace of mind, including a recently replaced roof, a new HVAC system, a new cedar privacy fence, and an owned Puronics water softener equipped with a reverse osmosis drinking water system.
The massive, shaded backyard offers an open canvas for weekend gatherings, gardening, or simple relaxation. With generous room throughout and every practical upgrade checked off, this home is fully prepared for its next chapter. Seller is willing to offer a reasonable floor allowance for the luxury vinyl plank flooring....
Contact an agent
Home facts
- Year built:2003
- Subdivision & Development:Stagecoach Valley Estates Phas
- Listing ID #:614861
- Added:112 day(s) ago
- Updated:September 18, 2026 at 07:52 AM
Rooms and interior
- Bedrooms:4
- Total bathrooms:2
- Full bathrooms:2
- Rooms Total:8
- Flooring:Carpet, Ceramic Tile
- Dining Description:Breakfast Area, Breakfast Bar, Dining Area, Multiple Dining Areas, Separate Formal Dining Room
- Bathrooms Description:Double Vanity, Garden Tub/Roman Tub, Separate Shower
- Kitchen Description:Built-In Oven, Cooktop, Dishwasher, Disposal, Electric Cooktop, Exhaust Fan, Microwave, Oven, Range Hood, Refrigerator, Some Electric Appliances, Stone Counters, Vented Exhaust Fan
- Bedroom Description:All Bedrooms Down
- Living area:2,138 sq. ft.
Heating and cooling
- Cooling:Ceiling Fans, Central Air, Electric, Heat Pump
- Heating:Central, Electric, Fireplaces, Heat Pump
- Central air:Yes
Structure and exterior
- Roof:Composition, Shingle
- Year built:2003
- Building area:2,138 sq. ft.
- Lot area:0.52 Acres
- Construction Materials:Brick, Masonry
- Exterior Features:Covered, Covered Patio, Patio, Private Yard, Rain Gutters
- Foundation Description:Slab
- Levels:1 Story
Schools
- High school:Harker Heights High School
- Middle school:Union Grove Middle School
- Elementary school:Skipcha Elementary School
Utilities
- Water:Public
- Sewer:Public Sewer
Finances and disclosures
- Price:$360,000
- Price per sq. ft.:$168.38
Features and amenities
- Appliances:Built-In Oven, Cooktop, Dishwasher, Disposal, Electric Cooktop, Electric Water Heater, Exhaust Fan, Microwave, Oven, Range Hood, Refrigerator, Some Electric Appliances, Vented Exhaust Fan, Washer, Water Heater, Water Softener Owned
- Laundry features:Inside, Laundry Room, Washer
- Amenities:Crown Molding, Custom Cabinets, Multiple Closets, Pull-Down Attic Stairs, Recessed Lighting, Smart Thermostat, Tray Ceilings, Walk-in Closets
Parking
- Parking description:2 Car Garage, Attached, Door-Single, Garage, Garage Door Opener, Garage Faces Side
- Garage:Yes
- Garage spaces:2
New listings near 500 Mustang Trail
- New
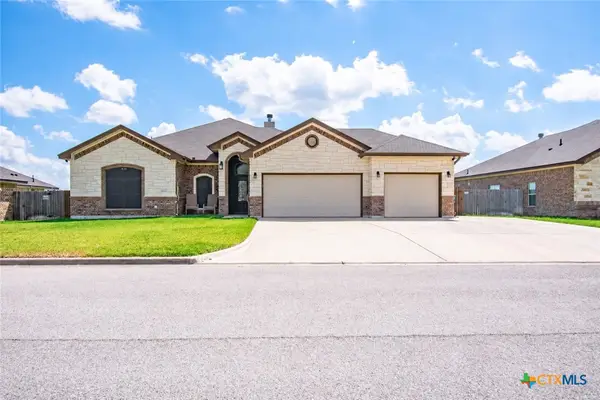 $395,000Active4 beds 3 baths2,076 sq. ft.
2029 Catkins Lane, Harker Heights, TX 76548
MLS# 625308Listed by: JL SAENZ REAL ESTATE - New
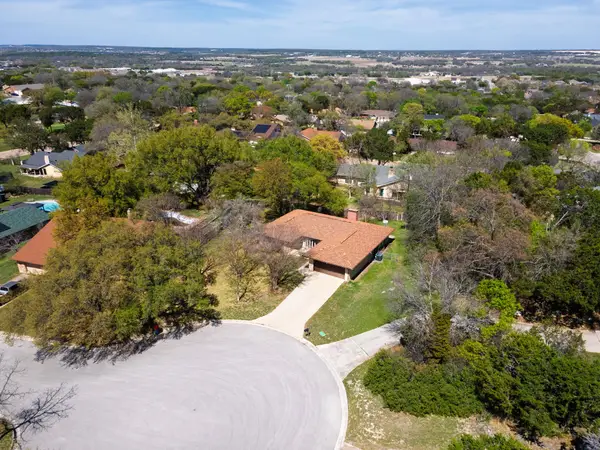 $275,000Active3 beds 2 baths1,796 sq. ft.
1126 Mossy Oak Cir, Harker Heights, TX 76548
MLS# 7794563Listed by: HOMESTEAD REAL ESTATE - New
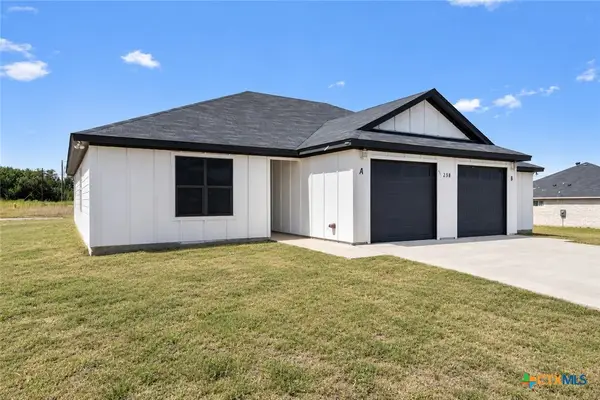 $365,000Active-- beds -- baths2,296 sq. ft.
328 N Mary Jo Drive Unit: A & B, Harker Heights, TX 76548
MLS# 625545Listed by: LPT REALTY - New
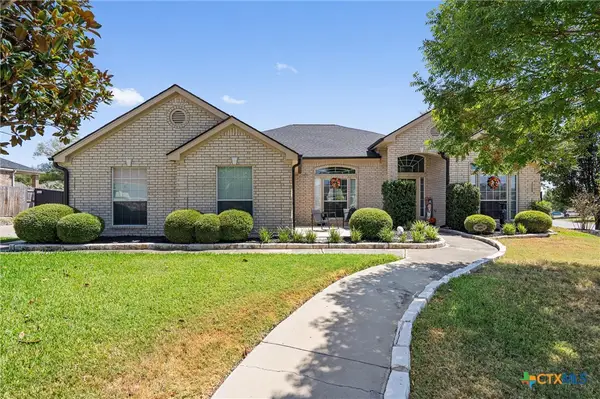 $499,900Active4 beds 3 baths2,907 sq. ft.
2111 Civet Trail, Harker Heights, TX 76548
MLS# 625469Listed by: SPYGLASS REALTY - New
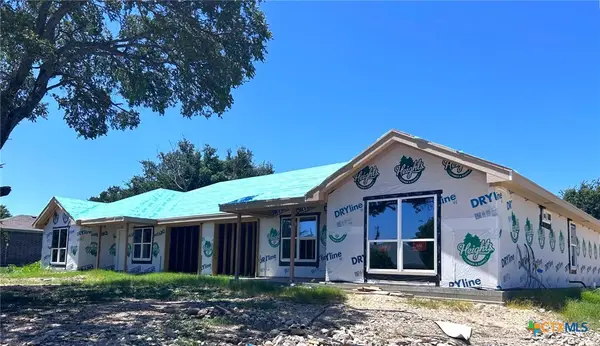 $395,000Active-- beds -- baths2,324 sq. ft.
1514 Aztec Trace, Harker Heights, TX 76548
MLS# 625473Listed by: RE/MAX BETTER PLACE - New
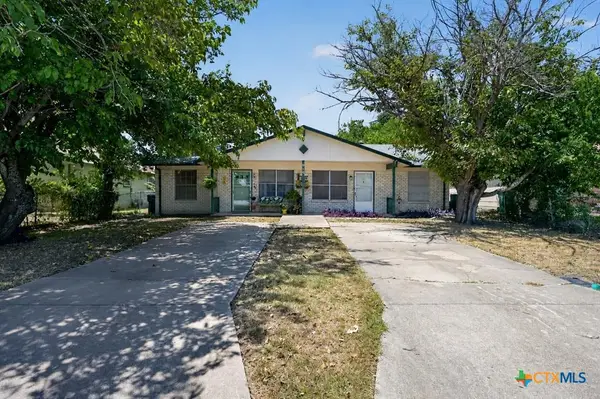 $199,999Active-- beds -- baths1,536 sq. ft.
914 Travis Lane, Harker Heights, TX 76548
MLS# 625409Listed by: CENTRAL METRO REALTY, LLC - Open Sun, 1 to 3pmNew
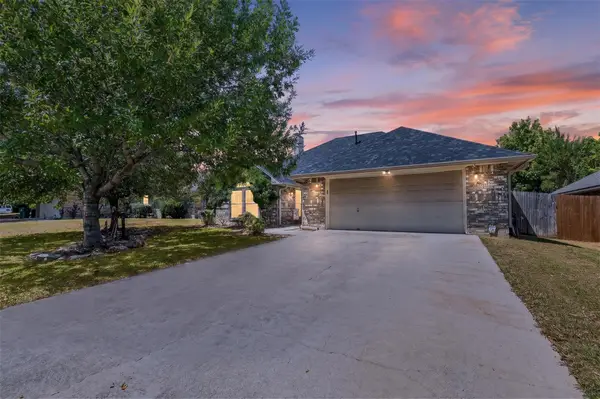 $249,000Active3 beds 2 baths1,474 sq. ft.
600 Silver Creek Dr, Harker Heights, TX 76548
MLS# 7058743Listed by: ORCHARD BROKERAGE - New
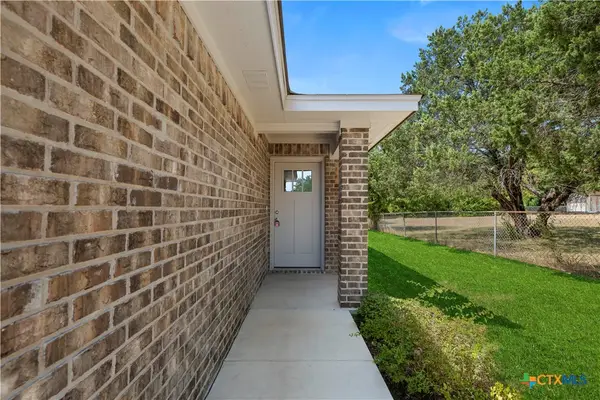 $419,000Active-- beds -- baths2,690 sq. ft.
1908 Zuni Trace #A & B, Harker Heights, TX 76548
MLS# 625225Listed by: HARKER HEIGHTS PROPERTIES LLC - New
 $289,900Active3.28 Acres
210 E Kathey Road, Harker Heights, TX 76548
MLS# 624675Listed by: THE FOXX REAL ESTATE GROUP-ARG - New
 $249,999Active4 beds 2 baths2,837 sq. ft.
1714 S Ann Boulevard, Harker Heights, TX 76548
MLS# 624966Listed by: CLOUD REAL ESTATE


Protect your home and budget from life's surprises with an Assurant Home Warranty, backed by a partner that supports you through every step of homeownership. Explore Plans.
© 2026 Better Homes and Gardens Real Estate LLC. An Anywhere Real Estate company. All rights reserved. Better Homes and Gardens® Real Estate is a registered trademark owned by Meredith Operations Corporation, licensed to Better Homes and Gardens Real Estate LLC and used with permission. Better Homes and Gardens Real Estate LLC fully supports the principles of the Fair Housing Act and the Equal Opportunity Act. Listing information is deemed reliable but is not guaranteed accurate.
Each office is independently owned and operated.
Any services or products provided by third parties are not provided by, affiliated with or related to Better Homes and Gardens Real Estate LLC, or its affiliated companies.