
1409 Ancer Way, Haslet, TX 76052
Local realty services provided by:Better Homes and Gardens Real Estate Lindsey Realty
1409 Ancer Way,Fort Worth, TX 76052
$329,000
- 3 Beds
- 2 Baths
- 1,821 sq. ft.
- Single family
- Active
Listed by: gisela ruelas
Office: re/max dallas suburbs
MLS#:21420119
Source:GDAR
Price summary
- Price:$329,000
- Price per sq. ft.:$180.67
- Monthly HOA dues:$60
About this home
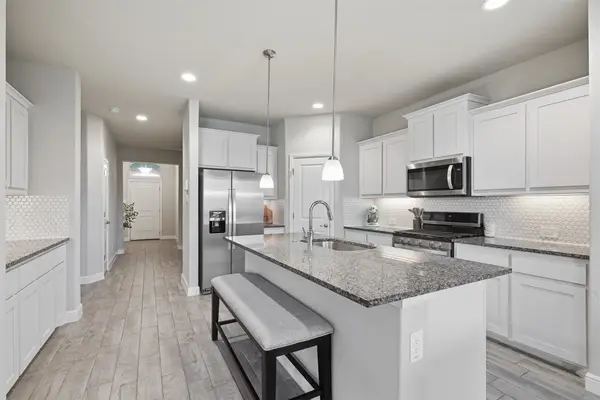
This beautifully updated 3 bedroom, 2 bathroom home combines comfort, modern style, and premium privacy. Step inside to an inviting open concept layout highlighted by a newly renovated, sleek minimalist fireplace that anchors the living room. The gourmet kitchen boasts gleaming granite countertops, abundant cabinetry, and a generous center island ideal for entertaining and casual dining. All three bedrooms are spacious and filled with natural light.
Step out back to your covered patio and enjoy peaceful outdoor living with no rear neighbors directly behind you. The community offers resort style amenities, including scenic walking trails, a community clubhouse, a splash pad that it was a big pod and a children's playground. A truly move in ready home in a prime location!
Contact an agent
Home facts
- Year built:2022
- Subdivision & Development:Willow Spgs Add
- Listing ID #:21420119
- Added:1 day(s) ago
- Updated:October 25, 2026 at 05:46 PM
Rooms and interior
- Bedrooms:3
- Total bathrooms:2
- Full bathrooms:2
- Flooring:Vinyl
- Kitchen Description:Dishwasher, Disposal, Electric Cooktop
- Living area:1,821 sq. ft.
Heating and cooling
- Cooling:Electric
- Heating:Electric, Fireplaces
Structure and exterior
- Year built:2022
- Building area:1,821 sq. ft.
- Lot area:0.14 Acres
- Architectural Style:Traditional
- Construction Materials:Brick, Wood Siding
- Foundation Description:Slab
- Levels:1 Story
Schools
- High school:Eaton
- Middle school:Wilson
- Elementary school:Sendera Ranch
Finances and disclosures
- Price:$329,000
- Price per sq. ft.:$180.67
- Tax amount:$8,004
Features and amenities
- Appliances:Dishwasher, Disposal, Electric Cooktop
- Amenities:Firewalls
Parking
- Garage:Yes
- Garage spaces:2
 Information provided, in part, by North Texas Real Estate Information Systems, Inc. Last Updated October 25, 2026 Listings with the NTREIS logo are listed by brokerages other than Better Homes and Gardens Real Estate Lindsey Realty.
New listings near 1409 Ancer Way
- New
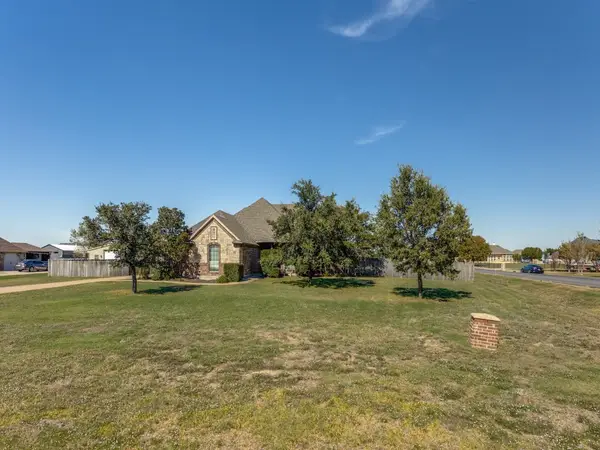 $465,000Active3 beds 2 baths1,858 sq. ft.
200 Lonesome Star Trail, Haslet, TX 76052
MLS# 21419432Listed by: RE/MAX DFW ASSOCIATES IV - New
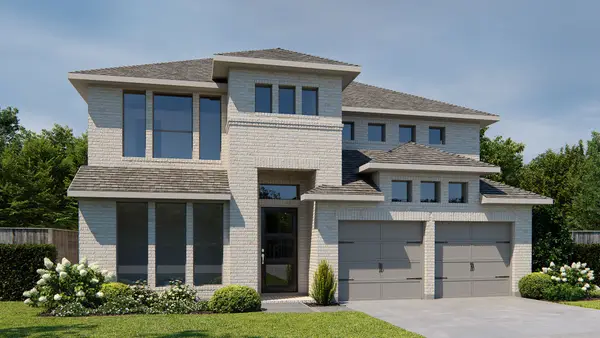 $752,900Active5 beds 5 baths3,553 sq. ft.
1224 Greenbriar Avenue, Haslet, TX 76052
MLS# 21419650Listed by: PERRY HOMES REALTY LLC - New
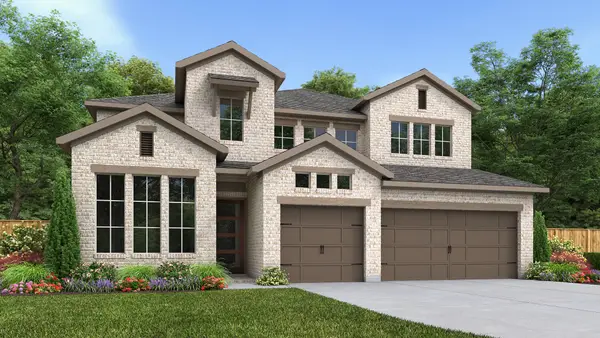 $721,900Active4 beds 4 baths3,200 sq. ft.
768 Blackberry Road, Haslet, TX 76052
MLS# 21418664Listed by: PERRY HOMES REALTY LLC - New
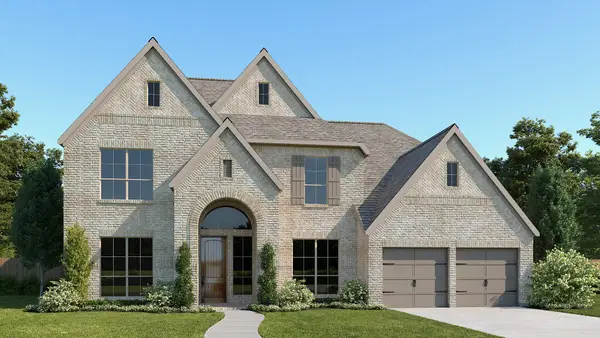 $784,900Active5 beds 5 baths3,791 sq. ft.
792 Blackberry Road, Haslet, TX 76052
MLS# 21418703Listed by: PERRY HOMES REALTY LLC - New
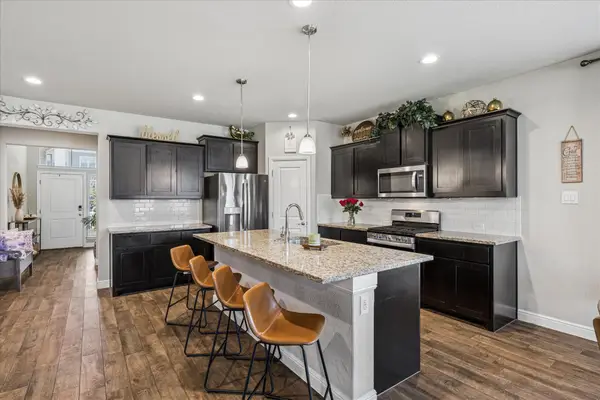 $449,000Active4 beds 4 baths2,818 sq. ft.
408 Frenchpark Drive, Haslet, TX 76052
MLS# 21415970Listed by: KELLER WILLIAMS FORT WORTH - New
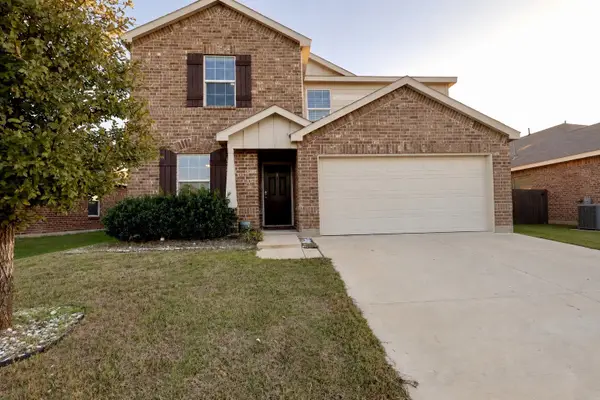 $325,000Active4 beds 3 baths2,097 sq. ft.
949 Shire Avenue, Haslet, TX 76052
MLS# 21417909Listed by: CENTURY 21 JUDGE FITE CO. - New
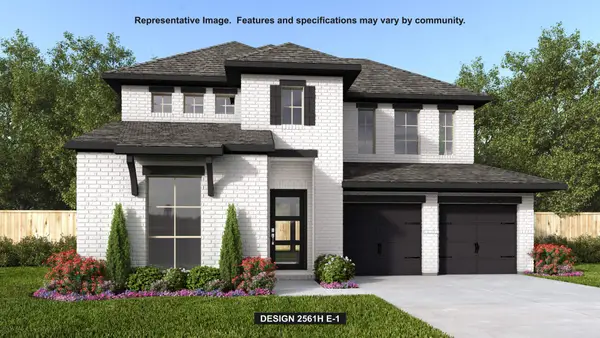 $632,900Active4 beds 3 baths2,561 sq. ft.
1282 Greenbriar Avenue, Haslet, TX 76052
MLS# 21417770Listed by: PERRY HOMES REALTY LLC - New
 $359,000Active4 beds 2 baths2,189 sq. ft.
14629 Delphinus Drive, Haslet, TX 76052
MLS# 21415724Listed by: NTEX REALTY, LP - New
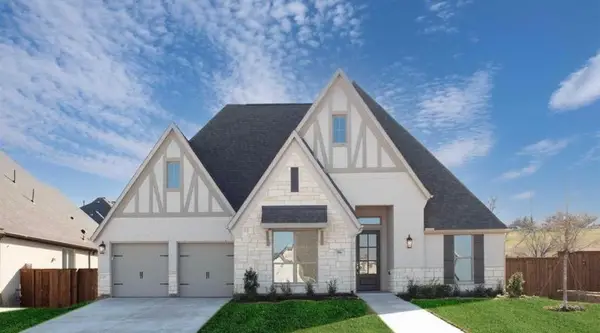 $719,000Active4 beds 4 baths3,635 sq. ft.
506 Woodcress Court, Haslet, TX 76052
MLS# 21413829Listed by: TEXAS FLAT FEE PROS - New
 $335,000Active4 beds 2 baths1,848 sq. ft.
2220 Dyre Drive, Haslet, TX 76052
MLS# 21415752Listed by: EBBY HALLIDAY, REALTORS


Protect your home and budget from life's surprises with an Assurant Home Warranty, backed by a partner that supports you through every step of homeownership. Explore Plans.
© 2026 Better Homes and Gardens Real Estate LLC. An Anywhere Real Estate company. All rights reserved. Better Homes and Gardens® Real Estate is a registered trademark owned by Meredith Operations Corporation, licensed to Better Homes and Gardens Real Estate LLC and used with permission. Better Homes and Gardens Real Estate LLC fully supports the principles of the Fair Housing Act and the Equal Opportunity Act. Listing information is deemed reliable but is not guaranteed accurate.
Each office is independently owned and operated.
Any services or products provided by third parties are not provided by, affiliated with or related to Better Homes and Gardens Real Estate LLC, or its affiliated companies.