
201 Ogden Drive, Haslet, TX 76052
Local realty services provided by:Better Homes and Gardens Real Estate Winans
201 Ogden Drive,Fort Worth, TX 76052
$519,990
- 4 Beds
- 4 Baths
- 3,209 sq. ft.
- Single family
- Active
Listed by: robert powley
Office: escape realty
MLS#:21417601
Source:GDAR
Price summary
- Price:$519,990
- Price per sq. ft.:$162.04
- Monthly HOA dues:$75
About this home
Built by M-I Homes. Welcome to 201 Ogden Drive, Haslet, Texas — a stunning new construction home for sale. This 2-story home offers a thoughtfully designed living space, featuring 4 bedrooms, 3 full bathrooms, and 1 half bathroom.
Step inside to discover an open-concept living space that creates a seamless flow between gathering areas, perfect for everyday living and entertaining. The quality of design is evident throughout, with carefully selected finishes and a well-planned floorplan that maximizes both comfort and functionality.
The owner's bedroom features a private en-suite bathroom, providing a relaxing retreat at the end of each day. The 3 additional bedrooms offer generous space for family, guests, or a home office.
Key Features:
4 bedrooms and 3 full bathrooms plus 1 half bathroom
2-story new construction by M-I Homes
Open-concept living space
Covered patio for outdoor enjoyment
This home is situated in a welcoming neighborhood with convenient proximity to parks, making it an ideal setting for those who enjoy outdoor recreation and a connected community atmosphere. The quality of design throughout reflects M-I Homes' commitment to craftsmanship, delivering a home that balances style with everyday practicality.
Schedule your visit today!...
Contact an agent
Home facts
- Year built:2026
- Subdivision & Development:LaPrelle
- Listing ID #:21417601
- Added:1 day(s) ago
- Updated:November 03, 2026 at 08:45 PM
Rooms and interior
- Bedrooms:4
- Total bathrooms:4
- Full bathrooms:3
- Half bathrooms:1
- Flooring:Carpet, Ceramic Tile, Wood
- Kitchen Description:Dishwasher, Disposal, Electric Oven, Gas Cooktop, Microwave, Vented Exhaust Fan, Water Purifier
- Living area:3,209 sq. ft.
Heating and cooling
- Cooling:Ceiling Fans, Central Air, Electric
- Heating:Central, Natural Gas
- Central air:Yes
Structure and exterior
- Roof:Composition
- Year built:2026
- Building area:3,209 sq. ft.
- Lot area:0.29 Acres
- Lot Features:Corner Lot, Few Trees, Interior Lot, Irregular Lot, Landscaped, Sprinkler System, Subdivision
- Architectural Style:Traditional
- Construction Materials:Brick
- Foundation Description:Slab
- Levels:2 Story
Schools
- High school:Eaton
- Middle school:CW Worthington
- Elementary school:Haslet
Finances and disclosures
- Price:$519,990
- Price per sq. ft.:$162.04
Features and amenities
- Appliances:Dishwasher, Disposal, Electric Oven, Gas Cooktop, Microwave, Plumbed For Gas, Some Gas Appliances, Tankless Water Heater, Vented Exhaust Fan, Water Purifier
- Amenities:Bay Windows, Carbon Monoxide Detectors, Smoke Detectors
Parking
- Garage:Yes
- Garage spaces:2
 Information provided, in part, by North Texas Real Estate Information Systems, Inc. Last Updated November 3, 2026 Listings with the NTREIS logo are listed by brokerages other than Better Homes and Gardens Real Estate Winans.
New listings near 201 Ogden Drive
- New
 $515,000Active4 beds 4 baths3,217 sq. ft.
2005 Dione Place, Haslet, TX 76052
MLS# 21425993Listed by: STAR STATE REALTY LLC - New
 $2,567,000Active3.27 Acres
1395 S State Hwy 156, Haslet, TX 76052
MLS# 21423463Listed by: NEWLAND REAL ESTATE, INC. - New
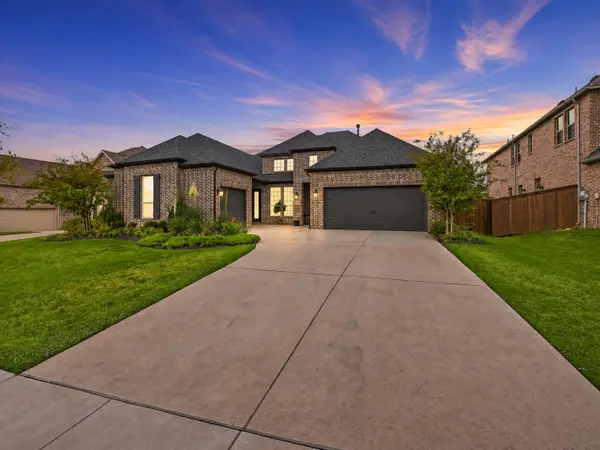 $649,900Active4 beds 4 baths3,286 sq. ft.
1209 Lanceleaf Lane, Haslet, TX 76052
MLS# 21424737Listed by: EBBY HALLIDAY, REALTORS - New
 $409,990Active4 beds 3 baths2,704 sq. ft.
1341 Rosaderos Road, Haslet, TX 76052
MLS# 21425110Listed by: HOMESUSA.COM - New
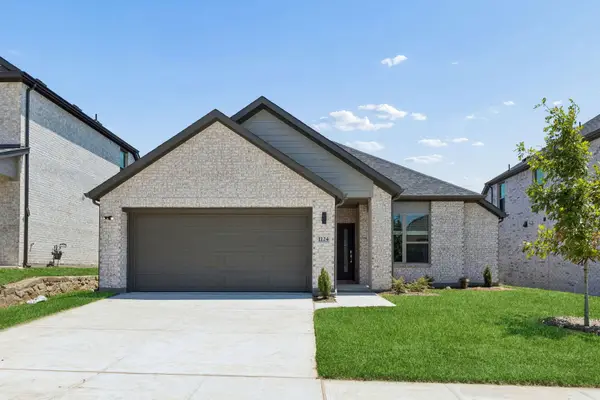 $334,990Active4 beds 2 baths1,800 sq. ft.
1345 Rosaderos Road, Haslet, TX 76052
MLS# 21425112Listed by: HOMESUSA.COM - New
 $384,990Active4 beds 3 baths2,448 sq. ft.
1305 Rosaderos Road, Haslet, TX 76052
MLS# 21425009Listed by: HOMESUSA.COM - New
 $334,990Active4 beds 2 baths1,800 sq. ft.
1313 Rosaderos Road, Haslet, TX 76052
MLS# 21425015Listed by: HOMESUSA.COM - New
 $384,990Active4 beds 3 baths2,426 sq. ft.
1312 Companero Street, Haslet, TX 76052
MLS# 21425018Listed by: HOMESUSA.COM - New
 $432,990Active5 beds 3 baths3,116 sq. ft.
1301 Rosaderos Road, Haslet, TX 76052
MLS# 21425022Listed by: HOMESUSA.COM


Protect your home and budget from life's surprises with an Assurant Home Warranty, backed by a partner that supports you through every step of homeownership. Explore Plans.
© 2026 Better Homes and Gardens Real Estate LLC. An Anywhere Real Estate company. All rights reserved. Better Homes and Gardens® Real Estate is a registered trademark owned by Meredith Operations Corporation, licensed to Better Homes and Gardens Real Estate LLC and used with permission. Better Homes and Gardens Real Estate LLC fully supports the principles of the Fair Housing Act and the Equal Opportunity Act. Listing information is deemed reliable but is not guaranteed accurate.
Each office is independently owned and operated.
Any services or products provided by third parties are not provided by, affiliated with or related to Better Homes and Gardens Real Estate LLC, or its affiliated companies.