
2107 Sicily Lane, Haslet, TX 76052
Local realty services provided by:Better Homes and Gardens Real Estate Lindsey Realty
2107 Sicily Lane,Haslet, TX 76052
$1,420,469
- 4 Beds
- 3 Baths
- 3,580 sq. ft.
- Single family
- Pending
Listed by: ben caballero
Office: homesusa.com
MLS#:21408779
Source:GDAR
Price summary
- Price:$1,420,469
- Price per sq. ft.:$396.78
- Monthly HOA dues:$215
About this home
MLS# 21408779 - Built by Kindred Homes - October 2026 completion ~ Gorgeous custom home in The Vines offering 3,580 sq ft, four primary bedrooms and three full baths. Open floor plan with vaulted ceilings, two living areas, kitchen island, pantry, built-in wine cooler, and double vanities. Two gas fireplaces (family room and outside). Flooring includes white oak hardwood. Custom-made cabinets are rift cut white oak, spanning the entirety of the home. Level 5 smooth finish sheetrock, and custom trim add elegance combined with modern features. Exterior features covered patio - porch, outdoor kitchen with attached grill, and rain gutters. Oversized Four-car garage, class 3 shingles, full encapsulation of foam insulation, and tankless water heater keep energy efficiency top of the mind. School district: Northwest ISD (Haslet Elem, CW Worthington MS, Eaton HS). Construction stage: Incomplete.
Contact an agent
Home facts
- Year built:2026
- Subdivision & Development:The Vines
- Listing ID #:21408779
- Added:1 day(s) ago
- Updated:October 10, 2026 at 11:07 PM
Rooms and interior
- Bedrooms:4
- Total bathrooms:3
- Full bathrooms:3
- Flooring:Carpet, Ceramic Tile, Hardwood
- Kitchen Description:Built In Refrigerator, Dishwasher, Disposal, Double Oven, Electric Oven, Gas Cooktop, Microwave, Vented Exhaust Fan, Wine Cooler
- Living area:3,580 sq. ft.
Heating and cooling
- Cooling:Central Air, Electric
- Heating:Central, Natural Gas
- Central air:Yes
Structure and exterior
- Roof:Composition
- Year built:2026
- Building area:3,580 sq. ft.
- Lot area:0.5 Acres
- Architectural Style:Traditional
- Construction Materials:Brick, Stone
- Foundation Description:Slab
- Levels:1 Story
Schools
- High school:Eaton
- Middle school:CW Worthington
- Elementary school:Haslet
Finances and disclosures
- Price:$1,420,469
- Price per sq. ft.:$396.78
Features and amenities
- Appliances:Built In Refrigerator, Dishwasher, Disposal, Double Oven, Electric Oven, Gas Cooktop, Gas Water Heater, Microwave, Tankless Water Heater, Vented Exhaust Fan, Wine Cooler
- Amenities:Prewired, Security Service, Security System
Parking
- Garage:Yes
- Garage spaces:4
 Information provided, in part, by North Texas Real Estate Information Systems, Inc. Last Updated October 10, 2026 Listings with the NTREIS logo are listed by brokerages other than Better Homes and Gardens Real Estate Lindsey Realty.
New listings near 2107 Sicily Lane
- New
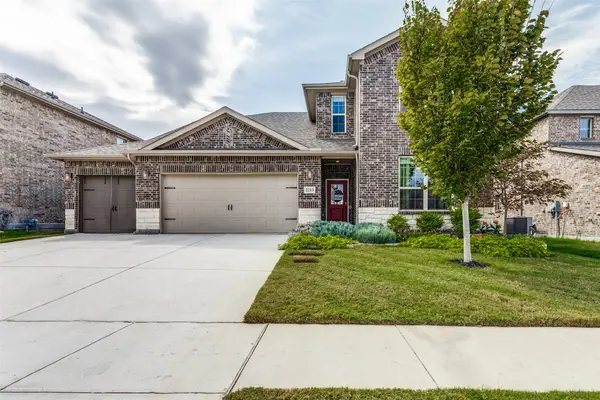 $435,000Active4 beds 3 baths2,766 sq. ft.
2213 Lacerta Drive, Haslet, TX 76052
MLS# 21407944Listed by: CENTURY 21 MIKE BOWMAN, INC. - New
 $349,900Active4 beds 2 baths2,015 sq. ft.
540 Dunmore Drive, Haslet, TX 76052
MLS# 21408690Listed by: REAL BROKER, LLC - New
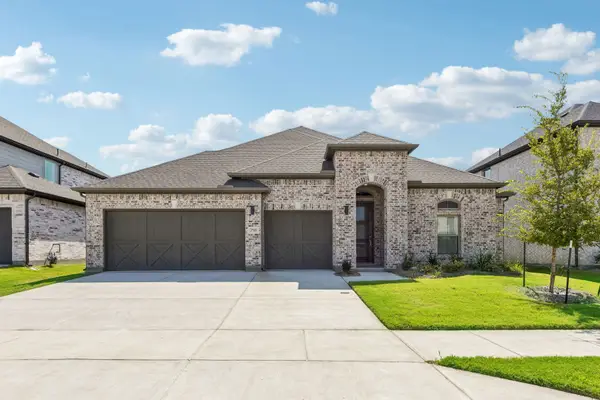 $441,990Active4 beds 3 baths2,664 sq. ft.
1140 San Clemente Street, Haslet, TX 76052
MLS# 21407895Listed by: HOMESUSA.COM - Open Sat, 1 to 3pmNew
 $650,000Active4 beds 3 baths3,131 sq. ft.
2161 Cloverfern Way, Haslet, TX 76052
MLS# 21403578Listed by: COLDWELL BANKER APEX, REALTORS - Open Sat, 12 to 2pmNew
 $350,000Active4 beds 2 baths1,816 sq. ft.
14005 Medusa Drive, Haslet, TX 76052
MLS# 21398529Listed by: LILY MOORE REALTY - New
 $725,000Active4 beds 3 baths3,334 sq. ft.
324 Arbor Lane, Haslet, TX 76052
MLS# 21407242Listed by: HOMESMART - Open Sat, 12 to 1pmNew
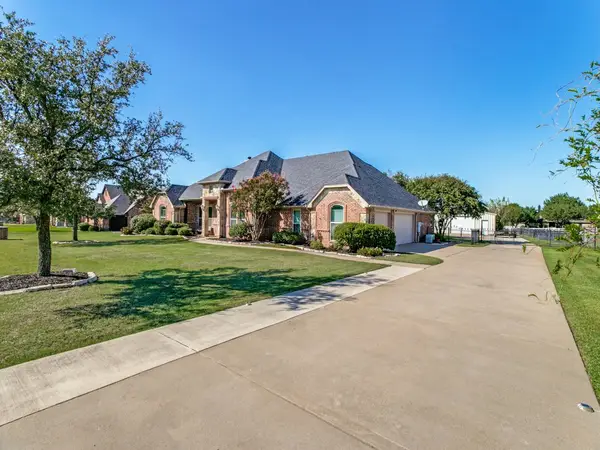 $729,000Active4 beds 2 baths3,251 sq. ft.
508 Singing Quail Trail, Haslet, TX 76052
MLS# 21392729Listed by: REAL ESTATE BY PAT GRAY - New
 $359,990Active4 beds 3 baths2,131 sq. ft.
1336 Companero Street, Haslet, TX 76052
MLS# 21405100Listed by: HOMESUSA.COM - New
 $409,990Active4 beds 3 baths2,728 sq. ft.
1309 Rosaderos Road, Haslet, TX 76052
MLS# 21405111Listed by: HOMESUSA.COM


Protect your home and budget from life's surprises with an Assurant Home Warranty, backed by a partner that supports you through every step of homeownership. Explore Plans.
© 2026 Better Homes and Gardens Real Estate LLC. An Anywhere Real Estate company. All rights reserved. Better Homes and Gardens® Real Estate is a registered trademark owned by Meredith Operations Corporation, licensed to Better Homes and Gardens Real Estate LLC and used with permission. Better Homes and Gardens Real Estate LLC fully supports the principles of the Fair Housing Act and the Equal Opportunity Act. Listing information is deemed reliable but is not guaranteed accurate.
Each office is independently owned and operated.
Any services or products provided by third parties are not provided by, affiliated with or related to Better Homes and Gardens Real Estate LLC, or its affiliated companies.