
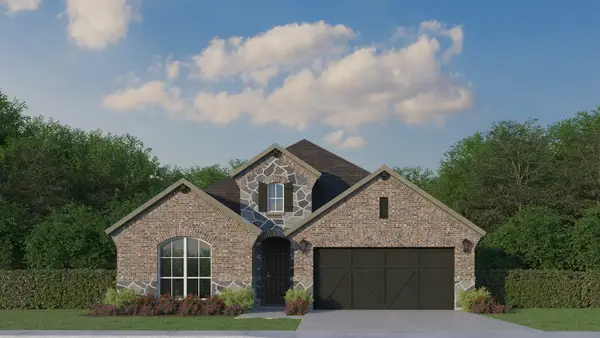
816 Shire Avenue, Haslet, TX 76052
Local realty services provided by:Better Homes and Gardens Real Estate Rhodes Realty
816 Shire Avenue,Haslet, TX 76052
$374,990Last list price
- 4 Beds
- 3 Baths
- - sq. ft.
- Single family
- Sold
Listed by: bill roberds
Office: william roberds
MLS#:21232769
Source:GDAR
Sorry, we are unable to map this address
Price summary
- Price:$374,990
- Monthly HOA dues:$50
About this home
NEW CONSTRUCTION - Welcome to your dream home at Centex Homes in Elizabeth Creek. A beautiful community in Haslet with great family-friendly amenities and stunning floor plans. The Stockdale Plan features 4BR-2.5BA + 2762 sf. + Luxury Vinyl Plank Flooring + Stainless Steel Appliances + Upgraded Exterior Design + Bright gathering room + Quartz countertops. Available for June 2026 move in.
Contact an agent
Home facts
- Year built:2026
- Subdivision & Development:Elizabeth Creek
- Listing ID #:21232769
- Added:119 day(s) ago
- Updated:August 06, 2026 at 05:56 AM
Rooms and interior
- Bedrooms:4
- Total bathrooms:3
- Full bathrooms:2
- Half bathrooms:1
- Flooring:Carpet, Luxury Vinyl Plank
- Kitchen Description:Gas Range, Microwave
Heating and cooling
- Cooling:Central Air, Electric
- Heating:Central, Electric
- Central air:Yes
Structure and exterior
- Roof:Composition
- Year built:2026
- Construction Materials:Brick
- Foundation Description:Slab
- Levels:1 Story
Schools
- High school:Northwest
- Middle school:Chisholmtr
- Elementary school:Prairievie
Finances and disclosures
- Price:$374,990
Features and amenities
- Appliances:Gas Range, Gas Water Heater, Microwave
- Amenities:Carbon Monoxide Detectors
Parking
- Garage:Yes
- Garage spaces:2
 Information provided, in part, by North Texas Real Estate Information Systems, Inc. Last Updated August 6, 2026 Listings with the NTREIS logo are listed by brokerages other than Better Homes and Gardens Real Estate Rhodes Realty.
New listings near 816 Shire Avenue
- New
 $329,999Active4 beds 2 baths1,814 sq. ft.
14533 Caelum Drive, Haslet, TX 76052
MLS# 21351876Listed by: WESTROM GROUP COMPANY - Open Sun, 12 to 2pmNew
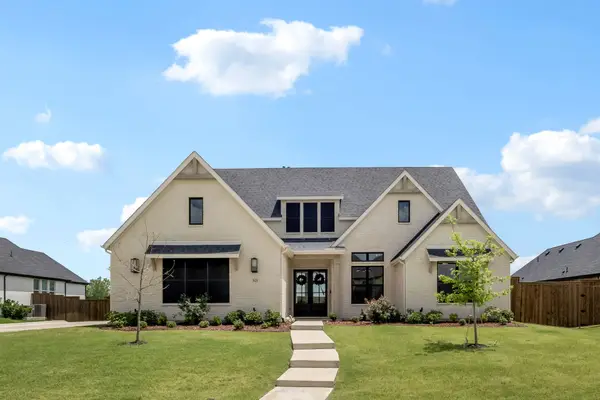 $975,000Active4 beds 5 baths3,743 sq. ft.
321 Wimberley Drive, Haslet, TX 76052
MLS# 21351393Listed by: COLDWELL BANKER APEX, REALTORS - Open Sun, 1 to 3pmNew
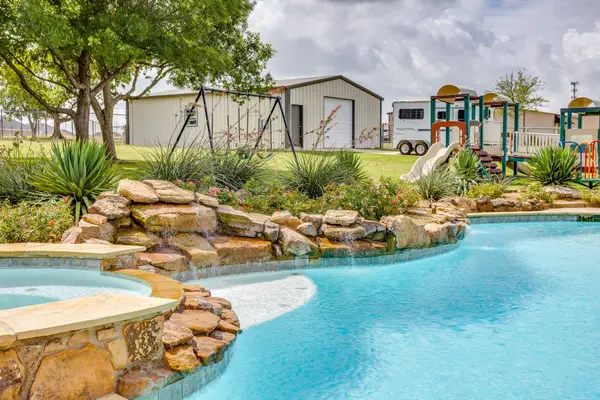 $950,000Active4 beds 2 baths2,704 sq. ft.
13516 Haslet Court, Haslet, TX 76052
MLS# 21346428Listed by: REAL BROKER, LLC - New
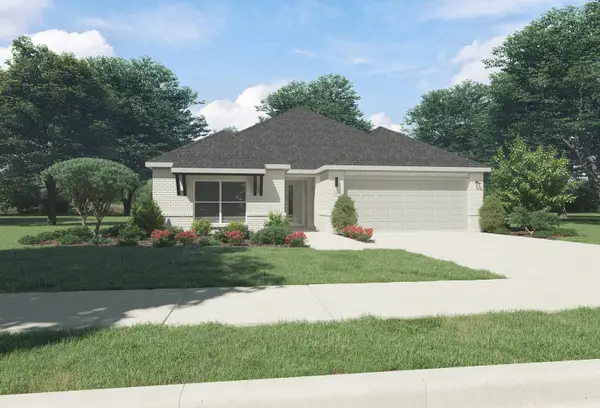 $344,990Active3 beds 2 baths1,975 sq. ft.
1353 Companero Street, Haslet, TX 76052
MLS# 21350506Listed by: HOMESUSA.COM - New
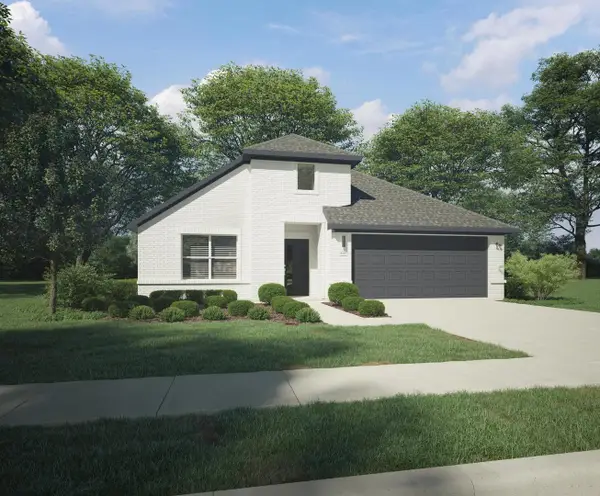 $359,990Active4 beds 3 baths2,131 sq. ft.
1421 Companero Street, Haslet, TX 76052
MLS# 21350522Listed by: HOMESUSA.COM - New
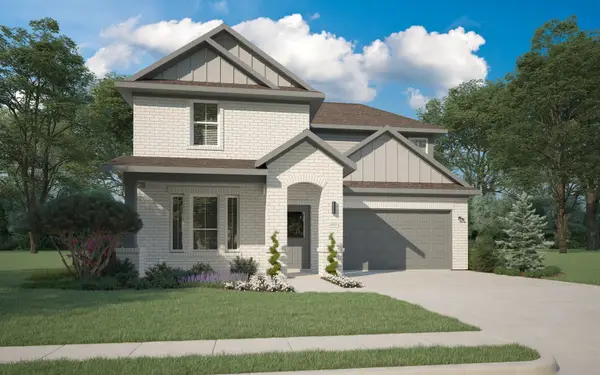 $379,990Active4 beds 3 baths2,426 sq. ft.
1420 Companero Street, Haslet, TX 76052
MLS# 21349989Listed by: HOMESUSA.COM - New
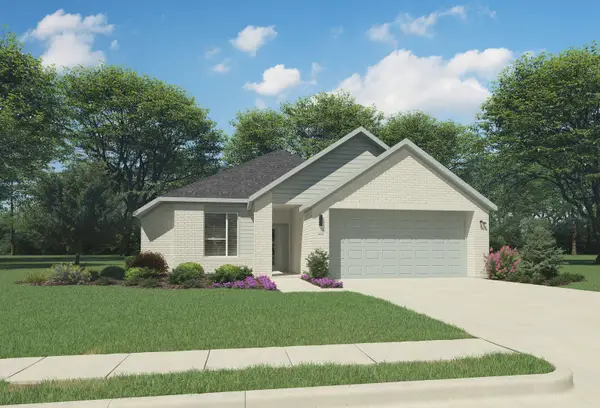 $334,990Active4 beds 2 baths1,800 sq. ft.
1348 Companero Street, Haslet, TX 76052
MLS# 21350009Listed by: HOMESUSA.COM - New
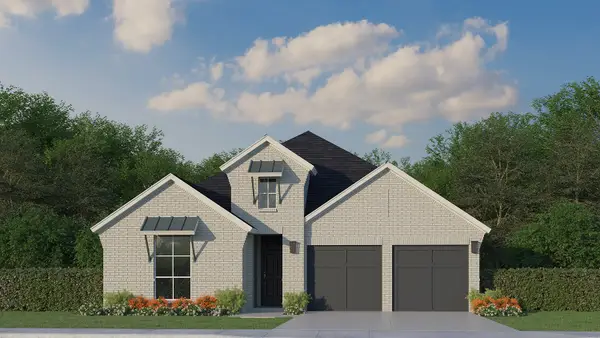 $539,900Active4 beds 4 baths2,462 sq. ft.
690 Red Cedar Road, Haslet, TX 76052
MLS# 21349861Listed by: AMERICAN LEGEND HOMES - New
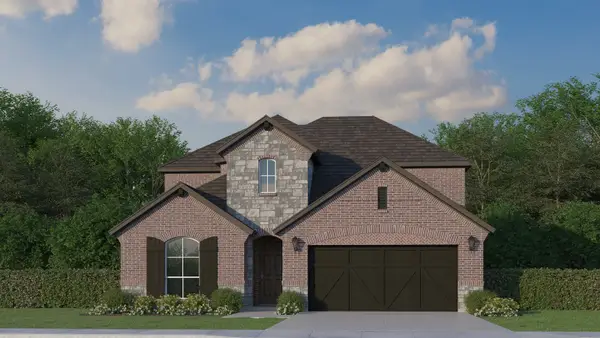 $634,900Active4 beds 3 baths3,160 sq. ft.
1281 White Pine Drive, Haslet, TX 76052
MLS# 21349880Listed by: AMERICAN LEGEND HOMES - New
 $569,900Active4 beds 3 baths2,436 sq. ft.
923 Winter Cherry Lane, Haslet, TX 76052
MLS# 21349906Listed by: AMERICAN LEGEND HOMES


Protect your home and budget from life's surprises with an Assurant Home Warranty, backed by a partner that supports you through every step of homeownership. Explore Plans.
© 2026 Better Homes and Gardens Real Estate LLC. An Anywhere Real Estate company. All rights reserved. Better Homes and Gardens® Real Estate is a registered trademark owned by Meredith Operations Corporation, licensed to Better Homes and Gardens Real Estate LLC and used with permission. Better Homes and Gardens Real Estate LLC fully supports the principles of the Fair Housing Act and the Equal Opportunity Act. Listing information is deemed reliable but is not guaranteed accurate.
Each office is independently owned and operated.
Any services or products provided by third parties are not provided by, affiliated with or related to Better Homes and Gardens Real Estate LLC, or its affiliated companies.