
9460 Amy Drive, Hawk Cove, TX 75474
Local realty services provided by:Better Homes and Gardens Real Estate Senter, REALTORS(R)
Listed by: andria williams
Office: exit realty pinnacle group
MLS#:21407521
Source:GDAR
Price summary
- Price:$159,000
- Price per sq. ft.:$276.52
About this home
Looking for a weekend getaway, lake-area cottage or a rental to add to your portfoli0? This updated 1-bedroom, 1-bath home sits on approximately one-third of an acre directly across from a cove on Lake Tawakoni. Recent updates include luxury vinyl flooring and a durable metal roof. The refrigerator and stackable washer and dryer convey with the property, making it move-in ready. The open ceiling creates a spacious feeling with removing the boxed in feeling, providing a nice focal point. Also included in this sale is Property ID 87714 which will be deeded over to the new buyer. The lot is approximately 2,000-square-feet in size, is contiguous with the SRA and extends to the cove. SRA land is approximately 1 to 2 acres of wooded property. The SRA charges a $45.10 annual leaseback fee. Seller does not have a current survey; buyer will be responsible for obtaining one if desired. Any boundary lines on photos are approximate. Property is being sold AS-IS. See Transaction desk for more information....
Contact an agent
Home facts
- Year built:1974
- Subdivision & Development:Whiskers Retreat
- Listing ID #:21407521
- Added:6 day(s) ago
- Updated:October 21, 2026 at 12:05 PM
Rooms and interior
- Bedrooms:1
- Total bathrooms:1
- Full bathrooms:1
- Flooring:Luxury Vinyl Plank
- Kitchen Description:Electric Range, Refrigerator
- Living area:575 sq. ft.
Heating and cooling
- Cooling:Wall Window Units
Structure and exterior
- Roof:Metal
- Year built:1974
- Building area:575 sq. ft.
- Lot area:0.35 Acres
- Lot Features:Interior Lot, Many Trees
- Levels:1 Story
Schools
- High school:Ford
- Middle school:Thompson,Butler
- Elementary school:Cannon
Finances and disclosures
- Price:$159,000
- Price per sq. ft.:$276.52
- Tax amount:$1,434
Features and amenities
- Appliances:Electric Range, Electric Water Heater, Refrigerator
 Information provided, in part, by North Texas Real Estate Information Systems, Inc. Last Updated October 21, 2026 Listings with the NTREIS logo are listed by brokerages other than Better Homes and Gardens Real Estate Senter, REALTORS(R).
New listings near 9460 Amy Drive
- New
 $210,000Active3 beds 2 baths1,152 sq. ft.
9206 Morris Drive, Quinlan, TX 75474
MLS# 84641812Listed by: KELLER WILLIAMS SUMMIT 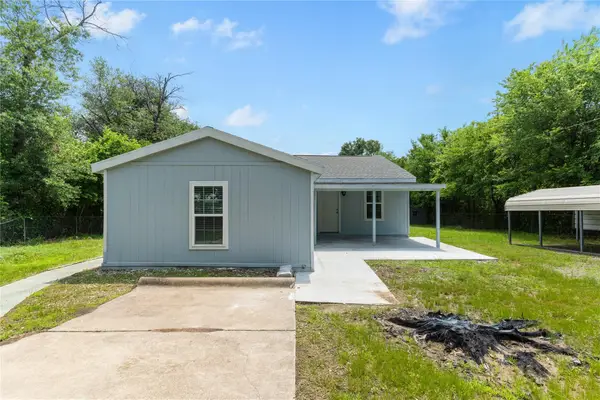 $185,777Active3 beds 3 baths1,541 sq. ft.
9573 Silvey, Hawk Cove, TX 75474
MLS# 21401596Listed by: COMPASS RE TEXAS, LLC.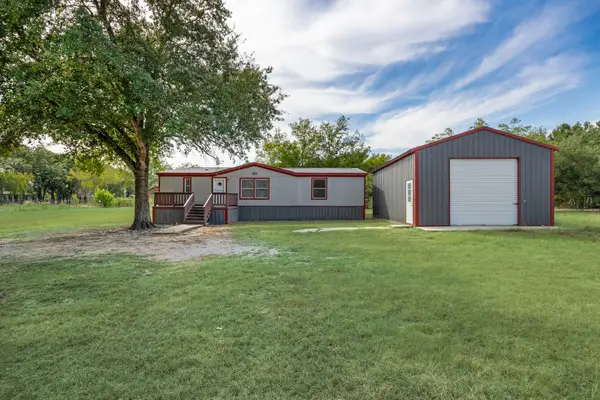 $185,000Active3 beds 2 baths1,344 sq. ft.
9330 Lynda Lane, Hawk Cove, TX 75474
MLS# 21398144Listed by: TRAVIS BAUCOM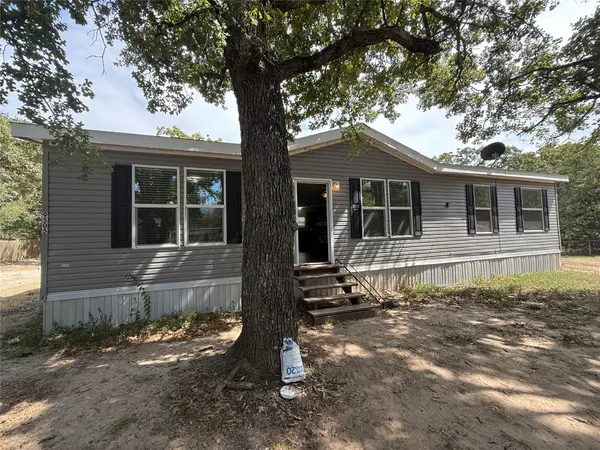 $194,250Active4 beds 2 baths1,440 sq. ft.
9505 Janet Street, Hawk Cove, TX 75474
MLS# 21397197Listed by: SOLTO REALTY $180,000Active4 beds 2 baths1,872 sq. ft.
9313 Robin, Hawk Cove, TX 75474
MLS# 21389762Listed by: SOUTHERN HILLS REALTY $259,000Active3 beds 2 baths1,200 sq. ft.
9315 Lynda Lane, Hawk Cove, TX 75474
MLS# 21391636Listed by: CENTURY 21 FIRST GROUP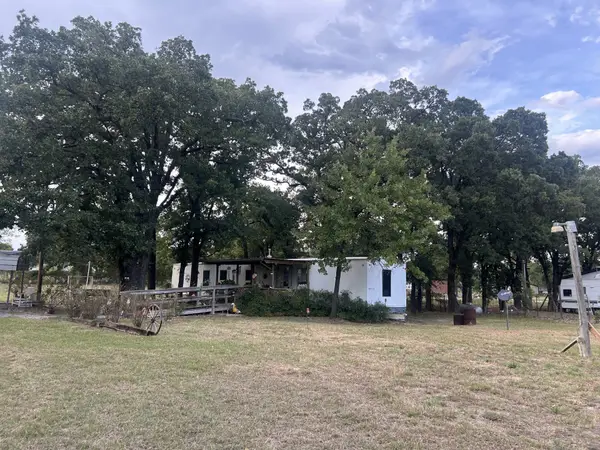 $87,000Pending3 beds 1 baths840 sq. ft.
9277 Morris Drive, Hawk Cove, TX 75474
MLS# 21380228Listed by: CENTURY 21 JUDGE FITE CO.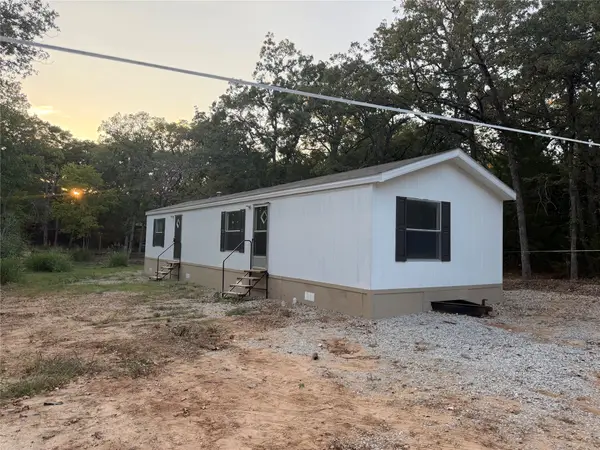 $105,999Active2 beds 2 baths896 sq. ft.
9374 Amy Drive, Hawk Cove, TX 75474
MLS# 21376814Listed by: PREMIER LEGACY REAL ESTATE LLC $50,000Active0.09 Acres
TBD Silvey Drive, Hawk Cove, TX 75474
MLS# 21370652Listed by: UNIVERSAL REALTY, INC


Protect your home and budget from life's surprises with an Assurant Home Warranty, backed by a partner that supports you through every step of homeownership. Explore Plans.
© 2026 Better Homes and Gardens Real Estate LLC. An Anywhere Real Estate company. All rights reserved. Better Homes and Gardens® Real Estate is a registered trademark owned by Meredith Operations Corporation, licensed to Better Homes and Gardens Real Estate LLC and used with permission. Better Homes and Gardens Real Estate LLC fully supports the principles of the Fair Housing Act and the Equal Opportunity Act. Listing information is deemed reliable but is not guaranteed accurate.
Each office is independently owned and operated.
Any services or products provided by third parties are not provided by, affiliated with or related to Better Homes and Gardens Real Estate LLC, or its affiliated companies.