
1302 Commerce Street, Hearne, TX 77859
Local realty services provided by:Better Homes and Gardens Real Estate Hometown
1302 Commerce Street,Hearne, TX 77859
$260,000
- 3 Beds
- 2 Baths
- 1,482 sq. ft.
- Single family
- Active
Listed by: julie white
Office: exp realty, llc.
MLS#:26011375
Source:TX_BCSR
Price summary
- Price:$260,000
- Price per sq. ft.:$175.44
About this home
Welcome to this beautifully designed new-construction 3-bedroom, 2-bathroom home, offering approximately 1,500 sq. ft. of comfortable, modern living space. Home makes an impression with its grand covered entry patio, welcoming you to the front door. The oversized/extended driveway provides additional parking and leads to a spacious 2-car carport. Inside, you'll find 10-foot ceilings throughout, creating an open and airy feel. The thoughtfully designed split-bedroom floor plan offers privacy between the primary suite and additional bedrooms, while the large living room provides plenty of space for relaxing and entertaining. The kitchen is designed with both style and functionality in mind, featuring white cabinetry, quartz countertops, and under-cabinet lighting. Luxury vinyl flooring runs throughout the home, providing a clean, modern look with easy maintenance, while the bathrooms feature tile flooring. Additional features include a privacy-fenced backyard, modern finishes, abundant natural light, and a layout designed for comfortable everyday living. Ask about our possible buyers programs with LOW interest rates available....
Contact an agent
Home facts
- Year built:2026
- Subdivision & Development:Other
- Listing ID #:26011375
- Added:2 day(s) ago
- Updated:September 21, 2026 at 03:57 PM
Rooms and interior
- Bedrooms:3
- Total bathrooms:2
- Full bathrooms:2
- Flooring:Tile, Vinyl
- Kitchen Description:Dishwasher, Disposal, Electric Range, Kitchen Exhaust Fan
- Living area:1,482 sq. ft.
Heating and cooling
- Cooling:Central Air, Electric
- Heating:Central, Electric
- Central air:Yes
Structure and exterior
- Roof:Composition
- Year built:2026
- Building area:1,482 sq. ft.
- Lot area:0.14 Acres
- Architectural Style:Traditional
- Construction Materials:Brick
- Foundation Description:Slab
- Levels:1 Story
Utilities
- Water:Public, Water Available
- Sewer:Public Sewer, Sewer Available
Finances and disclosures
- Price:$260,000
- Price per sq. ft.:$175.44
Features and amenities
- Appliances:Dishwasher, Disposal, Electric Range, Electric Water Heater, Water Heater
- Laundry features:Washer Hookup
- Amenities:Ceiling Fans, High Ceilings, High Speed Internet, Low Emissivity Windows, Programmable Thermostat, Quartz Counters, Smoke Detectors
Parking
- Parking description:Attached Carport
- Garage:Yes
- Garage spaces:2
New listings near 1302 Commerce Street
- New
 $729,900Active4 beds 3 baths2,288 sq. ft.
9600 Shadow Creek Trail Nw, Hearne, TX 77859
MLS# 58454621Listed by: ZWEIACKER & ASSOCIATES - New
 $184,900Active2 beds 1 baths950 sq. ft.
1618 Willow Drive, Hearne, TX 77859
MLS# 26011445Listed by: TNT PROPERTIES REAL ESTATE - New
 $490,000Active32 Acres
TBD Templeton Rd, Hearne, TX 77859
MLS# 1063390Listed by: REALTY ONE GROUP PROSPER - New
 $11,500Active0.13 Acres
0 Pin Oak, Hearne, TX 77859
MLS# 21388930Listed by: PINNACLE REALTY ADVISORS - New
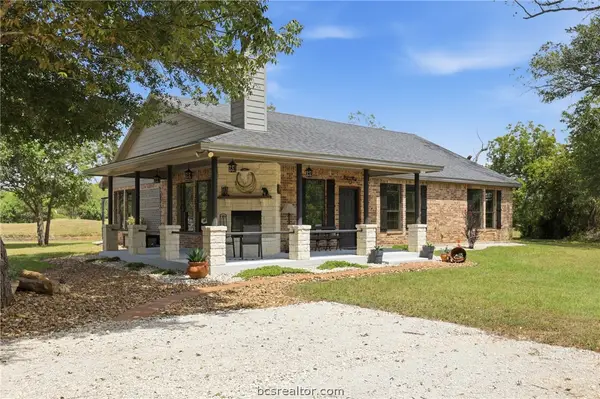 $747,000Active2 beds 2 baths1,996 sq. ft.
9753 River Ridge Drive, Hearne, TX 77859
MLS# 26011366Listed by: ENGEL & VOELKERS B/CS - New
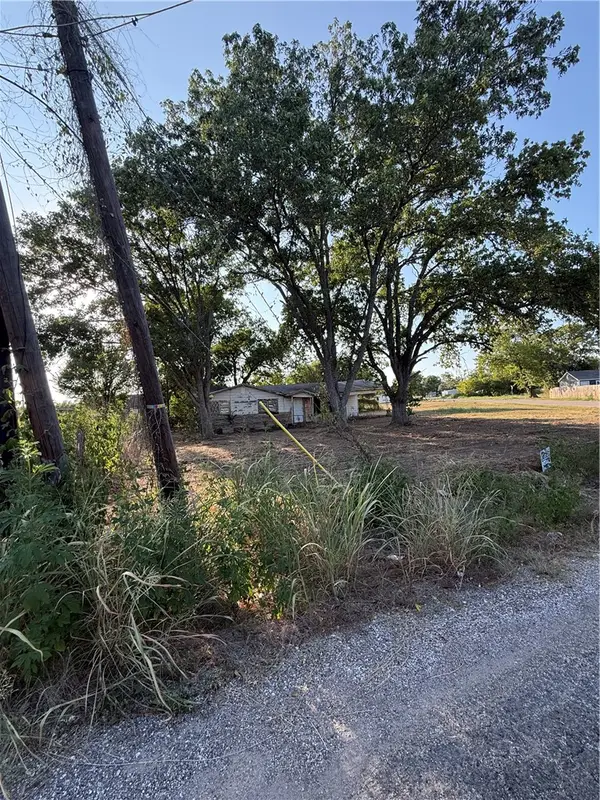 $22,500Active0.13 Acres
0 Pin Oak Street, Hearne, TX 77859
MLS# 26011242Listed by: PINNACLE REALTY ADVISORS - New
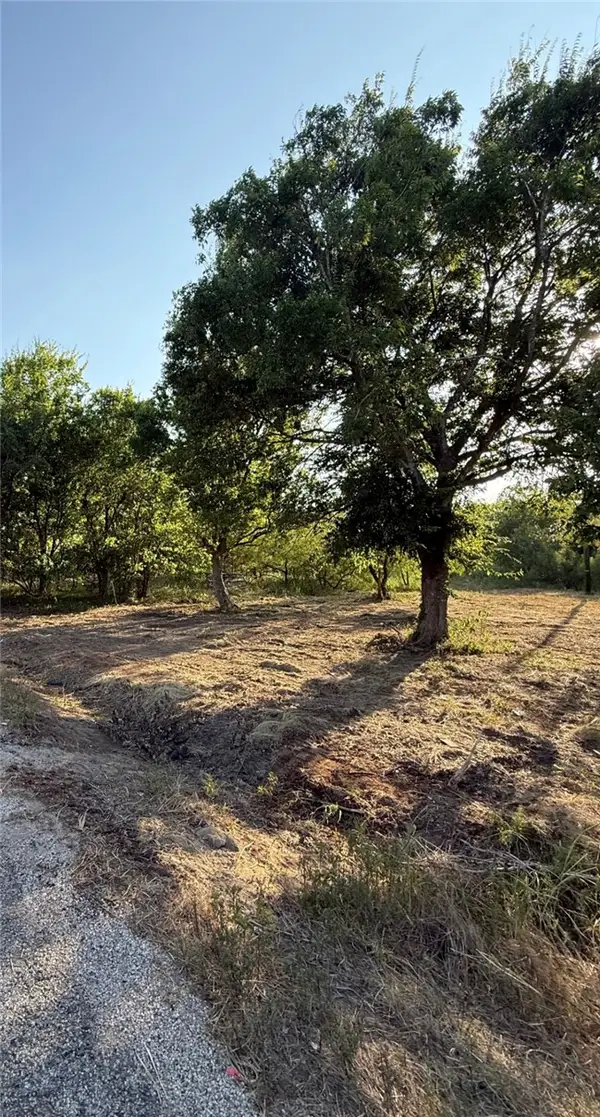 $13,500Active0.13 Acres
0 Railroad Street Hearne, Hearne, TX 77859
MLS# 26011243Listed by: PINNACLE REALTY ADVISORS - New
 $98,000Active3 beds 3 baths1,911 sq. ft.
706 W 5th St, Hearne, TX 77859
MLS# 5290782Listed by: LPT REALTY LLC - ASCEND GROUP - New
 $6,500,000Active524 Acres
12068 Dunns Fort Road, Hearne, TX 77859
MLS# 72446903Listed by: CORTIERS REAL ESTATE


Protect your home and budget from life's surprises with an Assurant Home Warranty, backed by a partner that supports you through every step of homeownership. Explore Plans.
© 2026 Better Homes and Gardens Real Estate LLC. An Anywhere Real Estate company. All rights reserved. Better Homes and Gardens® Real Estate is a registered trademark owned by Meredith Operations Corporation, licensed to Better Homes and Gardens Real Estate LLC and used with permission. Better Homes and Gardens Real Estate LLC fully supports the principles of the Fair Housing Act and the Equal Opportunity Act. Listing information is deemed reliable but is not guaranteed accurate.
Each office is independently owned and operated.
Any services or products provided by third parties are not provided by, affiliated with or related to Better Homes and Gardens Real Estate LLC, or its affiliated companies.