
205 Barton Street, Hearne, TX 77859
Local realty services provided by:Better Homes and Gardens Real Estate Hometown
205 Barton Street,Hearne, TX 77859
$184,000
- 4 Beds
- 2 Baths
- 1,592 sq. ft.
- Single family
- Pending
Listed by: zach hughes
Office: main street partners re grp
MLS#:26010336
Source:TX_BCSR
Price summary
- Price:$184,000
- Price per sq. ft.:$115.58
About this home
Charming 1960 cottage on a shaded 0.23-acre lot in Hearne. This 4BR/2BA home features hardwood floors, knotty pine paneling, and a wood-burning fireplace in the living room, plus a beautifully updated eat-in kitchen with butcher block counters and a farmhouse sink. Both bathrooms have been tastefully renovated. Enjoy the deck, patio and detached 2-car carport/garage out back. Central gas heat/air pier & beam foundation. Call today to schedule your showing!!
Contact an agent
Home facts
- Year built:1960
- Subdivision & Development:Other
- Listing ID #:26010336
- Added:4 day(s) ago
- Updated:August 29, 2026 at 07:37 AM
Rooms and interior
- Bedrooms:4
- Total bathrooms:2
- Full bathrooms:2
- Rooms Total:7
- Flooring:Carpet, Laminate, Vinyl, Wood
- Living area:1,592 sq. ft.
Heating and cooling
- Cooling:Ceiling Fans, Central Air, Electric
- Heating:Central, Electric
- Central air:Yes
Structure and exterior
- Roof:Shingle
- Year built:1960
- Building area:1,592 sq. ft.
- Lot area:0.23 Acres
- Lot Features:Trees, Trees Large Size
- Construction Materials:Wood Siding
- Foundation Description:Pillar/Post/Pier
- Levels:2 Story
Utilities
- Water:Public, Water Available
- Sewer:Public Sewer, Sewer Available
Finances and disclosures
- Price:$184,000
- Price per sq. ft.:$115.58
Features and amenities
- Appliances:Gas Water Heater, Water Heater
- Laundry features:Washer Hookup
- Amenities:All Window Treatments, Ceiling Fans, Smoke Detectors
Parking
- Parking description:Detached Carport
- Garage:Yes
- Garage spaces:2
New listings near 205 Barton Street
- New
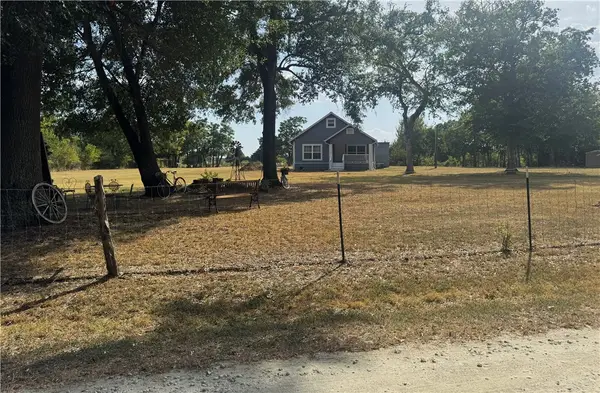 $285,900Active3 beds 2 baths1,268 sq. ft.
10390 Hedrick Road, Hearne, TX 77859
MLS# 26010753Listed by: TEXAS LAND COMPANY OF FRANKLIN - New
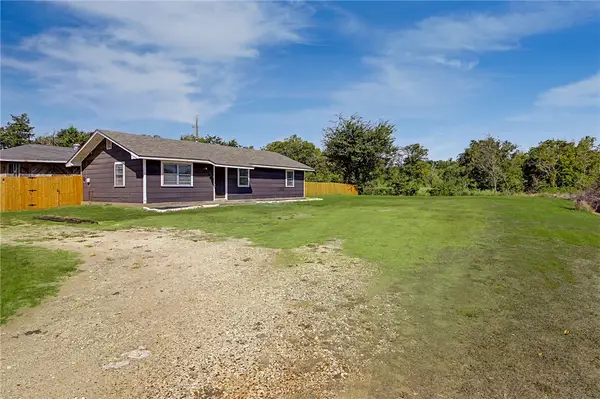 $185,000Active3 beds 1 baths1,344 sq. ft.
1314B Crennan Lane, Hearne, TX 77859
MLS# 26010265Listed by: CENTURY 21 INTEGRA - New
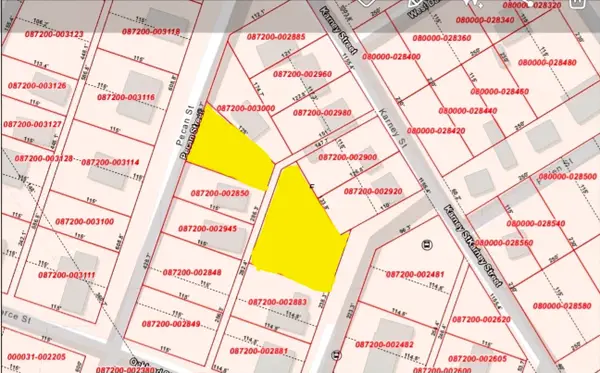 $30,000Active0.4 Acres
00 Sycamore Street, Hearne, TX 77589
MLS# 36048491Listed by: AEA REALTY, LLC - New
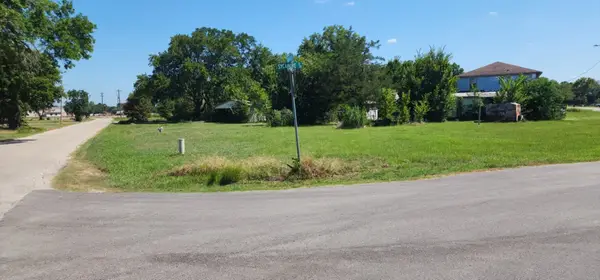 $50,000Active0.79 Acres
0 Sycamore, Hearne, TX 77854
MLS# 91617905Listed by: AEA REALTY, LLC 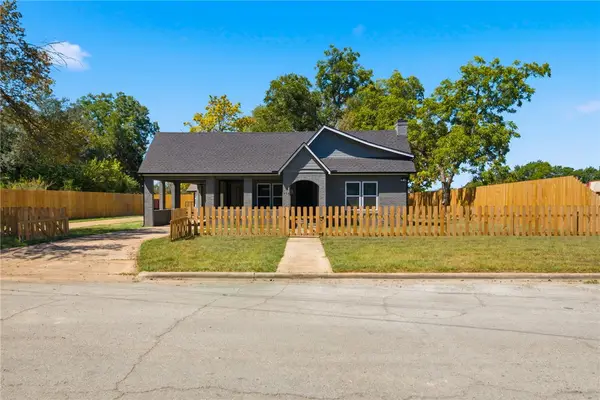 $224,900Pending3 beds 2 baths1,735 sq. ft.
902 Post Oak Street, Hearne, TX 77859
MLS# 26010371Listed by: CENTURY 21 INTEGRA- New
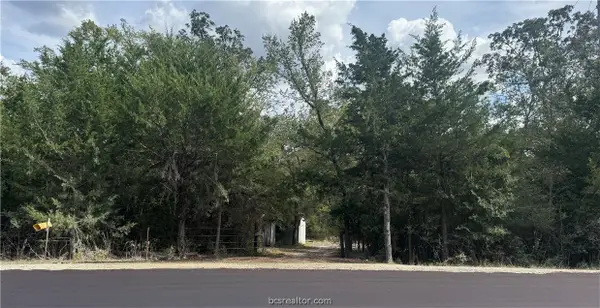 $128,500Active3.03 Acres
3518 Winding Road, Hearne, TX 77859
MLS# 26005926Listed by: TEXAS LAND COMPANY OF FRANKLIN 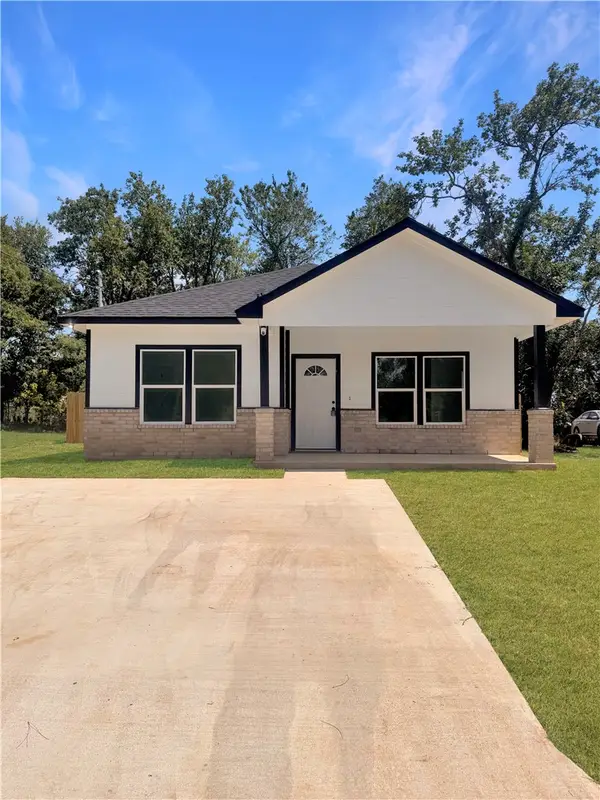 $225,000Active3 beds 2 baths1,289 sq. ft.
1317 New Street, Hearne, TX 77859
MLS# 26009868Listed by: EXP REALTY, LLC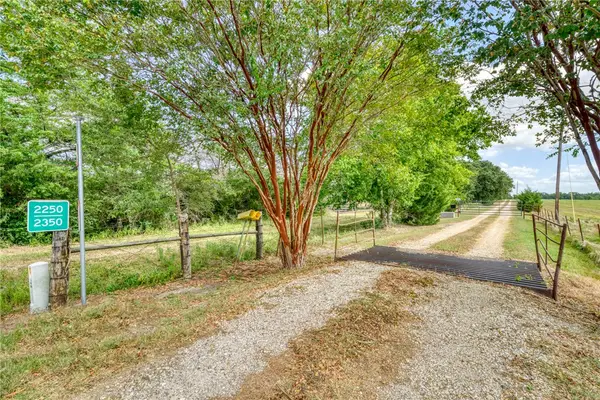 $829,900Active3 beds 2 baths1,586 sq. ft.
2350 Bryan Place Lane Lane, Hearne, TX 77859
MLS# 26010214Listed by: HOLT & ASSOCIATES REALTY GROUP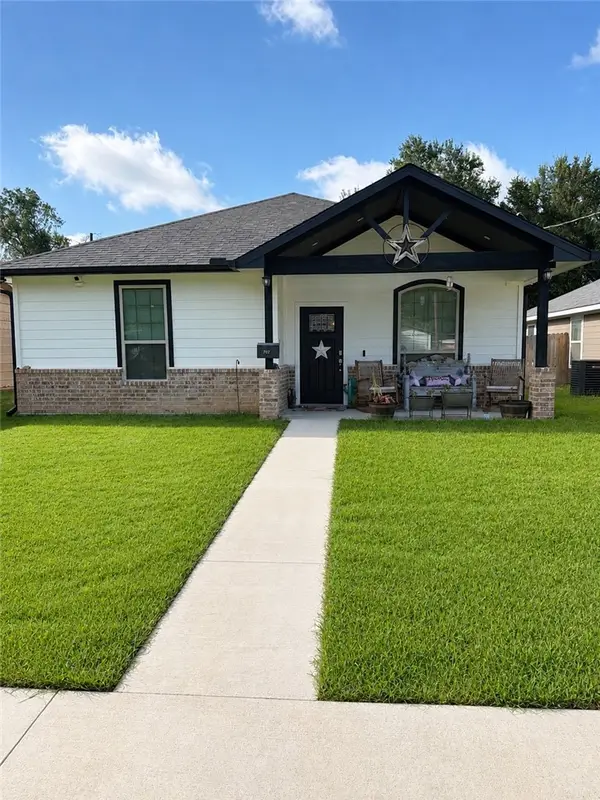 $215,000Active3 beds 2 baths1,204 sq. ft.
707 W Evans Street, Hearne, TX 77859
MLS# 26010187Listed by: LISTINGSPARK


Protect your home and budget from life's surprises with an Assurant Home Warranty, backed by a partner that supports you through every step of homeownership. Explore Plans.
© 2026 Better Homes and Gardens Real Estate LLC. An Anywhere Real Estate company. All rights reserved. Better Homes and Gardens® Real Estate is a registered trademark owned by Meredith Operations Corporation, licensed to Better Homes and Gardens Real Estate LLC and used with permission. Better Homes and Gardens Real Estate LLC fully supports the principles of the Fair Housing Act and the Equal Opportunity Act. Listing information is deemed reliable but is not guaranteed accurate.
Each office is independently owned and operated.
Any services or products provided by third parties are not provided by, affiliated with or related to Better Homes and Gardens Real Estate LLC, or its affiliated companies.