
806 E 1st Street, Hearne, TX 77859
Local realty services provided by:Better Homes and Gardens Real Estate Hometown
806 E 1st Street,Hearne, TX 77859
$229,000
- 3 Beds
- 2 Baths
- 1,400 sq. ft.
- Single family
- Pending
Listed by: cody cunningham, karen gray
Office: cunningham real estate
MLS#:26009777
Source:TX_BCSR
Price summary
- Price:$229,000
- Price per sq. ft.:$163.57
About this home
Nestled in the welcoming city of Hearne, Texas, this beautifully remodeled 3-bed, 2-bathhome offers a rare blend of small-town warmth and modern convenience on a large, oak-shaded lot. Every corner of the home has been meticulously updated, from the systems and structure to every finish inside, delivering a true turnkey residence.
Exterior upgrades include new smart siding, updated windows, all new electrical, paired with all-new HVAC, ductwork, and insulation in the walls and ceiling, plus a new hot water heater. Inside, new sheetrock and flooring run throughout, and beautiful arched doorways carry character through every room. The kitchen is the heart of the home, with granite countertops, all-new cabinets, a gas range, all-new appliances, a center island, a breakfast nook, and a pantry, flowing into a spacious dining room and family room combination built for everyday living and entertaining.
The primary suite offers a large walk-in shower, granite countertops, and the convenience of laundry located in the primary closet, while the first bathroom features a new sink, new bathtub, and a lighted mirror above matching granite counters.
A complete remodel, mature oak trees, and a location just 500 ft from Hearne's community park make this a rare combination in one home. Between the fishing pond, splash pad, public pool, and 9-hole Hearne Municipal Golf Course, this move-in-ready property puts small-town amenities and everyday convenience right outside the door....
Contact an agent
Home facts
- Subdivision & Development:Other
- Listing ID #:26009777
- Added:17 day(s) ago
- Updated:August 20, 2026 at 11:53 PM
Rooms and interior
- Bedrooms:3
- Total bathrooms:2
- Full bathrooms:2
- Flooring:Laminate
- Dining Description:Breakfast Area
- Kitchen Description:Built-In Gas Oven, Dishwasher, Gas Range, Microwave, Plumbed For Gas, Refrigerator, Some Gas Appliances, Walk-in Pantry
- Living area:1,400 sq. ft.
Heating and cooling
- Cooling:Central Air, Electric
- Heating:Central, Electric
- Central air:Yes
Structure and exterior
- Roof:Asphalt, Shingle
- Building area:1,400 sq. ft.
- Lot area:0.13 Acres
- Lot Features:Trees Large Size
- Architectural Style:Farmhouse
- Levels:1 Story
Utilities
- Water:Public, Water Available
- Sewer:Public Sewer, Sewer Available
Finances and disclosures
- Price:$229,000
- Price per sq. ft.:$163.57
Features and amenities
- Appliances:Built-In Gas Oven, Dishwasher, Electric Water Heater, Gas Range, Microwave, Plumbed For Gas, Refrigerator, Some Gas Appliances, Water Heater
- Laundry features:Washer Hookup
- Amenities:All Window Treatments, Ceiling Fans, Granite Counters, Programmable Thermostat, Walk In Pantry
New listings near 806 E 1st Street
- New
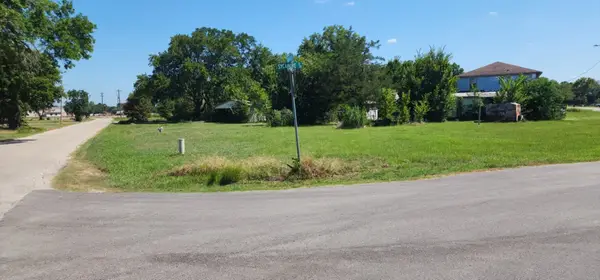 $50,000Active0.79 Acres
0 Sycamore, Hearne, TX 77854
MLS# 91617905Listed by: AEA REALTY, LLC - New
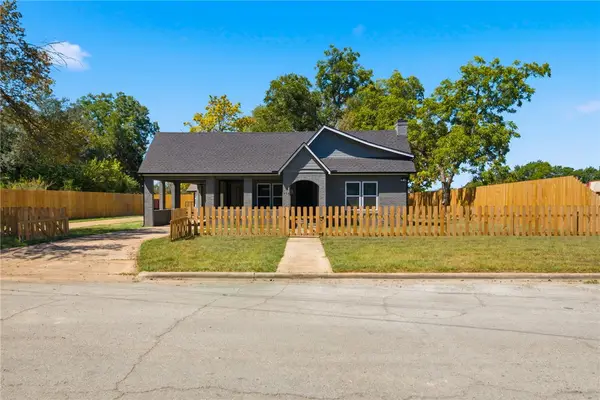 $224,900Active3 beds 2 baths1,735 sq. ft.
902 Post Oak Street, Hearne, TX 77859
MLS# 26010371Listed by: CENTURY 21 INTEGRA - New
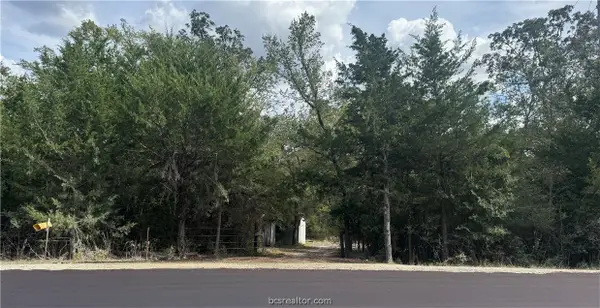 $128,500Active3.03 Acres
3518 Winding Road, Hearne, TX 77859
MLS# 26005926Listed by: TEXAS LAND COMPANY OF FRANKLIN - New
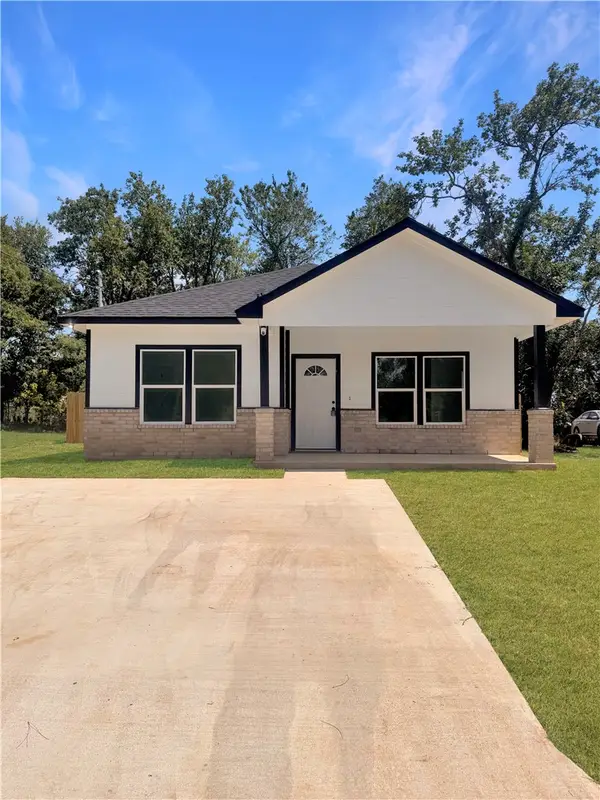 $225,000Active3 beds 2 baths1,289 sq. ft.
1317 New Street, Hearne, TX 77859
MLS# 26009868Listed by: EXP REALTY, LLC - New
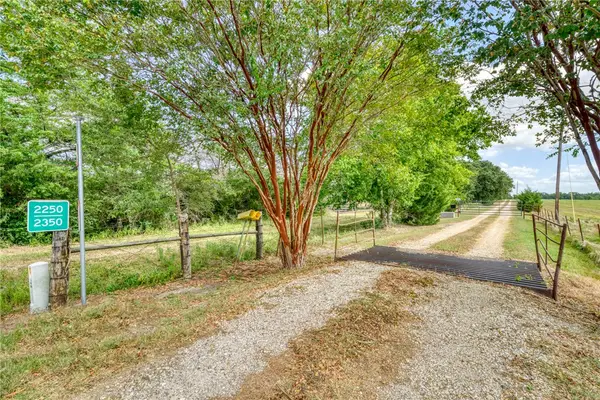 $829,900Active3 beds 2 baths1,586 sq. ft.
2350 Bryan Place Lane Lane, Hearne, TX 77859
MLS# 26010214Listed by: HOLT & ASSOCIATES REALTY GROUP - New
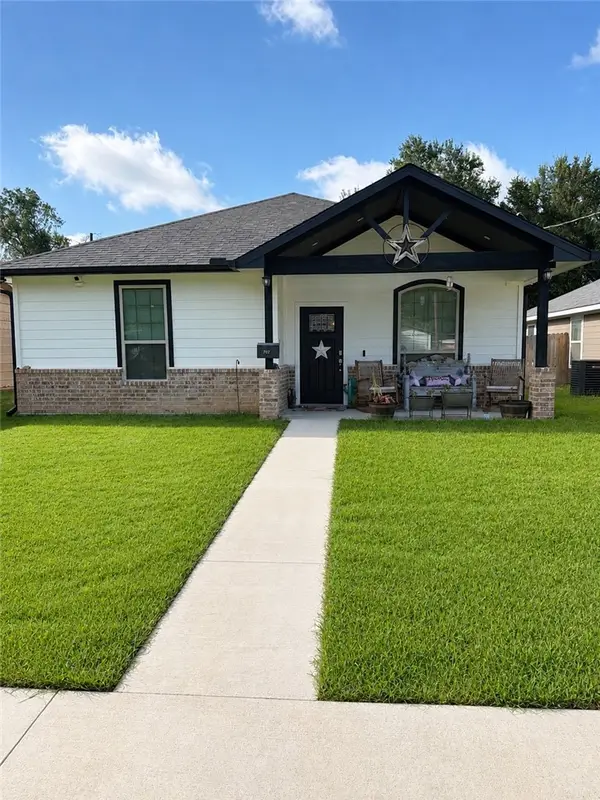 $215,000Active3 beds 2 baths1,204 sq. ft.
707 W Evans Street, Hearne, TX 77859
MLS# 26010187Listed by: LISTINGSPARK - New
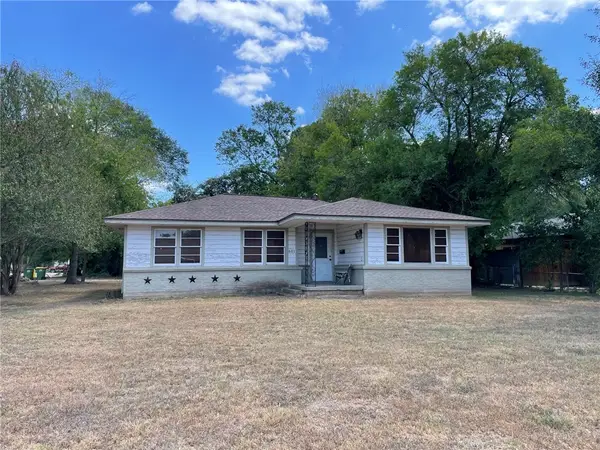 $139,000Active3 beds 2 baths1,261 sq. ft.
601 Anderson Street, Hearne, TX 77859
MLS# 26010169Listed by: REAPP LLC - New
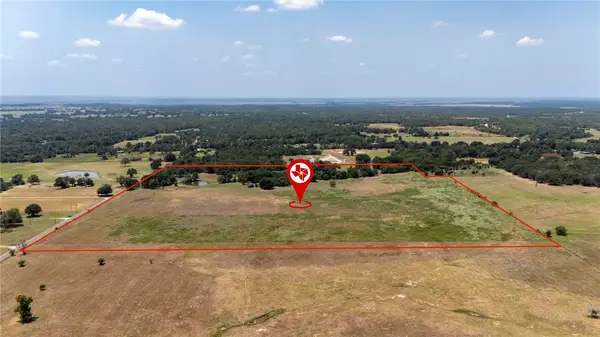 $490,000Active32 Acres
TBD Templeton Road, Hearne, TX 77859
MLS# 26009998Listed by: REALTY ONE GROUP PROSPER - New
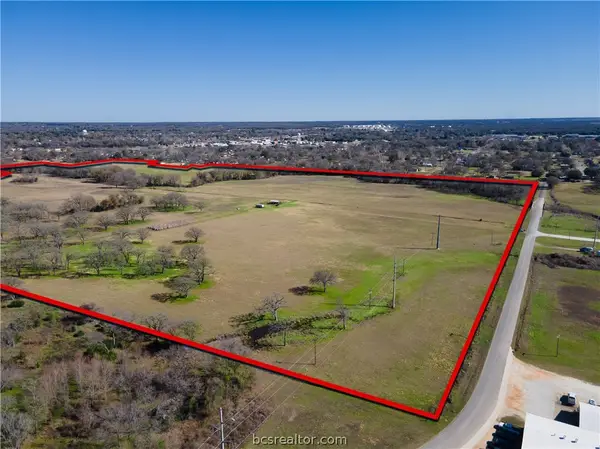 $823,800Active23.91 Acres
000 Vaughn Lane N, Hearne, TX 77859
MLS# 26009910Listed by: COLDWELL BANKER REALTY-LAKEWAY - New
 $700,000Active53.79 Acres
0 Pecan Street, Hearne, TX 77859
MLS# 85898640Listed by: AEA REALTY, LLC


Protect your home and budget from life's surprises with an Assurant Home Warranty, backed by a partner that supports you through every step of homeownership. Explore Plans.
© 2026 Better Homes and Gardens Real Estate LLC. An Anywhere Real Estate company. All rights reserved. Better Homes and Gardens® Real Estate is a registered trademark owned by Meredith Operations Corporation, licensed to Better Homes and Gardens Real Estate LLC and used with permission. Better Homes and Gardens Real Estate LLC fully supports the principles of the Fair Housing Act and the Equal Opportunity Act. Listing information is deemed reliable but is not guaranteed accurate.
Each office is independently owned and operated.
Any services or products provided by third parties are not provided by, affiliated with or related to Better Homes and Gardens Real Estate LLC, or its affiliated companies.