
9753 River Ridge Drive, Hearne, TX 77859
Local realty services provided by:Better Homes and Gardens Real Estate Hometown
9753 River Ridge Drive,Hearne, TX 77859
$747,000
- 2 Beds
- 2 Baths
- 1,996 sq. ft.
- Single family
- Active
Listed by: carrie l siatunuu
Office: engel & voelkers b/cs
MLS#:26011366
Source:TX_BCSR
Price summary
- Price:$747,000
- Price per sq. ft.:$374.25
About this home
Discover your private Texas sanctuary! Nestled on 10.31 fully fenced, ag-exempt acres lined with shade-giving pecan trees, this custom home seamlessly combines rural tranquility with modern convenience. Located only 5 min from Hearne & 15 min from Bryan. Arrive through a custom steel automated gate to find a stocked pond, low-voltage landscape lighting, & a 25'x25' wraparound front porch complete with a cozy outdoor wood-burning fireplace. Inside, the single-story open layout features 9' ceilings, low-maintenance Italian leather-look tile floors, & low-E custom windows. The heart of the home is a chef’s kitchen complete with custom shaker cabinetry, granite countertops, a center island, stainless steel appliances with a double oven, a walk-in pantry, & accent lighting. A functional flex room serves as a home office, gym, or potential third bedroom. The primary suite offers a spacious closet & an ensuite bath featuring dual vanities and an open walk-in shower. Outdoor entertaining is effortless with a concrete back patio under a pergola, gas grille, & an outdoor whole home tankless mosquito misting system. The property boasts an expansive 30'x75' metal building featuring a 2-car garage, a climate-controlled 16'x20' craft/shop room, dedicated workbenches, 100-amp service, & a 15' covered overhang for RV or equipment storage. Complete with a screened raised garden with irrigation, aerobic septic, and huge tax savings, this retreat has it all! Schedule your private showing today!...
Contact an agent
Home facts
- Year built:2017
- Subdivision & Development:Other
- Listing ID #:26011366
- Added:1 day(s) ago
- Updated:September 18, 2026 at 09:03 PM
Rooms and interior
- Bedrooms:2
- Total bathrooms:2
- Full bathrooms:2
- Rooms Total:9
- Flooring:Tile
- Kitchen Description:Built-In Electric Oven, Dishwasher, Disposal, Double Oven, Kitchen Exhaust Fan, Kitchen Island, Microwave, Refrigerator, Walk-in Pantry
- Living area:1,996 sq. ft.
Heating and cooling
- Cooling:Central Air, Electric
- Heating:Central, Electric
- Central air:Yes
Structure and exterior
- Roof:Composition
- Year built:2017
- Building area:1,996 sq. ft.
- Lot area:10.31 Acres
- Lot Features:Level, Trees, Trees Large Size
- Architectural Style:Traditional
- Construction Materials:Brick
- Exterior Features:Covered
- Foundation Description:Slab
- Levels:1 Story
Utilities
- Water:Community/Coop, Water Available
- Sewer:Septic Available
Finances and disclosures
- Price:$747,000
- Price per sq. ft.:$374.25
Features and amenities
- Appliances:Built-In Electric Oven, Dishwasher, Disposal, Double Oven, Dryer, Electric Water Heater, Microwave, Refrigerator, Washer, Water Heater
- Laundry features:Dryer, Washer
- Amenities:All Window Treatments, Ceiling Fans, Granite Counters, Low Emissivity Windows, Programmable Thermostat, Smoke Detectors, Walk In Pantry
Parking
- Parking description:Detached, Garage
- Garage:Yes
- Garage spaces:2
New listings near 9753 River Ridge Drive
- New
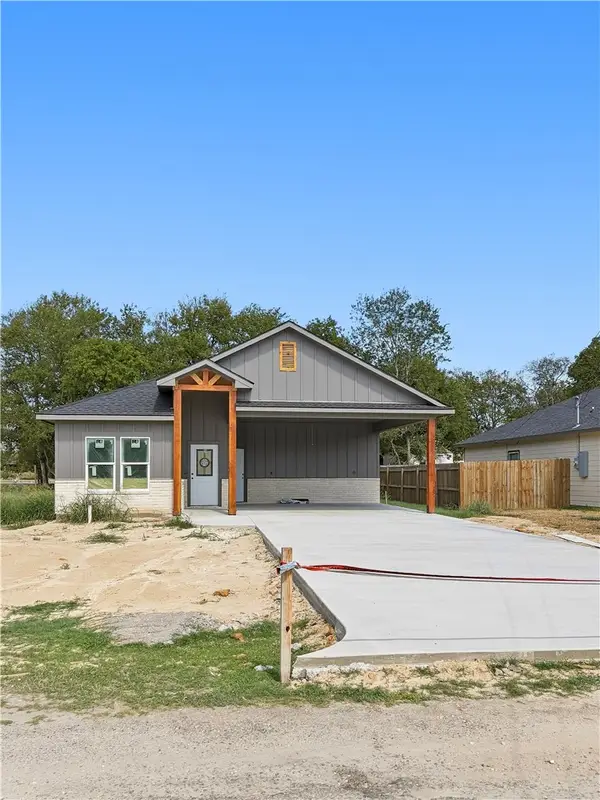 $260,000Active3 beds 2 baths1,482 sq. ft.
1302 Commerce Street, Hearne, TX 77859
MLS# 26011375Listed by: EXP REALTY, LLC - New
 $11,500Active0.13 Acres
0 Pin Oak, Hearne, TX 77859
MLS# 21388930Listed by: PINNACLE REALTY ADVISORS - New
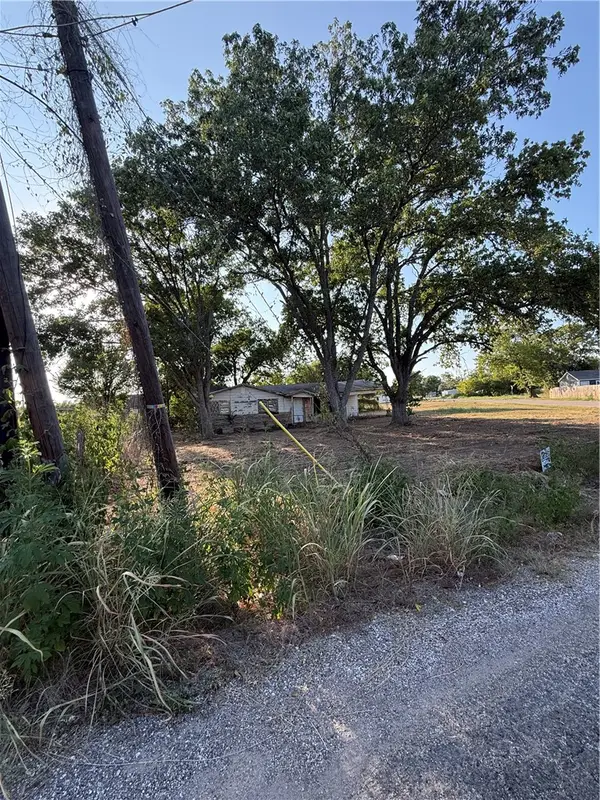 $22,500Active0.13 Acres
0 Pin Oak Street, Hearne, TX 77859
MLS# 26011242Listed by: PINNACLE REALTY ADVISORS - New
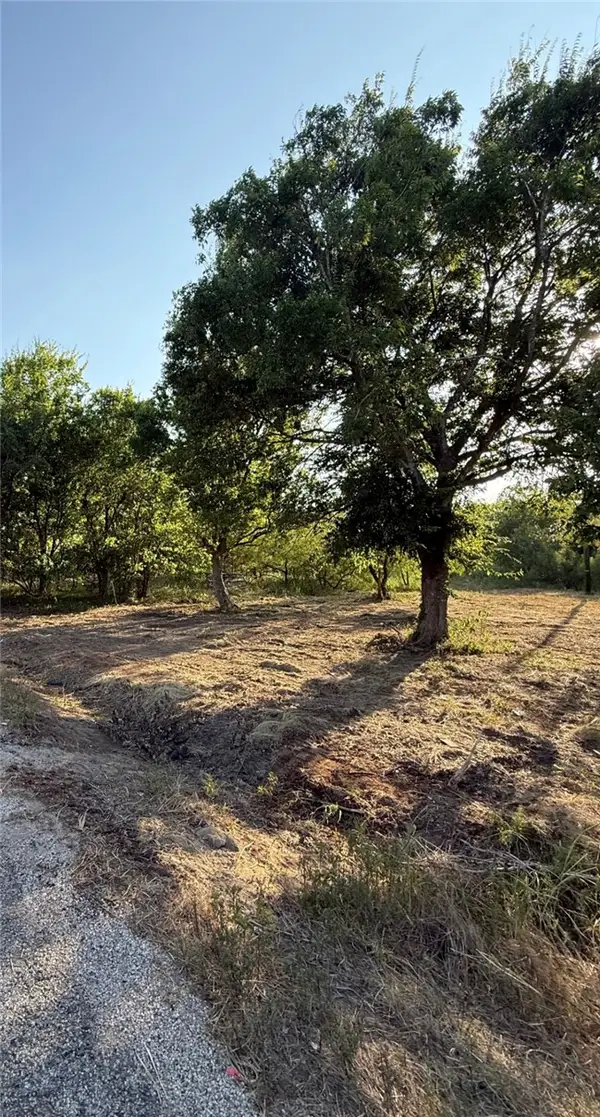 $13,500Active0.13 Acres
0 Railroad Street Hearne, Hearne, TX 77859
MLS# 26011243Listed by: PINNACLE REALTY ADVISORS - New
 $98,000Active3 beds 3 baths1,911 sq. ft.
706 W 5th St, Hearne, TX 77859
MLS# 5290782Listed by: LPT REALTY LLC - ASCEND GROUP - New
 $6,500,000Active524 Acres
12068 Dunns Fort Road, Hearne, TX 77859
MLS# 72446903Listed by: CORTIERS REAL ESTATE - New
 $995,000Active3 beds 2 baths2,168 sq. ft.
9625 E Osr, Hearne, TX 77859
MLS# 26011141Listed by: BHHS CALIBER REALTY - New
 $329,000Active3 beds 2 baths1,812 sq. ft.
406 E Davis Street, Hearne, TX 77859
MLS# 26011146Listed by: CUNNINGHAM REAL ESTATE 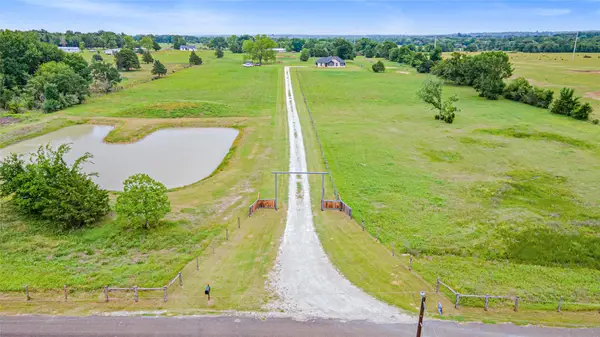 $634,900Active4 beds 2 baths2,032 sq. ft.
596 J W Martine Road, Hearne, TX 77859
MLS# 72001681Listed by: EXP REALTY, LLC


Protect your home and budget from life's surprises with an Assurant Home Warranty, backed by a partner that supports you through every step of homeownership. Explore Plans.
© 2026 Better Homes and Gardens Real Estate LLC. An Anywhere Real Estate company. All rights reserved. Better Homes and Gardens® Real Estate is a registered trademark owned by Meredith Operations Corporation, licensed to Better Homes and Gardens Real Estate LLC and used with permission. Better Homes and Gardens Real Estate LLC fully supports the principles of the Fair Housing Act and the Equal Opportunity Act. Listing information is deemed reliable but is not guaranteed accurate.
Each office is independently owned and operated.
Any services or products provided by third parties are not provided by, affiliated with or related to Better Homes and Gardens Real Estate LLC, or its affiliated companies.