
1700 Bison Meadow Lane, Heath, TX 75032
Local realty services provided by:Better Homes and Gardens Real Estate Edwards & Associates
Upcoming open houses
- Wed, Oct 2804:00 pm - 06:00 pm
Listed by: shelly ruggiano
Office: legacy & co. real estate llc.
MLS#:21365513
Source:GDAR
Price summary
- Price:$1,800,000
- Price per sq. ft.:$300.25
- Monthly HOA dues:$65.67
About this home
HEATH LUXURY LIVING ON 1.9 ACRES! ?
Welcome to 1700 Bison Meadow Lane, an impressive custom estate nestled within the Hills of Buffalo Creek in Heath. Offering nearly 6,000 square feet of beautifully designed living space, this exceptional property delivers the perfect blend of elegance, space, privacy, and comfortable everyday living. The thoughtfully designed floor plan features 4 bedrooms, 3 full and 2 half baths, two primary suites, a private study, exercise room, wine room, and an expansive media room—providing plenty of room for both entertaining and relaxing. Multiple fireplaces add warmth and character throughout the home, including one in the primary suite. Outside, the approximately 1.9-acre homesite creates a private setting with room to enjoy the outdoors, while the community provides an elevated sense of privacy and exclusivity. An oversized 5-car garage and spacious circular drive add convenience and ample parking. Located in sought-after Heath and Rockwall ISD, with convenient access to shopping, dining, Lake Ray Hubbard, and the amenities of Rockwall, this is a rare opportunity to own an expansive custom estate in one of the area's desirable settings. So much to offer, plus on 1.9 Acres. A property of this scale, setting, and versatility is truly one to experience in person!...
Contact an agent
Home facts
- Year built:2014
- Subdivision & Development:Hills Buffalo Creek
- Listing ID #:21365513
- Added:47 day(s) ago
- Updated:October 21, 2026 at 12:05 PM
Rooms and interior
- Bedrooms:4
- Total bathrooms:5
- Full bathrooms:3
- Half bathrooms:2
- Flooring:Carpet, Tile, Travertine, Wood
- Kitchen Description:Dishwasher, Disposal, Double Oven, Gas Oven, Gas Range, Vented Exhaust Fan, Warming Drawer
- Living area:5,995 sq. ft.
Heating and cooling
- Cooling:Central Air, Electric
- Heating:Central, Natural Gas
- Central air:Yes
Structure and exterior
- Roof:Tile
- Year built:2014
- Building area:5,995 sq. ft.
- Lot area:1.9 Acres
- Lot Features:Acreage, Corner Lot, Irregular Lot, Landscaped, Lawn, Level, Many Trees, Sprinkler System
- Architectural Style:Mediterranean, Southwestern, Spanish, Traditional
- Construction Materials:Stone
- Foundation Description:Slab
- Levels:1 Story
Schools
- High school:Rockwall-Heath
- Middle school:Cain
- Elementary school:Dorothy Smith Pullen
Finances and disclosures
- Price:$1,800,000
- Price per sq. ft.:$300.25
Features and amenities
- Appliances:Dishwasher, Disposal, Double Oven, Gas Oven, Gas Range, Plumbed For Gas, Some Gas Appliances, Vented Exhaust Fan, Warming Drawer
- Amenities:Bay Windows, Smoke Detectors
Parking
- Garage:Yes
- Garage spaces:5
 Information provided, in part, by North Texas Real Estate Information Systems, Inc. Last Updated October 21, 2026 Listings with the NTREIS logo are listed by brokerages other than Better Homes and Gardens Real Estate Edwards & Associates.
New listings near 1700 Bison Meadow Lane
- New
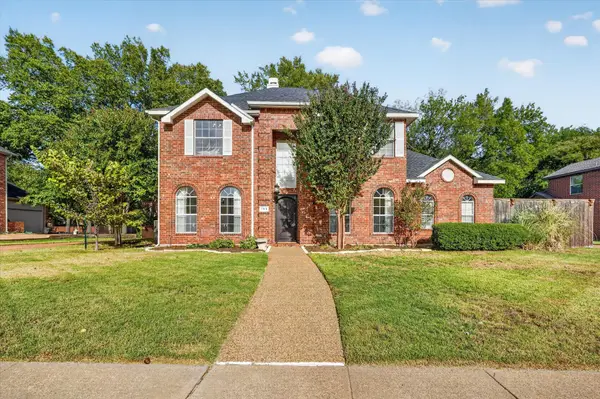 $640,000Active4 beds 3 baths2,875 sq. ft.
153 Wellington Lane, Heath, TX 75032
MLS# 21415296Listed by: KELLER WILLIAMS ROCKWALL - New
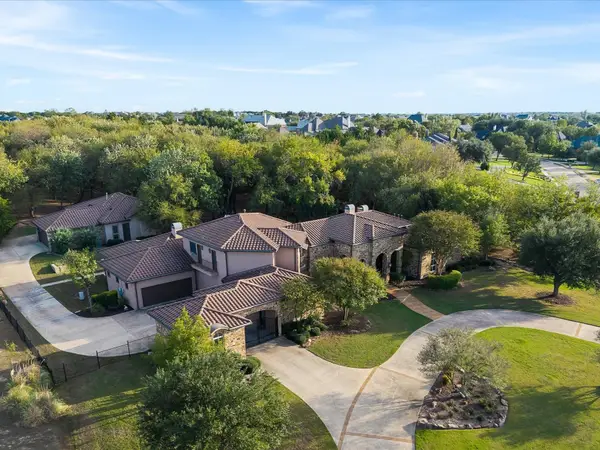 $2,399,500Active6 beds 9 baths6,070 sq. ft.
1739 Bison Meadow Lane, Heath, TX 75032
MLS# 21390138Listed by: KELLER WILLIAMS ROCKWALL - New
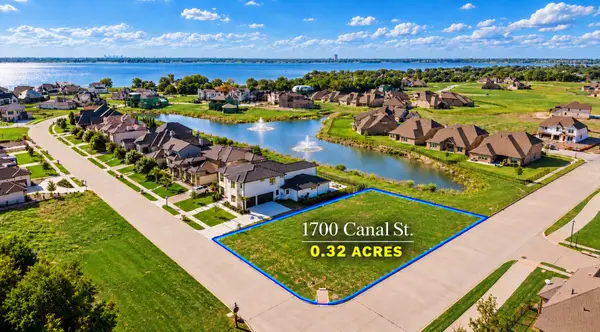 $329,995Active0.32 Acres
1700 Canal Street, Heath, TX 75032
MLS# 21414858Listed by: SERHANT TEXAS, LLC - New
 $849,950Active4 beds 4 baths3,910 sq. ft.
14 Wimbledon Court, Heath, TX 75032
MLS# 21414768Listed by: COLDWELL BANKER APEX, REALTORS - New
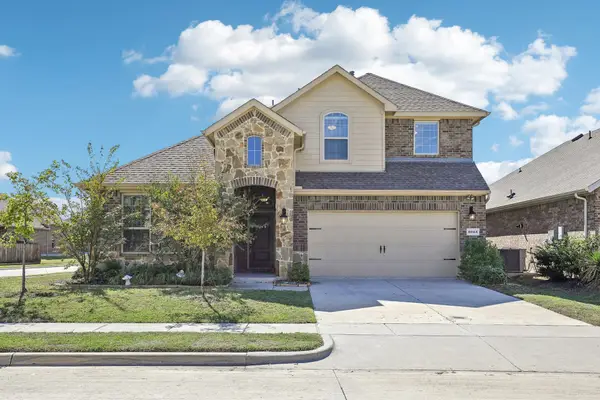 $375,000Active4 beds 3 baths2,539 sq. ft.
3943 Sidney Lane, Heath, TX 75126
MLS# 21413208Listed by: JESSICA HARGIS REALTY, LLC - New
 $1,349,000Active5 beds 5 baths4,649 sq. ft.
2309 Lafayette Drive, Heath, TX 75032
MLS# 21413680Listed by: CONGRESS REALTY, INC. - New
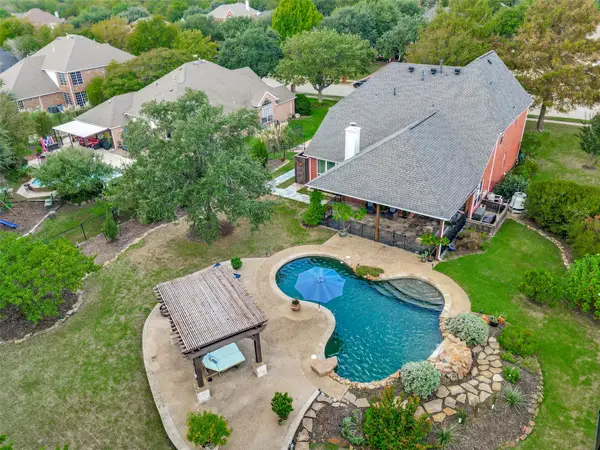 $599,000Active5 beds 4 baths2,677 sq. ft.
204 Stanford Court, Heath, TX 75032
MLS# 21412358Listed by: EBBY HALLIDAY, REALTORS - New
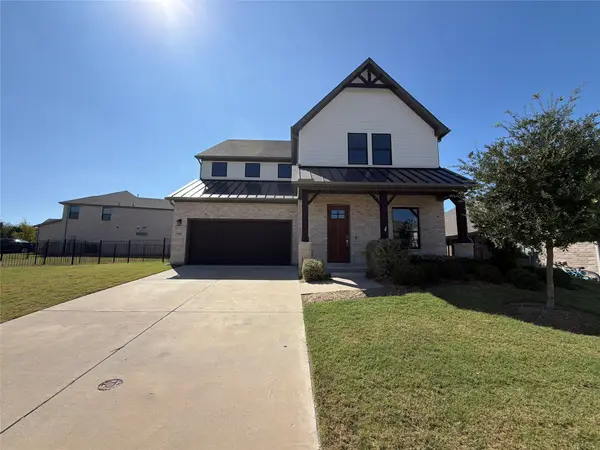 $635,000Active4 beds 4 baths3,606 sq. ft.
563 Torrey Pines Circle, Heath, TX 75032
MLS# 21413476Listed by: OPENDOOR BROKERAGE, LLC - New
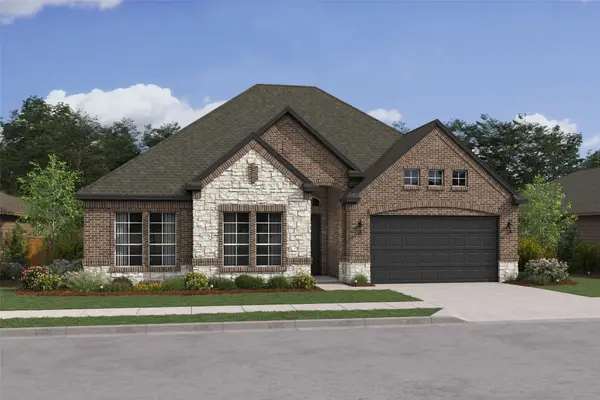 $629,000Active4 beds 3 baths2,850 sq. ft.
1309 Noe Boulevard, Heath, TX 75126
MLS# 21410539Listed by: KEY TREK-CC - New
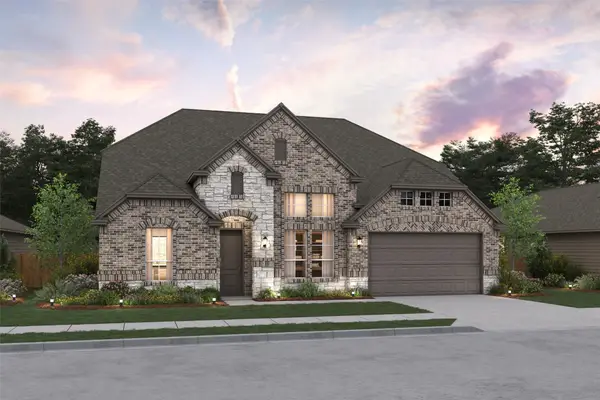 $674,000Active4 beds 4 baths3,535 sq. ft.
1201 Noe Boulevard, Heath, TX 75126
MLS# 21410589Listed by: KEY TREK-CC


Protect your home and budget from life's surprises with an Assurant Home Warranty, backed by a partner that supports you through every step of homeownership. Explore Plans.
© 2026 Better Homes and Gardens Real Estate LLC. An Anywhere Real Estate company. All rights reserved. Better Homes and Gardens® Real Estate is a registered trademark owned by Meredith Operations Corporation, licensed to Better Homes and Gardens Real Estate LLC and used with permission. Better Homes and Gardens Real Estate LLC fully supports the principles of the Fair Housing Act and the Equal Opportunity Act. Listing information is deemed reliable but is not guaranteed accurate.
Each office is independently owned and operated.
Any services or products provided by third parties are not provided by, affiliated with or related to Better Homes and Gardens Real Estate LLC, or its affiliated companies.