
9011 Gaylord Street #43, Hedwig Village, TX 77024
Local realty services provided by:Better Homes and Gardens Real Estate Hometown
9011 Gaylord Street #43,Hedwig Village, TX 77024
- 2 Beds
- 2 Baths
- - sq. ft.
- Condominium
- Sold
Listed by: judson tate
Office: compass re texas, llc. - houston832-899-4788
MLS#:68371676
Source:HARMLS
Sorry, we are unable to map this address
Price summary
- Price:
- Monthly HOA dues:$500
About this home
Take a journey back to the early 1980's in this two bedroom, 1.5 bath condo located in Hedwig Village. Zoned to amazing SBISD schools. This is a FULL RENOVATION project and priced to sell. The complex is well located and has well maintained grounds, and pool areas. Underslab plumbing recently replaced by HOA.
Contact an agent
Home facts
- Year built:1978
- Subdivision & Development:Memorial Grove Condo
- Listing ID #:68371676
- Updated:September 25, 2026 at 05:24 AM
Rooms and interior
- Bedrooms:2
- Total bathrooms:2
- Full bathrooms:1
- Half bathrooms:1
- Rooms Total:5
- Flooring:Carpet, Vinyl
- Dining Description:Living Dining Room
- Bathrooms Description:Tub Shower
- Kitchen Description:Electric Oven, Free Standing Range, Oven, Refrigerator
Heating and cooling
- Cooling:Central Air, Electric
- Heating:Central, Electric
- Central air:Yes
Structure and exterior
- Roof:Built Up, Composition
- Year built:1978
- Architectural Style:Traditional
- Construction Materials:Brick, Cement Siding, Wood Siding
- Exterior Features:Patio
- Foundation Description:Slab
- Levels:1 Story
Schools
- High school:MEMORIAL HIGH SCHOOL (SPRING BRANCH)
- Middle school:SPRING BRANCH MIDDLE SCHOOL (SPRING BRANCH)
- Elementary school:MEMORIAL DRIVE ELEMENTARY SCHOOL
Utilities
- Sewer:Public Sewer
Finances and disclosures
- Price:
- Tax amount:$2,975 (2025)
Features and amenities
- Appliances:Electric Oven, Free Standing Range, Oven, Refrigerator
- Amenities:Window Coverings
Parking
- Parking description:Additional Parking, Assigned, Detached Carport
- Carport spaces:1
New listings near 9011 Gaylord Street #43
- Open Sun, 2 to 4pmNew
 $6,250,000Active6 beds 8 baths8,687 sq. ft.
710 Glen Echo Lane, Houston, TX 77024
MLS# 71506434Listed by: COMPASS RE TEXAS, LLC - HOUSTON 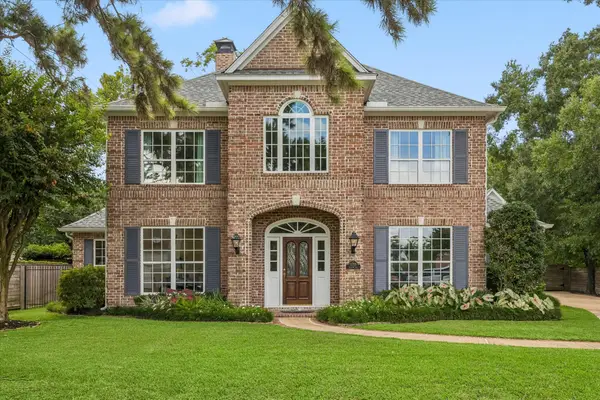 $2,285,000Active4 beds 5 baths3,721 sq. ft.
11705 Joan Of Arc Drive, Hedwig Village, TX 77024
MLS# 28872756Listed by: OPTIMUM PROPERTIES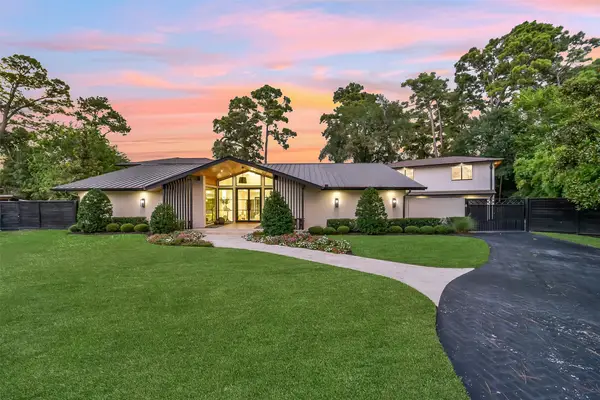 $3,350,000Pending5 beds 7 baths5,766 sq. ft.
30 Hedwig Circle, Houston, TX 77024
MLS# 49580576Listed by: BETH WOLFF REALTORS $199,500Pending3 beds 3 baths1,452 sq. ft.
9025 Gaylord Drive #109, Houston, TX 77024
MLS# 12089036Listed by: MARTHA TURNER SOTHEBY'S INTERNATIONAL REALTY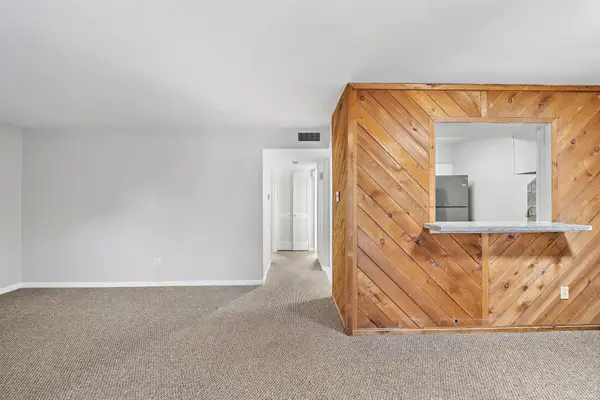 $115,000Pending1 beds 1 baths672 sq. ft.
9009 Gaylord Street #36, Houston, TX 77024
MLS# 37584146Listed by: COMPASS RE TEXAS, LLC - HOUSTON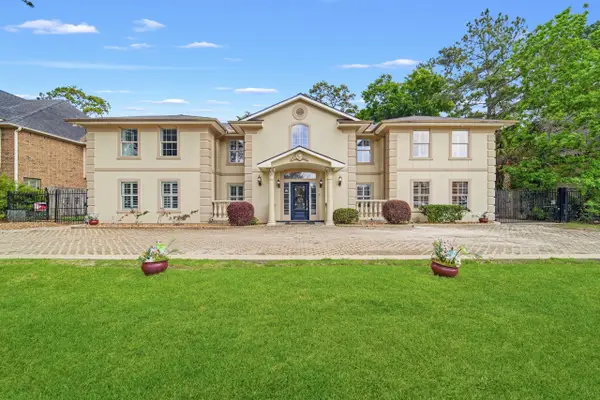 $2,095,000Active8 beds 8 baths6,384 sq. ft.
11730 Denise Drive, Houston, TX 77024
MLS# 85491385Listed by: CLOUD TEAM REALTY, INC- Open Sat, 10am to 12pm
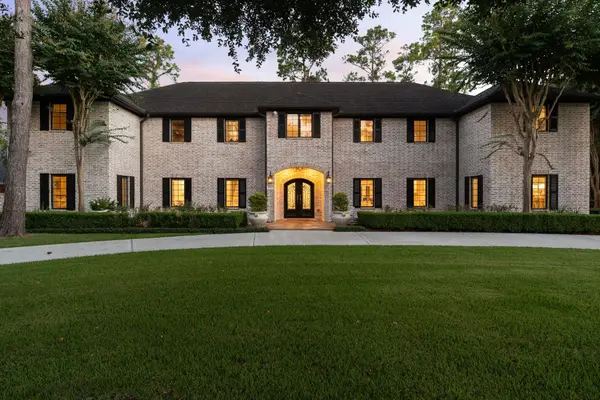 $3,195,000Active5 beds 6 baths6,402 sq. ft.
11407 Holidan Way, Hedwig Village, TX 77024
MLS# 32388697Listed by: COMPASS RE TEXAS, LLC - HOUSTON 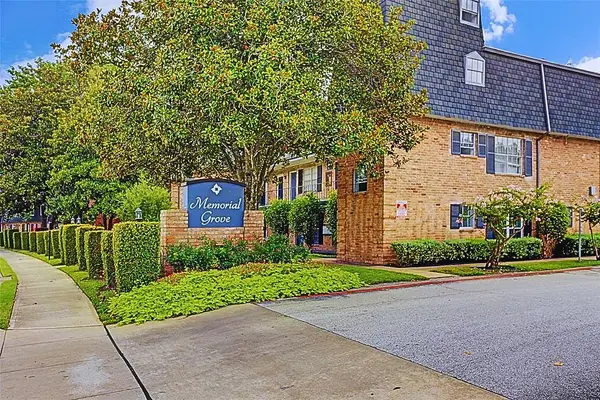 $114,900Active1 beds 1 baths672 sq. ft.
9005 Gaylord Street #20, Houston, TX 77024
MLS# 78182448Listed by: ONEROOF REALTY $2,100,000Pending3 beds 2 baths2,426 sq. ft.
711 Echo Lane, Houston, TX 77024
MLS# 74842411Listed by: COMPASS RE TEXAS, LLC - HOUSTON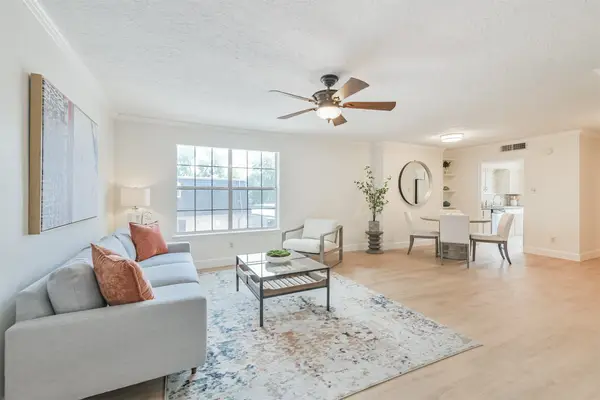 $204,500Active2 beds 2 baths1,224 sq. ft.
9003 Gaylord Street #11, Houston, TX 77024
MLS# 21952100Listed by: KELLER WILLIAMS REALTY METROPOLITAN


Protect your home and budget from life's surprises with an Assurant Home Warranty, backed by a partner that supports you through every step of homeownership. Explore Plans.
© 2026 Better Homes and Gardens Real Estate LLC. An Anywhere Real Estate company. All rights reserved. Better Homes and Gardens® Real Estate is a registered trademark owned by Meredith Operations Corporation, licensed to Better Homes and Gardens Real Estate LLC and used with permission. Better Homes and Gardens Real Estate LLC fully supports the principles of the Fair Housing Act and the Equal Opportunity Act. Listing information is deemed reliable but is not guaranteed accurate.
Each office is independently owned and operated.
Any services or products provided by third parties are not provided by, affiliated with or related to Better Homes and Gardens Real Estate LLC, or its affiliated companies.