
10414 Alsfeld Rnch, Helotes, TX 78023
Local realty services provided by:Better Homes and Gardens Real Estate Winans
Listed by: christopher marti
Office: keller williams city-view
MLS#:2019459
Source:LERA
Price summary
- Price:$314,990
- Price per sq. ft.:$150.5
- Monthly HOA dues:$12.92
About this home
Up to 2% lender incentive offered with use of seller's preferred in-house lender. Incentive may be applied toward buyer closing costs and/or rate buy-down, subject to lender approval and buyer qualification. Seller will consider offers contingent upon the sale of the buyer's current property, subject to the terms of the offer and seller approval. Welcome to this well-maintained two-story home featuring a neutral palette and a spacious, functional floorplan. The inviting formal living area flows into the family room, where the open kitchen offers stainless steel appliances and easy views of the living space. A convenient half bath adds functionality for guests, while the upstairs game room provides additional space for recreation or relaxation. The spacious primary suite features a full ensuite bath and large walk-in closet, while two generously sized secondary bedrooms offer ample storage and share a secondary full bath. Outside, a covered patio overlooks the large backyard, offering a blank canvas to personalize for outdoor living, gardening, entertaining, or play. Ideally situated on San Antonio's popular Northwest Side with convenient access to major attractions, shopping, dining, and entertainment, including Six Flags Fiesta Texas, SeaWorld San Antonio, and La Cantera. Enjoy quick commutes to USAA, the Medical Center, and Lackland AFB. Zoned to highly regarded schools....
Contact an agent
Home facts
- Year built:2006
- Subdivision & Development:BRAUN RIDGE
- Listing ID #:2019459
- Added:1 day(s) ago
- Updated:September 26, 2026 at 03:29 AM
Rooms and interior
- Bedrooms:3
- Total bathrooms:3
- Full bathrooms:2
- Half bathrooms:1
- Flooring:Carpeting, Ceramic Tile
- Bathrooms Description:Double Vanity, Tub/Shower Separate
- Kitchen Description:Eat-In Kitchen, Microwave Oven, Stove/Range
- Bedroom Description:Full Bath, Master Bedroom Upstairs, Walk-In Closet, Walk-In Closets
- Living area:2,093 sq. ft.
Heating and cooling
- Cooling:One Central
- Heating:Central, Electric
Structure and exterior
- Roof:Composition
- Year built:2006
- Building area:2,093 sq. ft.
- Lot area:0.17 Acres
- Lot Features:Cul-de-Sac/Dead End
- Architectural Style:Two Story
- Construction Materials:Siding, Stone/Rock
- Foundation Description:Slab
- Levels:2 Story
Schools
- High school:O'Connor
- Middle school:Jefferson Jr High
- Elementary school:Charles Kuentz
Utilities
- Water:Water System
- Sewer:Sewer System
Finances and disclosures
- Price:$314,990
- Price per sq. ft.:$150.5
- Tax amount:$7,560 (2025)
Features and amenities
- Laundry features:Dryer Connection, Washer Connection
- Amenities:Ceiling Fans, Utility Room Inside
Parking
- Parking description:Two Car Garage
 IDX information is provided exclusively for consumers’ personal, non-commercial use, that it may not be used for any purpose other than to identify prospective properties consumers may be interested in purchasing, and that the data is deemed reliable but is not guaranteed accurate by LERA MLS (Local Expertise Regional Access). The MLS may, at its discretion, require use of other disclaimers as necessary to protect participants and/or the MLS from liability.
 New listings near 10414 Alsfeld Rnch
- New
 $267,500Active3 beds 2 baths1,580 sq. ft.
11107 Verbena Path, Helotes, TX 78023
MLS# 2019445Listed by: ROADRUNNER REALTY, LLC - New
 $570,340Active5 beds 4 baths3,999 sq. ft.
10515 Tiger Shark Blank, Boerne, TX 78006
MLS# 2019452Listed by: MERITAGE HOMES REALTY - New
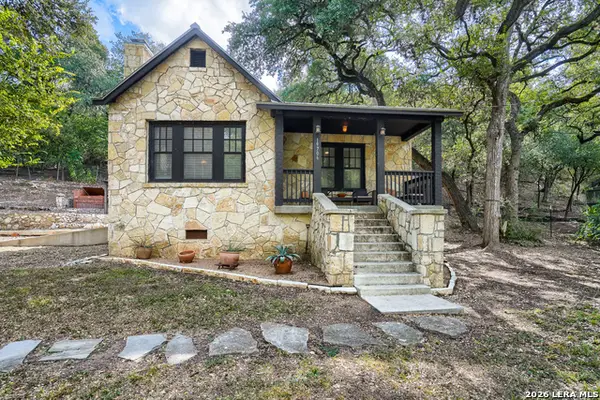 $400,000Active2 beds 1 baths987 sq. ft.
19706 Grey Forest Dr, Helotes, TX 78023
MLS# 2019362Listed by: SELECT PROPERTIES - New
 $974,000Active4 beds 4 baths4,277 sq. ft.
406 Pueblo Pintado, Helotes, TX 78023
MLS# 2018929Listed by: THE MANITZAS GROUP, LLC - New
 $430,000Active4 beds 3 baths3,586 sq. ft.
8711 Sandia Cir, Helotes, TX 78023
MLS# 2018935Listed by: COVENANT PARTNERS USA - New
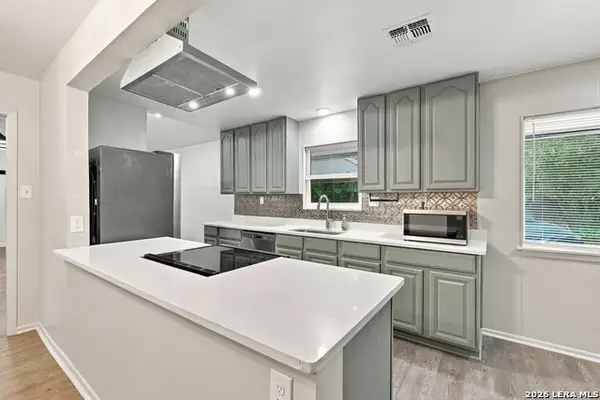 $495,000Active3 beds 2 baths2,221 sq. ft.
10422 Rocking M, Helotes, TX 78023
MLS# 2018891Listed by: LEVI RODGERS REAL ESTATE GROUP - New
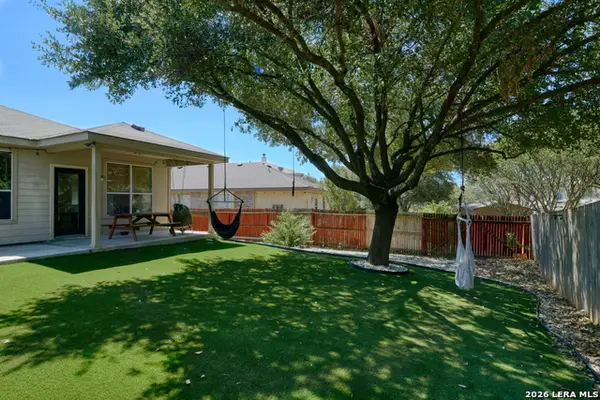 $347,000Active3 beds 2 baths1,668 sq. ft.
13611 Sonora Blf, Helotes, TX 78023
MLS# 2008788Listed by: M. STAGERS REALTY PARTNERS - New
 $335,000Active3 beds 3 baths2,796 sq. ft.
11327 Mentmore, Helotes, TX 78023
MLS# 2018228Listed by: ENGEL & VOLKERS SAN ANTONIO - New
 $450,000Active3 beds 2 baths1,248 sq. ft.
19706 Scenic Loop Rd, Helotes, TX 78023
MLS# 2018073Listed by: KELLER WILLIAMS LEGACY


Protect your home and budget from life's surprises with an Assurant Home Warranty, backed by a partner that supports you through every step of homeownership. Explore Plans.
© 2026 Better Homes and Gardens Real Estate LLC. An Anywhere Real Estate company. All rights reserved. Better Homes and Gardens® Real Estate is a registered trademark owned by Meredith Operations Corporation, licensed to Better Homes and Gardens Real Estate LLC and used with permission. Better Homes and Gardens Real Estate LLC fully supports the principles of the Fair Housing Act and the Equal Opportunity Act. Listing information is deemed reliable but is not guaranteed accurate.
Each office is independently owned and operated.
Any services or products provided by third parties are not provided by, affiliated with or related to Better Homes and Gardens Real Estate LLC, or its affiliated companies.