
10823 Red Sage, Helotes, TX 78023
Local realty services provided by:Better Homes and Gardens Real Estate Winans
10823 Red Sage,Helotes, TX 78023
$445,000
- 3 Beds
- 3 Baths
- 2,627 sq. ft.
- Single family
- Active
Listed by: isabel duran
Office: re/max preferred, realtors
MLS#:2022608
Source:LERA
Price summary
- Price:$445,000
- Price per sq. ft.:$169.39
- Monthly HOA dues:$45
About this home
Welcome to this immaculately maintained 1.5-story home in the desirable Lantana Oaks community of Helotes! Featuring an amazing floor plan designed for comfortable living and effortless entertaining, this beautiful home showcases true pride of ownership. Step inside and appreciate the spacious, thoughtfully designed layout featuring two separate living areas, a formal dining room, and beautiful luxury vinyl plank and tile flooring throughout-absolutely no carpeting! The inviting living spaces offer flexibility and comfort, creating the perfect setting for everyday living and gatherings with family and friends. The beautiful kitchen features a gas stove, ample workspace, and an exterior-vented exhaust system above the microwave, a wonderful feature for those who enjoy cooking. Step outside to your beautiful backyard retreat, complete with a covered patio, additional deck, and pergola, offering multiple spaces for outdoor dining, entertaining, or simply relaxing on peaceful Texas evenings. Another standout feature is the spacious two-car tandem garage, providing exceptional additional room for a golf cart, workshop, hobbies, or extra storage. With its pristine condition, versatile 1.5-story layout, multiple living and dining spaces, and inviting outdoor amenities, this home offers the perfect combination of comfort, functionality, and charm. Move-in ready and a must-see in Lantana Oaks!...
Contact an agent
Home facts
- Year built:2015
- Subdivision & Development:LANTANA OAKS
- Listing ID #:2022608
- Added:1 day(s) ago
- Updated:October 10, 2026 at 02:32 AM
Rooms and interior
- Bedrooms:3
- Total bathrooms:3
- Full bathrooms:3
- Flooring:Ceramic Tile
- Dining Description:Separate Dining Room, Two Eating Areas
- Bathrooms Description:Double Vanity, Garden Tub, Tub/Shower Separate
- Kitchen Description:Dishwasher, Disposal, Eat-In Kitchen, Gas Cooking, Island Kitchen, Microwave Oven, Solid Counter Tops, Stove/Range
- Bedroom Description:Ceiling Fan, Full Bath, Master Bedroom Downstairs, Secondary Bedroom Downstairs, Walk-In Closet, Walk-In Closets
- Living area:2,627 sq. ft.
Heating and cooling
- Cooling:One Central
- Heating:Central, Natural Gas
Structure and exterior
- Roof:Composition
- Year built:2015
- Building area:2,627 sq. ft.
- Lot area:0.14 Acres
- Architectural Style:Two Story
- Construction Materials:Brick, Stone/Rock
- Exterior Features:Covered Patio, Mature Trees, Patio Slab, Privacy Fence
- Foundation Description:Slab
- Levels:2 Story
Schools
- High school:O'Connor
- Middle school:FOLKS
- Elementary school:Helotes
Utilities
- Water:Water System
- Sewer:Sewer System
Finances and disclosures
- Price:$445,000
- Price per sq. ft.:$169.39
- Tax amount:$7,948 (2025)
Features and amenities
- Laundry features:Dryer Connection, Laundry Room, Washer Connection
- Amenities:Ceiling Fans, Park/Playground, Smoke Alarm, Sports Court, Utility Room Inside
Parking
- Parking description:Tandem, Two Car Garage
 IDX information is provided exclusively for consumers’ personal, non-commercial use, that it may not be used for any purpose other than to identify prospective properties consumers may be interested in purchasing, and that the data is deemed reliable but is not guaranteed accurate by LERA MLS (Local Expertise Regional Access). The MLS may, at its discretion, require use of other disclaimers as necessary to protect participants and/or the MLS from liability.
 New listings near 10823 Red Sage
- Open Sun, 1am to 4pmNew
 $569,000Active5 beds 4 baths2,841 sq. ft.
13555 Adobe Walls Dr, Helotes, TX 78023
MLS# 2022495Listed by: REAL BROKER, LLC - New
 $325,000Active4.2 Acres
15618 Vista Grande, Helotes, TX 78023
MLS# 2022398Listed by: PROPERTIES BY MAYKIN, INC. - New
 $559,900Active3 beds 3 baths2,492 sq. ft.
16823 Marlhead, Helotes, TX 78023
MLS# 2022325Listed by: KELLER WILLIAMS LEGACY - Open Sat, 1 to 3pmNew
 $315,000Active3 beds 2 baths1,724 sq. ft.
10217 Bricewood, San Antonio, TX 78254
MLS# 2022342Listed by: REAL BROKER, LLC - New
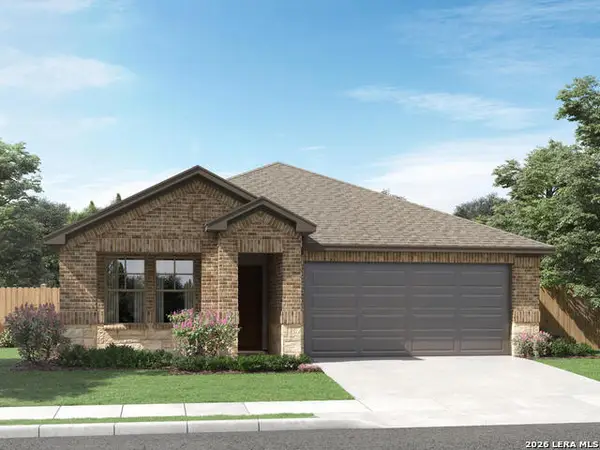 $384,990Active3 beds 2 baths1,996 sq. ft.
10333 Briceway Gap, San Antonio, TX 78254
MLS# 2022278Listed by: MERITAGE HOMES REALTY - New
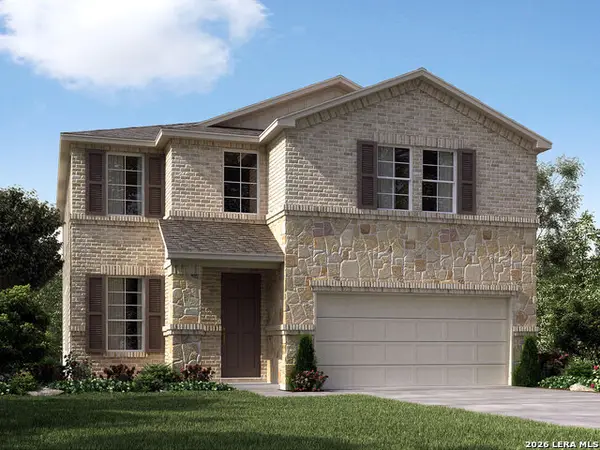 $419,990Active4 beds 3 baths2,400 sq. ft.
10329 Briceway Gap, San Antonio, TX 78254
MLS# 2022249Listed by: MERITAGE HOMES REALTY - New
 $539,990Active4 beds 5 baths3,093 sq. ft.
10527 Tiger Shark Avenue, Boerne, TX 78006
MLS# 2021668Listed by: MERITAGE HOMES REALTY - New
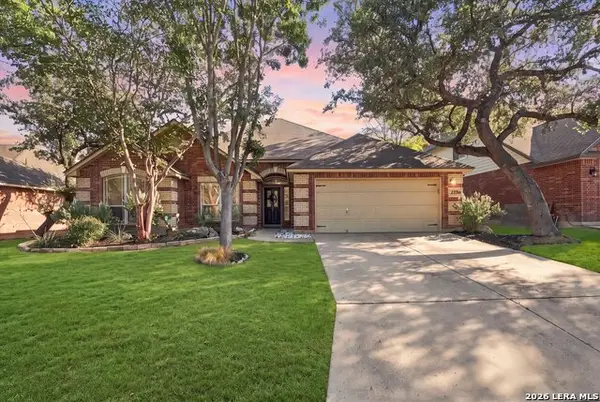 $398,000Active3 beds 2 baths2,096 sq. ft.
9226 Tyler Oaks, Helotes, TX 78023
MLS# 2021522Listed by: DOSLUNAS REALTY - New
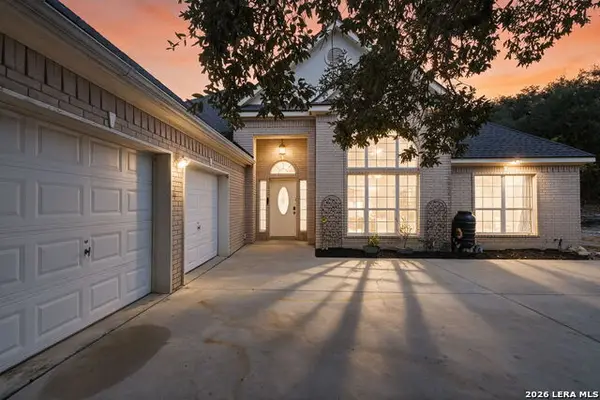 $423,000Active3 beds 2 baths1,874 sq. ft.
2502 Park Road 37, Helotes, TX 78023
MLS# 2021454Listed by: COLDWELL BANKER D'ANN HARPER


Protect your home and budget from life's surprises with an Assurant Home Warranty, backed by a partner that supports you through every step of homeownership. Explore Plans.
© 2026 Better Homes and Gardens Real Estate LLC. An Anywhere Real Estate company. All rights reserved. Better Homes and Gardens® Real Estate is a registered trademark owned by Meredith Operations Corporation, licensed to Better Homes and Gardens Real Estate LLC and used with permission. Better Homes and Gardens Real Estate LLC fully supports the principles of the Fair Housing Act and the Equal Opportunity Act. Listing information is deemed reliable but is not guaranteed accurate.
Each office is independently owned and operated.
Any services or products provided by third parties are not provided by, affiliated with or related to Better Homes and Gardens Real Estate LLC, or its affiliated companies.