
10950 Paloma, Helotes, TX 78023
Local realty services provided by:Better Homes and Gardens Real Estate Winans
10950 Paloma,Helotes, TX 78023
$475,000
- 4 Beds
- 2 Baths
- 2,152 sq. ft.
- Single family
- Active
Listed by: rebecca decker
Office: 01 land company llc.
MLS#:1999302
Source:LERA
Price summary
- Price:$475,000
- Price per sq. ft.:$220.72
About this home
Have you always dreamed of living in Beverly Hills but didn't want to live in California? Well here's your chance to own a home in the Beverly Hills subdivision in Helotes! This 4 bedroom, 2 bath, single story house is ready for it's new owners to come breath some fresh life into it and make it HOME. This one owner brick home sits on over an acre lot surrounded by mature live oaks and mature landscaping. Even though it is in the city, this property boasts it's own water well and septic system and is surrounded by other large wooded lots which gives it the feel of country living. The home itself has ceramic tile throughout except for the bedrooms which are carpeted. When you walk into the home, there is a great flow to the dining, living and kitchen spaces. The living room is a great size and has a grand fireplace and built-ins on one side. The dining room is a beautiful space perfect for large family gatherings while having enough space for a buffet and hutch. The dining room leads into the kitchen which is semi open to the living room and has a great size breakfast room on the other side. Off of the living area is a hallway to the bedrooms. All three secondary bedrooms are a great size and have ample closet space. Those three bedrooms share a bathroom off the main hall which separates them from the primary bedroom. The primary bedroom has a big walk in closet, lots of natural light and an en suite bathroom. You don't find many homes like this one... come out and take a look today!...
Contact an agent
Home facts
- Year built:1981
- Subdivision & Development:BEVERLY HILLS
- Listing ID #:1999302
- Added:90 day(s) ago
- Updated:October 09, 2026 at 01:40 PM
Rooms and interior
- Bedrooms:4
- Total bathrooms:2
- Full bathrooms:2
- Flooring:Carpeting, Ceramic Tile
- Dining Description:Separate Dining Room, Two Eating Areas
- Bathrooms Description:Tub/Shower Combo
- Kitchen Description:Dishwasher, Gas Cooking, Refrigerator, Stove/Range
- Bedroom Description:All Bedrooms Downstairs, Ceiling Fan, Full Bath, Split, Walk-In Closet, Walk-In Closets
- Living area:2,152 sq. ft.
Heating and cooling
- Cooling:One Central
- Heating:Central, Propane Owned
Structure and exterior
- Roof:Composition
- Year built:1981
- Building area:2,152 sq. ft.
- Lot area:1.13 Acres
- Lot Features:1 - 2 Acres, Corner
- Architectural Style:One Story, Traditional
- Construction Materials:Brick
- Exterior Features:Chain Link Fence, Covered Patio, Mature Trees, Privacy Fence, Storage Building/Shed
- Foundation Description:Slab
- Levels:1 Story
Schools
- High school:O'Connor
- Middle school:FOLKS
- Elementary school:Helotes
Utilities
- Water:Private Well
- Sewer:Septic
Finances and disclosures
- Price:$475,000
- Price per sq. ft.:$220.72
- Tax amount:$9,600 (2025)
Features and amenities
- Laundry features:Dryer Connection, Washer Connection
- Amenities:Ceiling Fans, Chandelier, Utility Area in Garage
- Pool features:Above Ground Pool, Pool
Parking
- Parking description:Two Car Garage, Utility Area in Garage
 IDX information is provided exclusively for consumers’ personal, non-commercial use, that it may not be used for any purpose other than to identify prospective properties consumers may be interested in purchasing, and that the data is deemed reliable but is not guaranteed accurate by LERA MLS (Local Expertise Regional Access). The MLS may, at its discretion, require use of other disclaimers as necessary to protect participants and/or the MLS from liability.
 New listings near 10950 Paloma
- Open Sun, 1am to 4pmNew
 $569,000Active5 beds 4 baths2,841 sq. ft.
13555 Adobe Walls Dr, Helotes, TX 78023
MLS# 2022495Listed by: REAL BROKER, LLC - New
 $325,000Active4.2 Acres
15618 Vista Grande, Helotes, TX 78023
MLS# 2022398Listed by: PROPERTIES BY MAYKIN, INC. - New
 $559,900Active3 beds 3 baths2,492 sq. ft.
16823 Marlhead, Helotes, TX 78023
MLS# 2022325Listed by: KELLER WILLIAMS LEGACY - Open Sat, 1 to 3pmNew
 $315,000Active3 beds 2 baths1,724 sq. ft.
10217 Bricewood, San Antonio, TX 78254
MLS# 2022342Listed by: REAL BROKER, LLC - New
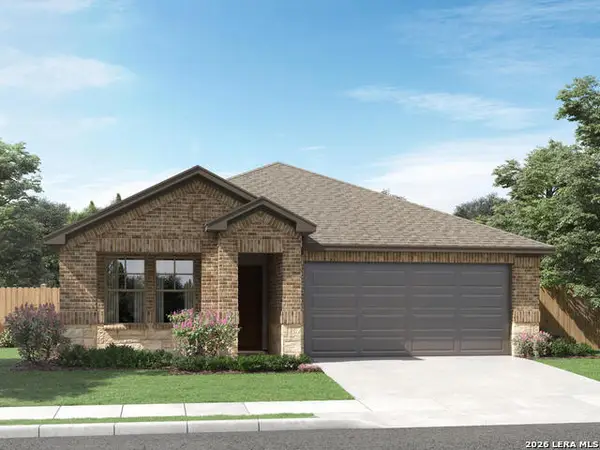 $384,990Active3 beds 2 baths1,996 sq. ft.
10333 Briceway Gap, San Antonio, TX 78254
MLS# 2022278Listed by: MERITAGE HOMES REALTY - New
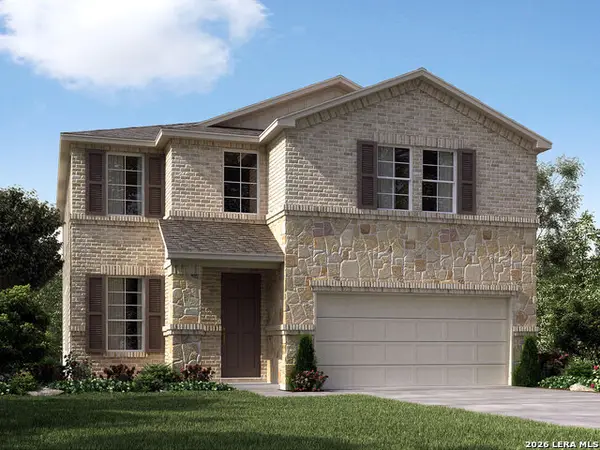 $419,990Active4 beds 3 baths2,400 sq. ft.
10329 Briceway Gap, San Antonio, TX 78254
MLS# 2022249Listed by: MERITAGE HOMES REALTY - New
 $539,990Active4 beds 5 baths3,093 sq. ft.
10527 Tiger Shark Avenue, Boerne, TX 78006
MLS# 2021668Listed by: MERITAGE HOMES REALTY - New
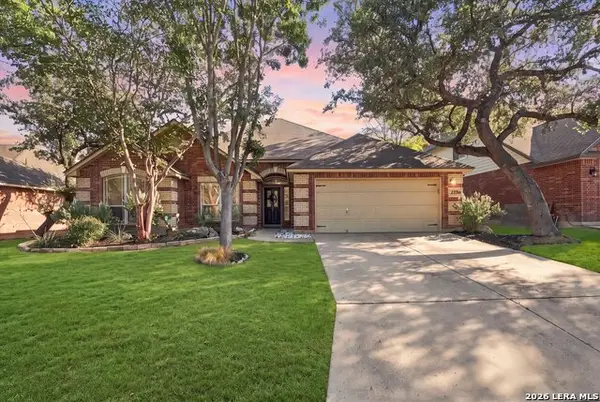 $398,000Active3 beds 2 baths2,096 sq. ft.
9226 Tyler Oaks, Helotes, TX 78023
MLS# 2021522Listed by: DOSLUNAS REALTY - New
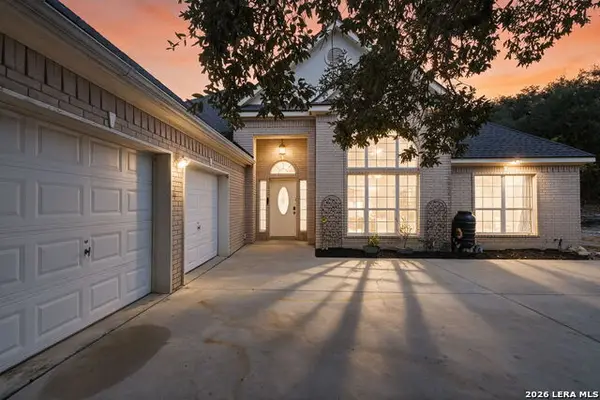 $423,000Active3 beds 2 baths1,874 sq. ft.
2502 Park Road 37, Helotes, TX 78023
MLS# 2021454Listed by: COLDWELL BANKER D'ANN HARPER - New
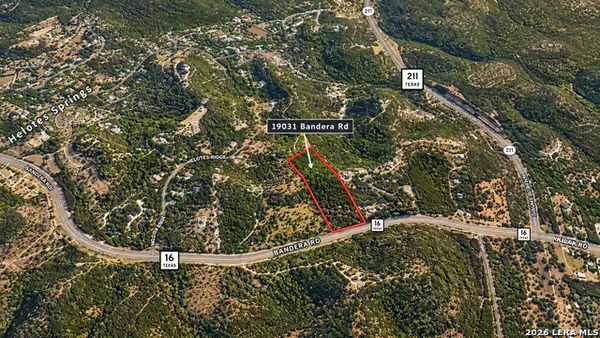 $750,000Active2 beds 1 baths1,122 sq. ft.
19031 Bandera, Helotes, TX 78023
MLS# 2021373Listed by: KELLER WILLIAMS HERITAGE


Protect your home and budget from life's surprises with an Assurant Home Warranty, backed by a partner that supports you through every step of homeownership. Explore Plans.
© 2026 Better Homes and Gardens Real Estate LLC. An Anywhere Real Estate company. All rights reserved. Better Homes and Gardens® Real Estate is a registered trademark owned by Meredith Operations Corporation, licensed to Better Homes and Gardens Real Estate LLC and used with permission. Better Homes and Gardens Real Estate LLC fully supports the principles of the Fair Housing Act and the Equal Opportunity Act. Listing information is deemed reliable but is not guaranteed accurate.
Each office is independently owned and operated.
Any services or products provided by third parties are not provided by, affiliated with or related to Better Homes and Gardens Real Estate LLC, or its affiliated companies.