
11715 Shotgun Way, Helotes, TX 78023
Local realty services provided by:Better Homes and Gardens Real Estate Winans
11715 Shotgun Way,Helotes, TX 78023
$364,000
- 4 Beds
- 3 Baths
- 2,535 sq. ft.
- Single family
- Active
Listed by: andrew cuzman
Office: keller williams heritage
MLS#:2005258
Source:LERA
Price summary
- Price:$364,000
- Price per sq. ft.:$143.59
- Monthly HOA dues:$66.67
About this home
*1-year rate buydown at no cost with preferred lender!* **4 Bedrooms AND 2 Bonus Room** Welcome to this beautifully updated 4-bedroom home located in a gated community in the highly desirable Helotes area. Situated at 11715 Shotgun Way, Helotes, TX 78023, this move-in-ready home offers the perfect blend of modern updates, flexible living space, and functionality. Inside, you'll find 4 spacious bedrooms, each with its own walk-in closet, along with extensive updates throughout the home including new flooring, fresh interior paint, custom trim work, new stair treads and risers, updated light fixtures, new plugs and switches, and over 20 recessed can lights added downstairs to create a bright, inviting atmosphere. The kitchen offers plenty of storage and workspace, and all kitchen appliances will convey with the home, including two refrigerators, plus the washer and dryer, making your move even easier. The living area features a beautifully updated fireplace that serves as a stunning focal point. One of the standout features of this home is the addition of two versatile bonus rooms downstairs, each equipped with its own dedicated mini-split HVAC system. Whether you need a home office, gym, playroom, media room, hobby space, or guest area, these flexible rooms can easily adapt to your lifestyle. With major updates throughout, flexible living spaces, and valuable inclusions, this home is truly move-in ready. If you've been looking for a home with generous living space, thoughtful updates, and flexible bonus areas in a sought-after gated community, this one is a must-see!...
Contact an agent
Home facts
- Year built:1999
- Subdivision & Development:HELOTES CROSSING
- Listing ID #:2005258
- Added:53 day(s) ago
- Updated:September 25, 2026 at 12:33 PM
Rooms and interior
- Bedrooms:4
- Total bathrooms:3
- Full bathrooms:3
- Flooring:Ceramic Tile, Laminate
- Dining Description:Living Room/Dining Room Combo
- Bathrooms Description:Double Vanity, Tub/Shower Combo
- Kitchen Description:Dishwasher, Disposal, Eat-In Kitchen, Refrigerator, Stove/Range, Walk-In Pantry
- Bedroom Description:All Bedrooms Upstairs, Ceiling Fan, Full Bath, Master Bedroom Upstairs, Secondary Bedroom Downstairs, Walk-In Closet, Walk-In Closets
- Living area:2,535 sq. ft.
Heating and cooling
- Cooling:One Central
- Heating:Central, Electric
Structure and exterior
- Roof:Composition
- Year built:1999
- Building area:2,535 sq. ft.
- Lot area:0.15 Acres
- Lot Features:Level
- Architectural Style:Two Story
- Construction Materials:Brick, Siding
- Foundation Description:Slab
- Levels:2 Story
Schools
- High school:O'Connor
- Middle school:Hector Garcia
- Elementary school:Charles Kuentz
Utilities
- Water:City
- Sewer:City
Finances and disclosures
- Price:$364,000
- Price per sq. ft.:$143.59
- Tax amount:$6,758 (2025)
Features and amenities
- Laundry features:Dryer, Dryer Connection, Laundry Main Level, Washer, Washer Connection
- Amenities:Attic - Access only, Ceiling Fans, Controlled Access, Electric Water Heater, High Speed Internet, Study/Library, Utility Room Inside
Parking
- Parking description:Garage Door Opener, Two Car Garage
 IDX information is provided exclusively for consumers’ personal, non-commercial use, that it may not be used for any purpose other than to identify prospective properties consumers may be interested in purchasing, and that the data is deemed reliable but is not guaranteed accurate by LERA MLS (Local Expertise Regional Access). The MLS may, at its discretion, require use of other disclaimers as necessary to protect participants and/or the MLS from liability.
 New listings near 11715 Shotgun Way
- New
 $974,000Active4 beds 4 baths4,277 sq. ft.
406 Pueblo Pintado, Helotes, TX 78023
MLS# 2018929Listed by: THE MANITZAS GROUP, LLC - New
 $430,000Active4 beds 3 baths3,586 sq. ft.
8711 Sandia Cir, Helotes, TX 78023
MLS# 2018935Listed by: COVENANT PARTNERS USA - New
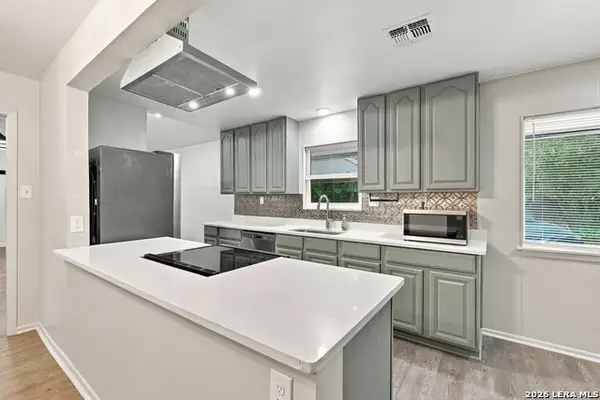 $495,000Active3 beds 2 baths2,221 sq. ft.
10422 Rocking M, Helotes, TX 78023
MLS# 2018891Listed by: LEVI RODGERS REAL ESTATE GROUP - New
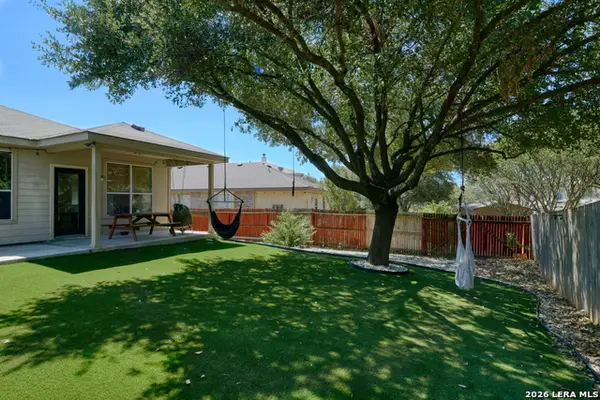 $347,000Active3 beds 2 baths1,668 sq. ft.
13611 Sonora Blf, Helotes, TX 78023
MLS# 2008788Listed by: M. STAGERS REALTY PARTNERS - New
 $335,000Active3 beds 3 baths2,796 sq. ft.
11327 Mentmore, Helotes, TX 78023
MLS# 2018228Listed by: ENGEL & VOLKERS SAN ANTONIO - New
 $450,000Active3 beds 2 baths1,248 sq. ft.
19706 Scenic Loop Rd, Helotes, TX 78023
MLS# 2018073Listed by: KELLER WILLIAMS LEGACY - New
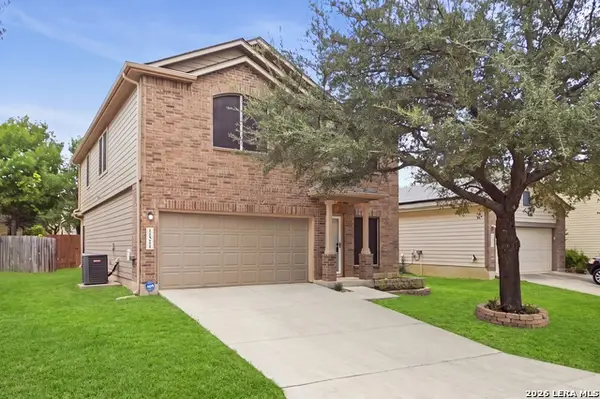 $329,000Active5 beds 4 baths2,494 sq. ft.
11211 Clusius, Helotes, TX 78023
MLS# 2017994Listed by: AMERICAN FRONTIER REALTY GROUP - New
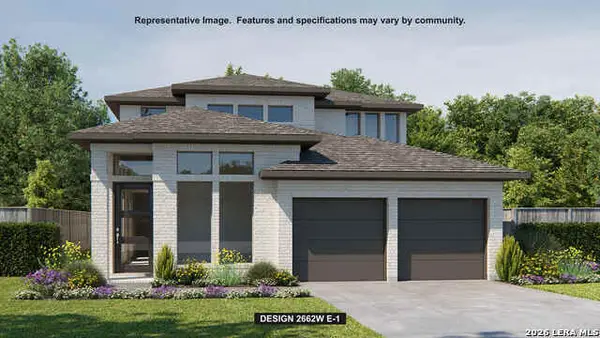 $535,900Active4 beds 4 baths2,662 sq. ft.
10121 Lowery Pl, San Antonio, TX 78254
MLS# 2017880Listed by: PERRY HOMES REALTY, LLC - Open Sat, 12 to 4pmNew
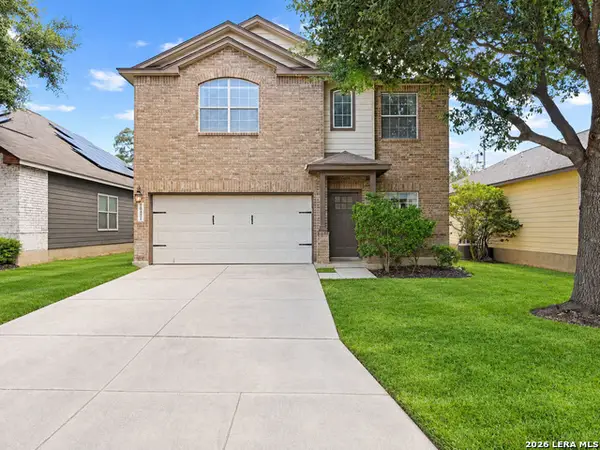 $305,000Active4 beds 3 baths2,494 sq. ft.
10431 Lupine Canyon, Helotes, TX 78023
MLS# 2017451Listed by: RODRIGUEZ REAL ESTATE GROUP - New
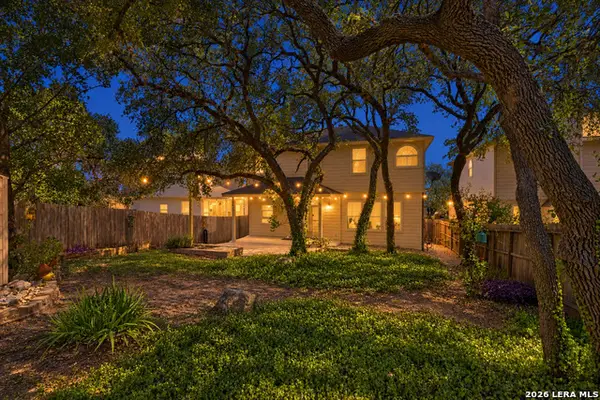 $345,000Active3 beds 3 baths1,889 sq. ft.
8635 Eagle Peak, Helotes, TX 78023
MLS# 2017239Listed by: JB GOODWIN, REALTORS


Protect your home and budget from life's surprises with an Assurant Home Warranty, backed by a partner that supports you through every step of homeownership. Explore Plans.
© 2026 Better Homes and Gardens Real Estate LLC. An Anywhere Real Estate company. All rights reserved. Better Homes and Gardens® Real Estate is a registered trademark owned by Meredith Operations Corporation, licensed to Better Homes and Gardens Real Estate LLC and used with permission. Better Homes and Gardens Real Estate LLC fully supports the principles of the Fair Housing Act and the Equal Opportunity Act. Listing information is deemed reliable but is not guaranteed accurate.
Each office is independently owned and operated.
Any services or products provided by third parties are not provided by, affiliated with or related to Better Homes and Gardens Real Estate LLC, or its affiliated companies.