
130 Santa Ursula, Helotes, TX 78023
Local realty services provided by:Better Homes and Gardens Real Estate Winans
130 Santa Ursula,Helotes, TX 78023
$699,000
- 4 Beds
- 4 Baths
- 3,916 sq. ft.
- Single family
- Active
Listed by: catherine naiser
Office: keller williams city-view
MLS#:1971305
Source:LERA
Price summary
- Price:$699,000
- Price per sq. ft.:$178.5
- Monthly HOA dues:$83.33
About this home
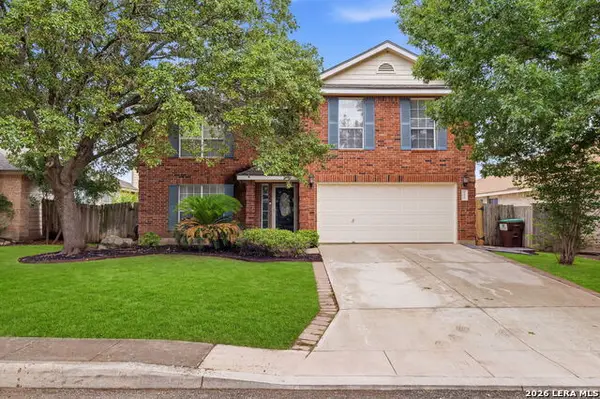
Welcome home to this spacious and versatile 1.5-story home with a 3 car garage, designed for comfort, privacy, and entertaining. 4 Bedrooms, 3.5 Baths, a Study and a Flex Room. The main level features a huge primary suite with a private ensuite bath, study and two additional secondary bedrooms connected by a jack and jill bath, making everyday living convenient and accessible. The kitchen is complete with granite countertops, stainless steel appliances, a gas cooktop, and double ovens-perfect for everything from casual family meals to holiday gatherings. The kitchen, breakfast area, living room, and primary suite all enjoy peaceful views of the lush, tree-filled backyard, creating a serene connection to the outdoors. Upstairs, you'll find a spacious game room and a second private ensuite bedroom, offering an ideal setup for guests, multi-generational living, or a private retreat. Step outside to enjoy the large patio and deck, perfect for relaxing, entertaining, or simply taking in the beauty of the mature trees and backyard setting. Comfort is enhanced year-round with three HVAC systems, including a dedicated unit for the downstairs primary suite, allowing personalized climate control and energy efficiency. Located in a desirable community with controlled access, an impressive amenity center, residents enjoy access to outstanding neighborhood features while still having the privacy and tranquility of home. This flexible floor plan, beautiful backyard views, and exceptional living spaces make this home one you won't want to miss!...
Contact an agent
Home facts
- Year built:2003
- Listing ID #:1971305
- Added:1 day(s) ago
- Updated:May 31, 2026 at 01:34 PM
Rooms and interior
- Bedrooms:4
- Total bathrooms:4
- Full bathrooms:3
- Half bathrooms:1
- Flooring:Carpeting, Ceramic Tile, Wood
- Dining Description:Breakfast Bar, Separate Dining Room, Two Eating Areas
- Bathrooms Description:Double Vanity, Garden Tub, Separate Vanity, Tub Has Whirlpool, Tub/Shower Separate
- Kitchen Description:Breakfast Bar, Dishwasher, Disposal, Down Draft, Gas Cooking, Island Kitchen, Microwave Oven, Solid Counter Tops, Stove/Range, Walk-In Pantry
- Bedroom Description:Ceiling Fan, Full Bath, Master Bedroom Downstairs, Multi-Closets, Secondary Bedroom Downstairs, Split, Walk-In Closet, Walk-In Closets
- Living area:3,916 sq. ft.
Heating and cooling
- Cooling:Three+ Central
- Heating:Central, Natural Gas
Structure and exterior
- Roof:Composition
- Year built:2003
- Building area:3,916 sq. ft.
- Lot area:0.36 Acres
- Lot Features:1/4 - 1/2 Acre
- Architectural Style:One Story
- Construction Materials:4 Sides Masonry, Stone/Rock, Stucco
- Exterior Features:Covered Patio, Deck/Balcony, Has Gutters, Mature Trees, Privacy Fence, Sprinkler System
- Foundation Description:Slab
- Levels:1.5 Story
Schools
- High school:Louis D Brandeis
- Middle school:Hector Garcia
- Elementary school:Beard
Utilities
- Water:Water System
- Sewer:Sewer System
Finances and disclosures
- Price:$699,000
- Price per sq. ft.:$178.5
- Tax amount:$16,827 (2025)
Features and amenities
- Laundry features:Dryer Connection, Washer Connection
- Amenities:Ceiling Fans, Chandelier, Clubhouse, Controlled Access, Gas Water Heater, Jogging Trails, Park/Playground, Security System (Owned), Smoke Alarm, Sports Court, Study/Library, Tennis, Utility Room Inside, Water Softener (owned)
Parking
- Parking description:Garage Door Opener, Three Car Garage
 IDX information is provided exclusively for consumers’ personal, non-commercial use, that it may not be used for any purpose other than to identify prospective properties consumers may be interested in purchasing, and that the data is deemed reliable but is not guaranteed accurate by LERA MLS (Local Expertise Regional Access). The MLS may, at its discretion, require use of other disclaimers as necessary to protect participants and/or the MLS from liability.
 New listings near 130 Santa Ursula
- New
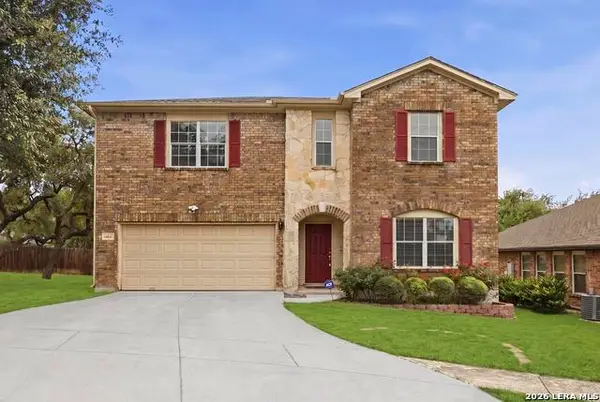 $435,000Active4 beds 3 baths2,772 sq. ft.
8214 Sabinoso Dr, Helotes, TX 78023
MLS# 1971165Listed by: YOUREKA REAL ESTATE, LLC - New
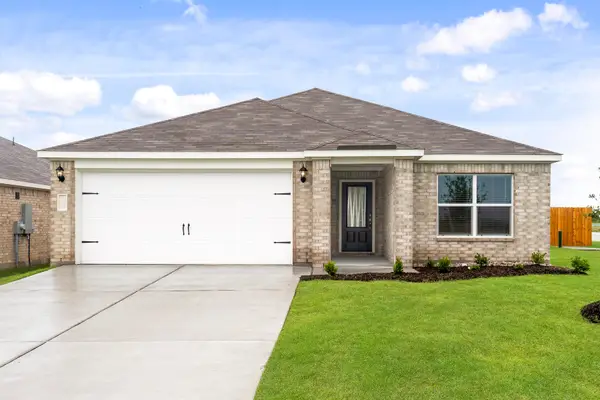 $279,900Active3 beds 2 baths1,379 sq. ft.
13445 Stage Coach Lane, Cresson, TX 76035
MLS# 21285383Listed by: LGI HOMES - New
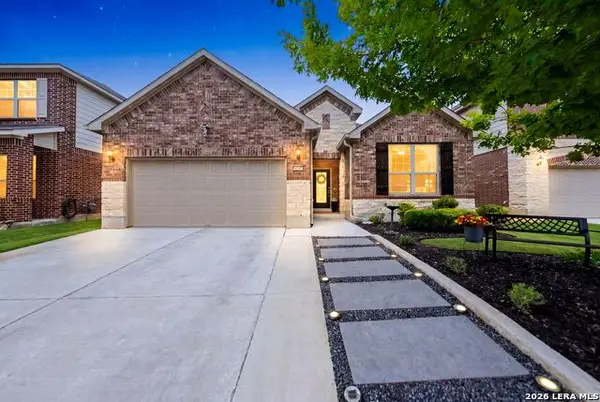 $479,000Active4 beds 3 baths3,055 sq. ft.
10707 Desert Rock, Helotes, TX 78023
MLS# 1970668Listed by: EXP REALTY - New
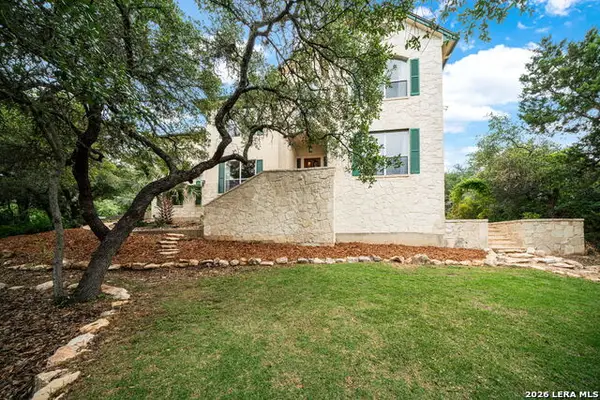 $849,900Active4 beds 4 baths3,686 sq. ft.
17431 Helotes Springs, Helotes, TX 78023
MLS# 1970489Listed by: TEXAS EDGE REALTY - New
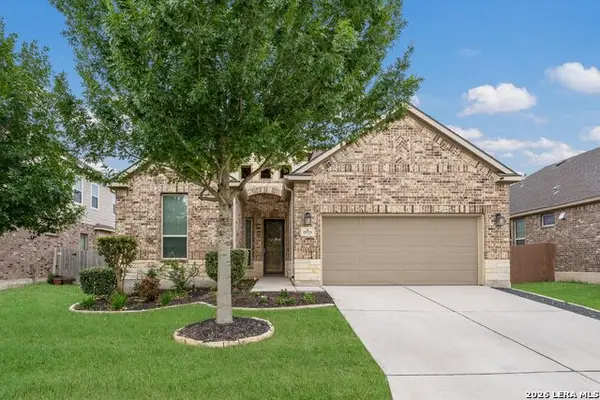 $447,000Active3 beds 3 baths2,034 sq. ft.
15729 La Subida, Helotes, TX 78023
MLS# 1970366Listed by: HOME TEAM OF AMERICA - New
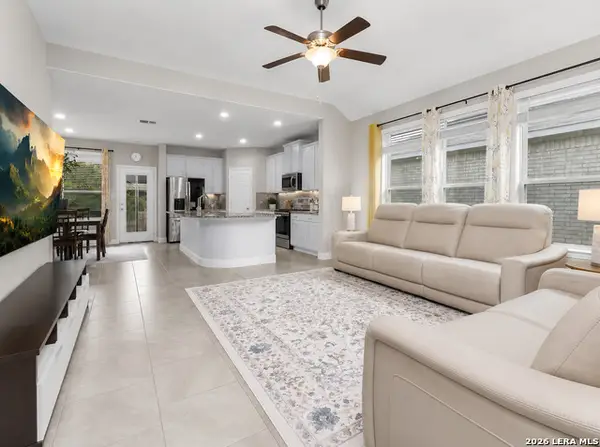 $404,990Active4 beds 4 baths2,426 sq. ft.
10618 Briceway Ace, San Antonio, TX 78254
MLS# 1970270Listed by: LPT REALTY, LLC - New
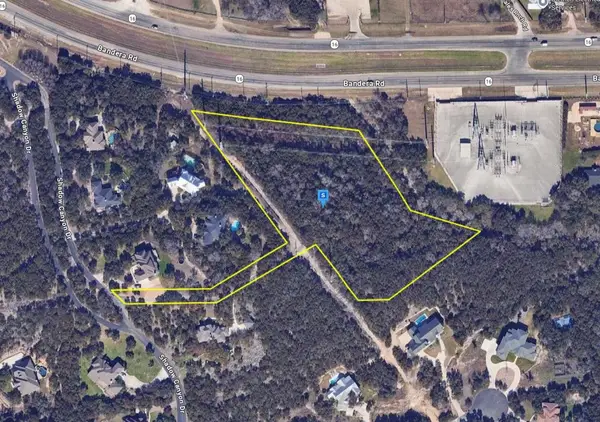 $189,999Active4.77 Acres
18810 Shadow Canyon Drive, Helotes, TX 78023
MLS# 21281532Listed by: PLATLABS, LLC - Open Sun, 1 to 4pmNew
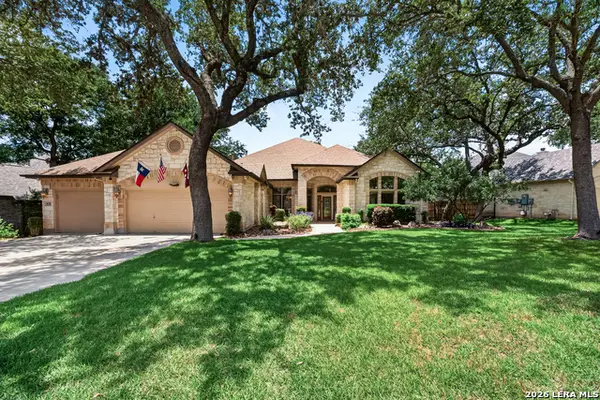 $675,000Active4 beds 3 baths3,167 sq. ft.
14006 French Park, Helotes, TX 78023
MLS# 1969921Listed by: CENTURY 21 SCOTT MYERS, REALTORS - New
 $368,000Active4 beds 3 baths2,424 sq. ft.
11915 Drought Pass, Helotes, TX 78023
MLS# 1969752Listed by: EXP REALTY


Protect your home and budget from life's surprises with an Assurant Home Warranty, backed by a partner that supports you through every step of homeownership. Explore Plans.
© 2026 Better Homes and Gardens Real Estate LLC. An Anywhere Real Estate company. All rights reserved. Better Homes and Gardens® Real Estate is a registered trademark owned by Meredith Operations Corporation, licensed to Better Homes and Gardens Real Estate LLC and used with permission. Better Homes and Gardens Real Estate LLC fully supports the principles of the Fair Housing Act and the Equal Opportunity Act. Listing information is deemed reliable but is not guaranteed accurate.
Each office is independently owned and operated.
Any services or products provided by third parties are not provided by, affiliated with or related to Better Homes and Gardens Real Estate LLC, or its affiliated companies.