
11915 Drought Pass, Helotes, TX 78023
Local realty services provided by:Better Homes and Gardens Real Estate Winans
11915 Drought Pass,Helotes, TX 78023
$368,000
- 4 Beds
- 3 Baths
- 2,424 sq. ft.
- Single family
- Pending
Listed by: eli sanchez
Office: exp realty
MLS#:1969752
Source:LERA
Price summary
- Price:$368,000
- Price per sq. ft.:$151.82
- Monthly HOA dues:$66.67
About this home
Meticulously Maintained Brick Beauty Backing to Helotes Fairgrounds! This lovingly cared-for, 4-bedroom home perfectly balances community charm with everyday convenience. The classic brick exterior welcomes you into a bright, oversized living room designed for family gatherings. The functional flow seamlessly connects the formal dining room, a fully equipped kitchen with stainless steel appliances, and a cozy casual dining area. Upstairs, you will find all 4 spacious bedrooms, including a massive primary suite featuring a luxurious, oversized layout, a walk-in closet, and a private bath with a separate shower and soaking tub. Two comfortable secondary bedrooms are ideal for family, while the versatile 4th bedroom serves as a perfect home office, complete with a massive workspace and a generous adjoining storage area. Step out back to your private oasis-an incredible, deep backyard with an oversized covered patio featuring multiple ceiling fans for ultimate relaxation. Enjoy effortless family BBQs, entertaining, and a front-row seat to Helotes traditions! Includes a dedicated laundry room and a 2-car garage....
Contact an agent
Home facts
- Year built:1999
- Listing ID #:1969752
- Added:46 day(s) ago
- Updated:July 11, 2026 at 09:51 AM
Rooms and interior
- Bedrooms:4
- Total bathrooms:3
- Full bathrooms:2
- Half bathrooms:1
- Flooring:Carpeting, Vinyl
- Bathrooms Description:Tub/Shower Separate
- Kitchen Description:Stove/Range
- Bedroom Description:Master Bedroom Upstairs
- Living area:2,424 sq. ft.
Heating and cooling
- Cooling:One Central
- Heating:Central, Electric
Structure and exterior
- Roof:Composition
- Year built:1999
- Building area:2,424 sq. ft.
- Lot area:0.15 Acres
- Architectural Style:Two Story
- Construction Materials:Brick, Cement Fiber, Siding, Wood
- Exterior Features:Covered Patio, Mature Trees, Patio Slab, Privacy Fence
- Foundation Description:Slab
- Levels:2 Story
Schools
- High school:O'Connor
- Middle school:Hector Garcia
- Elementary school:Charles Kuentz
Utilities
- Water:Water System
Finances and disclosures
- Price:$368,000
- Price per sq. ft.:$151.82
- Tax amount:$6,331 (2026)
Features and amenities
- Laundry features:Dryer Connection, Washer Connection
- Amenities:Ceiling Fans, Controlled Access, Electric Water Heater
Parking
- Parking description:Two Car Garage
 IDX information is provided exclusively for consumers’ personal, non-commercial use, that it may not be used for any purpose other than to identify prospective properties consumers may be interested in purchasing, and that the data is deemed reliable but is not guaranteed accurate by LERA MLS (Local Expertise Regional Access). The MLS may, at its discretion, require use of other disclaimers as necessary to protect participants and/or the MLS from liability.
 New listings near 11915 Drought Pass
- New
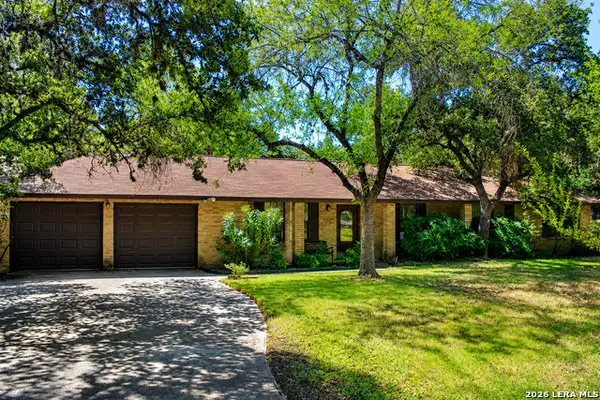 $475,000Active4 beds 2 baths2,152 sq. ft.
10950 Paloma, Helotes, TX 78023
MLS# 1999302Listed by: 01 LAND COMPANY LLC - Open Sat, 12 to 3pmNew
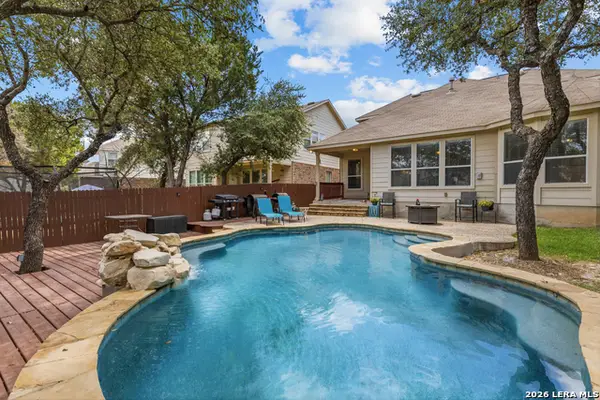 $439,000Active3 beds 3 baths2,780 sq. ft.
10714 Majestic Star, Helotes, TX 78023
MLS# 1999223Listed by: KELLER WILLIAMS HERITAGE - Open Sat, 11am to 1pmNew
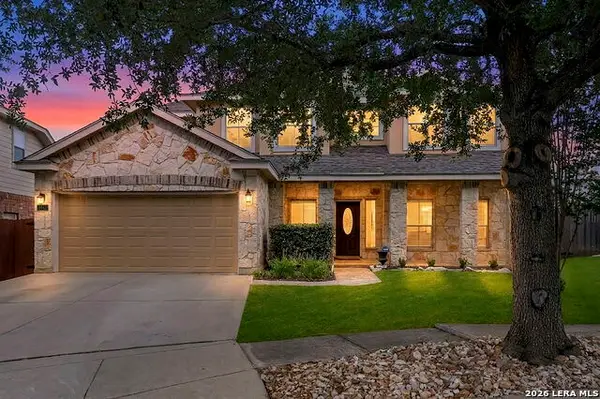 $460,000Active5 beds 4 baths3,217 sq. ft.
8942 Firebaugh Dr, Helotes, TX 78023
MLS# 1964703Listed by: COLDWELL BANKER D'ANN HARPER - New
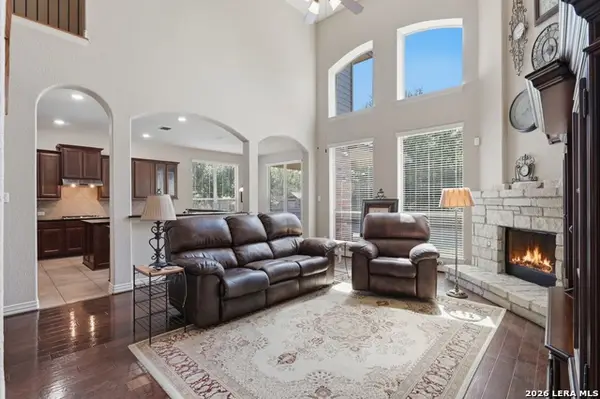 $529,000Active4 beds 4 baths3,484 sq. ft.
17918 Antero, Helotes, TX 78023
MLS# 1999082Listed by: BHHS DON JOHNSON REALTORS - SA - Open Sat, 12 to 3pmNew
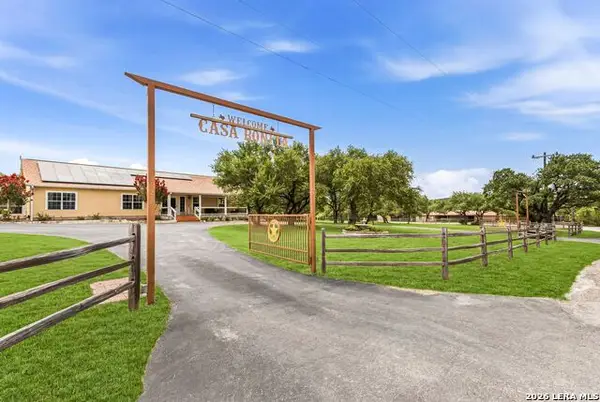 $645,000Active3 beds 2 baths2,203 sq. ft.
215 AND LOT 55 Golden Oaks, Helotes, TX 78023
MLS# 1998966Listed by: LPT REALTY, LLC - New
 $749,000Active4 beds 4 baths3,278 sq. ft.
11039 Javalin, Helotes, TX 78023
MLS# 1998800Listed by: EXP REALTY - Open Sat, 11am to 1pmNew
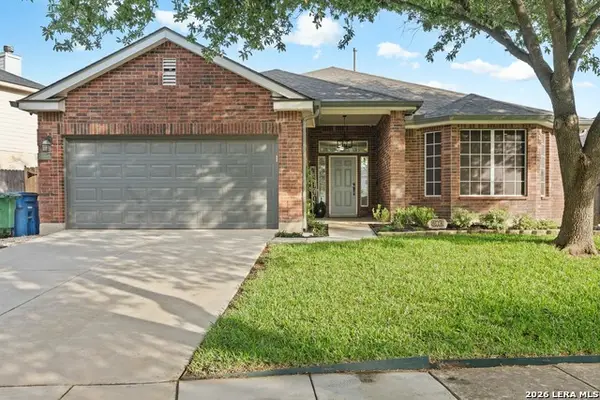 $359,997Active3 beds 2 baths1,885 sq. ft.
8618 Auberry Path, Helotes, TX 78023
MLS# 1998761Listed by: KELLER WILLIAMS LEGACY - New
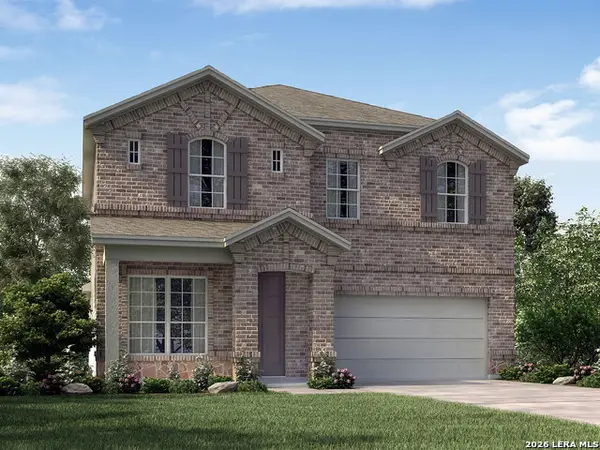 $429,990Active4 beds 4 baths2,800 sq. ft.
10305 Briceway Gap, San Antonio, TX 78254
MLS# 1998590Listed by: MERITAGE HOMES REALTY - Open Wed, 2 to 5pmNew
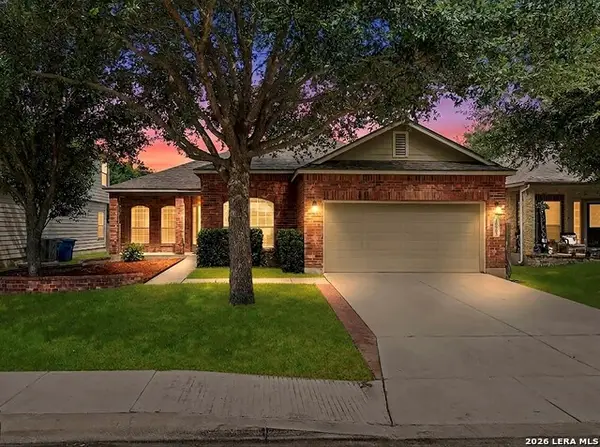 $305,000Active4 beds 2 baths1,894 sq. ft.
10903 Bramante Ln, Helotes, TX 78023
MLS# 1998605Listed by: COLDWELL BANKER D'ANN HARPER, REALTOR - New
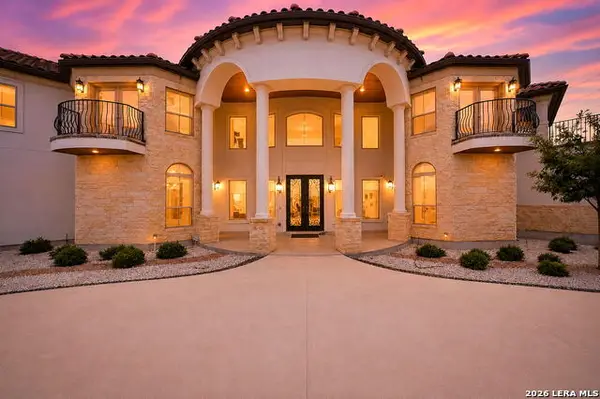 $1,850,000Active6 beds 8 baths5,664 sq. ft.
423 Tulorosa Rdg, Helotes, TX 78023
MLS# 1998562Listed by: NEXT SPACE REALTY


Protect your home and budget from life's surprises with an Assurant Home Warranty, backed by a partner that supports you through every step of homeownership. Explore Plans.
© 2026 Better Homes and Gardens Real Estate LLC. An Anywhere Real Estate company. All rights reserved. Better Homes and Gardens® Real Estate is a registered trademark owned by Meredith Operations Corporation, licensed to Better Homes and Gardens Real Estate LLC and used with permission. Better Homes and Gardens Real Estate LLC fully supports the principles of the Fair Housing Act and the Equal Opportunity Act. Listing information is deemed reliable but is not guaranteed accurate.
Each office is independently owned and operated.
Any services or products provided by third parties are not provided by, affiliated with or related to Better Homes and Gardens Real Estate LLC, or its affiliated companies.